Sports

- Kids' Play Areas / Sand Pits
- Yoga Areas
- Jogging / Cycle Track


Located in Vangani, Thane, Raj Tulsi Viraj offers a premium residential experience. Developed by Raj Group, the project features 1, 2 BHK Flats with prices starting from ₹ 19.46 Lac and ranging up to ₹ 30.00 Lac. It is spread across 2.18 Acres and offers 361 residential units. Residents will enjoy a lifestyle with a locality lifestyle index of 4.0 and benefit from a connectivity index of 4.0. The development is near Dolphin English High School, Vangani and has good access via Karjat Road. The pincode for this location is 421503. Nearby, there are Future Bright School, Dolphin English High School, Neral Vidya Mandir, Holy School, MJ International School and Bank Of Baroda, Central Bank Of India, Corporation Bank, Tjsb Bank, Axis Bank for convenience.

 +4 Photos
 Video
Video
₹19.46 Lac - 30.00 Lac
₹5,482 Per Sq. Ft.
Raj Tulsi Viraj, crafted by Raj Group, is located at Vangani Thane. This residential development offers 1, 2 BHK Flats with 1, 2 BHK, ensuring a variety of choices for discerning homebuyers. The property features Kids' Play Areas / Sand Pits, Yoga Areas, Power Backup, Treated Water Supply, 24 x 7 Security, CCTV / Video Surveillance, Normal Park / Central Green, Indoor Games for a comfortable lifestyle. Prospective residents can explore units with sizes starting from 163 Sq.Ft. and extending up to 530 Sq.Ft..
Priced from ₹ 19.46 Lac to ₹ 30.00 Lac, there are 6 different configurations. This development is set to New Launch. The locality is ranked 55 and has a livability index of 4.3 along with an education & healthcare index of 4.3. The development is registered under PM1330002501256, offering peace of mind. With 29 completed projects, the developer brings 31 years of experience.
View the latest price list for Raj Tulsi Viraj.
*Prices are indicative and subject to applicable charges and project terms.
Vangani's average asking price is cooling quarter-on-quarter.
Get the latest price and market updates for Raj Tulsi Viraj.
A total of 1 residential transactions has been registered so far for Raj Tulsi Viraj, amounting to ₹ 17 L till October 2026.
1 Sales Transactions Registered in Raj Tulsi Viraj From Nov 25 to Oct 26 at Avg. Price ₹ 4 k/Sq.Ft.
Transaction Period Nov 25 to Oct 26
1 Sales Transactions Registered in Raj Tulsi Viraj From Nov 25 to Oct 26 at Avg. Price ₹ 4 k/Sq.Ft.
Raj Tulsi Viraj offers a variety of 1, 2 BHK Flats to suit diverse needs. The development includes Retail Shop with 163 Sq. Ft. and priced at ₹ 19.46 Lac.
Additionally, discover Studio featuring 262 Sq. Ft., with units available from ₹ 21.00 Lac.
Also available are 1 BHK Apartment with 367 Sq. Ft., starting at ₹ 25.92 Lac. Furthermore, 1 BHK Apartment offers 396 Sq. Ft. and are priced at ₹ 30.00 Lac. These spaces are designed for modern living with optimal space utilization. The 1, 2 BHK are thoughtfully designed with attention to detail.

Price:₹ 21.00 Lac
Price:₹ 19.46 Lac
Price:₹ 30.00 Lac
Price:₹ 25.92 Lac
Price:Price on Request
Price:Price on Request
Explore the master plan, project photos and walkthrough videos of Raj Tulsi Viraj to understand the overall layout, tower placement, amenities, landscaped spaces and key highlights before making your buying decision.

Living at this area offers a home life deeply connected with nature, where extensive green areas and open spaces create a peaceful environment. Families benefit from dedicated children's play areas and community spaces, ensuring safe and engaging outdoor activities right within the complex. This project stands out for its commitment to green coverage and modern architectural aesthetics, providing a distinctive and refreshing residential option.
Download master plan & walkthrough video of Raj Tulsi Viraj to explore layout and virtual tour in Vangani, Thane.
Raj Tulsi Viraj offers a vibrant lifestyle with a focus on comfort and convenience. Residents can take advantage of Kids' Play Areas / Sand Pits, Yoga Areas, Power Backup, Treated Water Supply, 24 x 7 Security, CCTV / Video Surveillance, Normal Park / Central Green, Indoor Games. This development is designed to enhance community living and provide a family-friendly environment.
Raj Tulsi Viraj is situated in Vangani, benefiting from a connectivity index of 4.0. The area is well-linked via Karjat Road, ensuring smooth commutes. With the pincode 421503, this location offers convenience and accessibility.
Proximity to Dolphin English High School, Vangani enhances the desirability of this area. Future Bright School, Dolphin English High School, Neral Vidya Mandir, Holy School, MJ International School provide educational options for families. The Badlapur offers a blend of residential and commercial conveniences.
The availability of Bank Of Baroda, Central Bank Of India, Corporation Bank, Tjsb Bank, Axis Bank ensures financial accessibility for residents here. This location provides a balanced lifestyle.

Estimate commute from your office or kid's school to Raj Tulsi Viraj.


Please select the starting point to calculate the travel time.
Trust & Verification
Raj Tulsi Viraj is currently New Launch, ensuring a timely handover to its residents. The development is designed to meet all regulatory requirements, with PM1330002501256 ensuring transparency and accountability. With its 1, 2 BHK Flats and emphasis on timely delivery, this project aims to provide a seamless transition to your new home.
The 31 years of experience brings assurance to the project's execution, with 29 completed projects. The possession timeline is carefully managed, aligning with the promised schedules. This commitment reflects a dedication to quality and customer satisfaction, making it a secure and reliable choice for prospective homeowners.
Tulsi Viraj
Rera Url:

Vangani, Thane

Vangani, Thane

Vangani, Thane
Compare multiple homes side-by-side and find the option that best fits your budget, lifestyle, and needs.

Full Cost Clarity
Compare sale price or rent, applicable charges, and key ownership/rental expenses.
Amenities & Features
Compare amenities, furnishing, configuration, and property features side-by-side.
Best Pick Recommendation
Get an expert-recommended option based on your selected preferences.
Builder / Seller Details
Review key trust signals like builder profile, seller details, and project history.

Raj Tulsi Viraj is presented by Raj Group, a name synonymous with quality and innovation. This developer brings 31 of experience to the project, ensuring meticulous attention to detail. They have a proven track record with 29 completed projects, showcasing their commitment to delivering exceptional residential spaces.
The company focuses on creating sustainable and community-centric developments, prioritizing the needs of modern families. Their expertise lies in crafting homes that blend seamlessly with the surrounding environment. They are dedicated to providing residents with a harmonious living experience.

Vangani, Thane
1, 2 BHK Retail Shop, Studio, Apartment
Price On Request

Vangani, Thane
1, 2 BHK Studio, Apartment
Price On Request

Vangani, Thane
1, 2 BHK Studio, Apartment
₹ 16.00 Lac to 22.28 Lac

Badlapur East, Thane
1, 2 BHK Apartment
₹ 28.00 Lac to 44.73 Lac

Badlapur East, Thane
1, 2 BHK Apartment, Office Space, Retail Shop
₹ 21.88 Lac to 39.38 Lac

Badlapur East, Thane
1, 2 BHK Apartment
₹ 26.00 Lac to 36.00 Lac

Badlapur East, Thane
1, 2 BHK Apartment
₹ 26.84 Lac to 38.06 Lac

Badlapur East, Thane
1, 2 BHK Apartment
₹ 23.47 Lac to 35.50 Lac

Badlapur East, Thane
1, 2 BHK Apartment
₹ 26.00 Lac to 36.00 Lac

Joveli, Thane
1, 2 BHK Apartment
₹ 22.91 Lac to 36.08 Lac

Badlapur East, Thane
1 BHK Apartment
Price On Request

Badlapur East, Thane
1 BHK Apartment
Price On Request

Badlapur East, Thane
1, 2 BHK Apartment
₹ 22.00 Lac to 29.33 Lac

Badlapur West, Thane
1, 2 BHK Apartment
₹ 22.80 Lac to 36.50 Lac
Badlapur East, Thane
1, 2 BHK Apartment, Office Space, Retail Shop
₹ 21.88 Lac to 39.38 Lac
Badlapur East, Thane
1, 2 BHK Apartment
₹ 26.00 Lac to 36.00 Lac
Badlapur East, Thane
1, 2 BHK Apartment
₹ 26.84 Lac to 38.06 Lac
Badlapur East, Thane
1, 2 BHK Apartment
₹ 23.47 Lac to 35.50 Lac
Badlapur East, Thane
1, 2 BHK Apartment
₹ 26.00 Lac to 36.00 Lac
Joveli, Thane
1, 2 BHK Apartment
₹ 22.91 Lac to 36.08 Lac
Badlapur East, Thane
1 BHK Apartment
Price On Request
Badlapur East, Thane
1 BHK Apartment
Price On Request
Badlapur East, Thane
1, 2 BHK Apartment
₹ 22.00 Lac to 29.33 Lac
Badlapur West, Thane
1, 2 BHK Apartment
₹ 22.80 Lac to 36.50 Lac

Vangani, Thane
1 BHK
₹ 12.84 Lac to 14.72 Lac

Vangani, Thane
1,2 BHK
₹ 17.90 Lac to 25.90 Lac

Vangani, Thane
1,2 BHK
₹ 17.28 Lac to 24.77 Lac
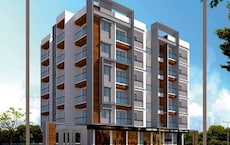
Vangani, Thane
1 BHK
₹ 19.31 Lac to 20.00 Lac

Vangani, Thane
1,2 BHK
₹ 25.00 Lac to 38.99 Lac
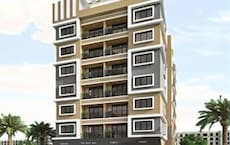
Vangani, Thane
1,2 BHK
₹ 20.00 Lac to 27.00 Lac

Vangani, Thane
1,2 BHK
₹ 19.00 Lac to 27.00 Lac

Vangani, Thane
1 BHK
₹ 15.72 Lac to 23.02 Lac

Vangani, Thane
1 BHK
₹ 16.57 Lac to 19.00 Lac

Vangani, Thane
1,2 BHK
₹ 17.80 Lac to 27.41 Lac
This website is only for the purpose of providing information regarding real estate projects in different geographies. Any information which is being provided on this website is not an advertisement or a solicitation. The company has not verified the information and the compliances of the projects. Further, the company has not checked the RERA* registration status of the real estate projects listed herein. The company does not make any representation in regards to the compliances done against these projects. Please note that you should make yourself aware about the RERA* registration status of the listed real estate projects.
*Real Estate (Regulation & Development) Act, 2016.


