
1 BHK Apartment - 296 sq. ft. (Carpet Area)
Asking price
Price:₹ 23.80 Lac


₹17.60 Lac - 23.80 Lac
₹8,000 Per Sq. Ft.
Presenting Golden Vann Phase 4, a premier residential project located in Vangani, a rapidly growing sublocality that offers a perfect blend of tranquility and connectivity. With the KalyanMurbad Road just 5 minutes away, you will have easy access to various amenities and facilities. This project has been registered under the Real Estate (Regulation and Development) Act, 2016 with registration number P52000003205.
Each unit at Golden Vann Phase 4 is designed to provide maximum comfort and elegance. The project features a range of modern amenities, including a gymnasium and power backup, ensuring that you have a seamless living experience. The dwellings are constructed with high-quality materials and specifications, such as acrylic emulsion on master bedroom walls, demonstrating our commitment to providing a premium product. From the moment you step into your new home, you will experience the perfect blend of style, functionality, and luxury.
The property offers a range of available units to suit your needs and budget. Whether you re looking for a spacious 1 BHK apartment or a cozy studio, we have a range of options to choose from. With prices starting from 17.60 Lac for a studio and 23.40 Lac for a 1 BHK apartment, you can own your dream home at Golden Vann Phase 4.
Available Unit OptionsThe following table outlines the available unit options at Golden Vann Phase 4:
| Unit Type | Area (Sq. Ft.) | Price (Rs.) |
| Studio | 220 | 17.60 Lac |
| 1 BHK Apartment | 292 | 23.40 Lac |
| 1 BHK Apartment | 296 | 23.80 Lac |
The residential property is strategically located near several notable landmarks, providing residents with easy access to essential amenities and services. These landmarks not only enhance the quality of life for residents but also offer a unique blend of convenience and comfort.


Explore the master plan, project photos and walkthrough videos of Golden Vann Phase 4 to understand the overall layout, tower placement, amenities, landscaped spaces and key highlights before making your buying decision.

Average Asking Price in Vangani
Based on active listings and recent trends
Vangani road is the prime road in the area that helps with the connectivity to other parts of the city
Walking from some areas is required to get autos

No Reviews exist for Vangani
Be the first to review this localityTrust & Verification

Vangani, Thane

Vangani, Thane

Vangani, Thane
Share your genuine review and help other buyers make an informed decision.

A Plus Group, renowned real estate developers with a flourishing presence in Thane and Navi Mumbai, proudly presents their impressive portfolio of 8 remarkable projects. Known for their commitment to excellence, A Plus Group has consistently delivered exceptional quality and craftsmanship in every venture.With a holistic approach to real estate development, A Plus Group has curated a diverse range of projects, catering to the varied tastes and budgets of discerning homebuyers. From luxurious high-rise apartments to well-planned townships, each project is a testament to their unwavering dedication.Capitalizing on the wonderful locations of Thane and Navi Mumbai, A Plus Group ensures that residents have easy access to essential amenities, entertainment hubs, and cultural hotspots while still providing a peaceful sanctuary away from the hustle and bustle of the city.Beautifully designed with contemporary architecture, their projects boast state-of-the-art facilities and lush green spaces that enhance the overall living experience. Meticulous attention to detail, robust construction, and a strong focus on creating sustainable dwellings are the hallmarks of A Plus Group developments.With a well-earned reputation for adherence to timelines and exceptional customer service, A Plus Group eliminates the stress of purchasing a property, transforming it into an enjoyable, hassle-free endeavor. Embrace a unique lifestyle in one of A Plus Group remarkable projects, and experience the pinnacle of modern living blended flawlessly with comfort and elegance.

Badlapur East, Thane
1 BHK Studio, Apartment
₹ 18.50 Lac to 24.00 Lac

Vangani, Thane
1 BHK Studio, Apartment
₹ 13.37 Lac to 24.50 Lac

Vangani, Thane
1 BHK Studio, Apartment
₹ 13.00 Lac to 21.00 Lac

Badlapur West, Thane
1, 2 BHK Apartment
₹ 16.57 Lac to 30.43 Lac

Badlapur West, Thane
1, 2 BHK Apartment, Studio
₹ 10.70 Lac to 30.20 Lac

Badlapur West, Thane
1 BHK Studio, Apartment
₹ 18.95 Lac to 27.12 Lac

Vangani, Thane
1 BHK
₹ 18.50 Lac

Vangani, Thane
1,2 BHK
₹ 17.90 Lac to 25.90 Lac
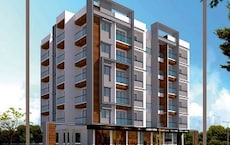
Vangani, Thane
1 BHK
₹ 19.31 Lac to 20.00 Lac

Vangani, Thane
1,2 BHK
₹ 12.14 Lac to 28.32 Lac

Vangani, Thane
1 BHK
₹ 11.50 Lac to 17.92 Lac

Vangani, Thane
1,2 BHK
₹ 17.28 Lac to 24.77 Lac
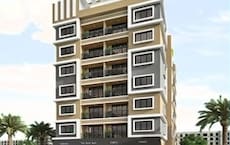
Vangani, Thane
1,2 BHK
₹ 20.00 Lac to 27.00 Lac

Vangani, Thane
1 BHK
₹ 15.44 Lac to 27.14 Lac

Vangani, Thane
1 BHK
₹ 16.57 Lac to 19.00 Lac

Vangani, Thane
1 BHK
₹ 15.72 Lac to 23.02 Lac
This project offers a range of amenities, including a gymnasium, power backup, 24 x 7 security, reading room/library, and rain water harvesting.
Yes, Golden Vann Phase 4 is a Rera-approved project in Vangani, with Rera registration number P52000003205.
The project offers 1 BHK apartments, a studio, with areas ranging from 220 to 296 sq. ft. and prices starting from 17.60 Lac.
A Plus Group, a renowned developer with 8 projects under its belt, is the developer of Golden Vann Phase 4.
The project is ready to move, offering a seamless living experience.
The apartments feature high-quality vitrified floor tiles, while the walls are finished with acrylic emulsion, providing a premium living experience.
This website is only for the purpose of providing information regarding real estate projects in different geographies. Any information which is being provided on this website is not an advertisement or a solicitation. The company has not verified the information and the compliances of the projects. Further, the company has not checked the RERA* registration status of the real estate projects listed herein. The company does not make any representation in regards to the compliances done against these projects. Please note that you should make yourself aware about the RERA* registration status of the listed real estate projects.
*Real Estate (Regulation & Development) Act, 2016.





