 Floor plan
coming soon
1 BHK Apartment - 700 sq. ft. (Saleable)
Price:Price on Request

Price on Request
Floor plan
Floor planAditya Barsana Residency's average asking price is stable quarter-on-quarter, compared with Undera.
Aditya Barsana Residency avg. price is ₹ 2.6 k/Sq.Ft. compared to Undera at ₹ 2.8 k/Sq.Ft.
Get the latest price and market updates for Aditya Barsana Residency.
The first phase of the Vadodara Ring Road project, a 27.5-kilometer stretch costing Rs 316 crore, has been completed. This infrastructure initiative aims to significantly improve traffic flow. The project is part of a larger 66-kilometer ring road planned around the city, with an overall estimated cost of Rs 1,500 crore.

Average Asking Price in Undera
Based on active listings and recent trends

No Reviews exist for Undera
Be the first to review this localityTrust & Verification
Share your genuine review and help other buyers make an informed decision.

Chhani, Vadodara
2,3 BHK
Price On Request
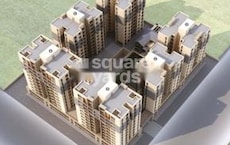
Chhani, Vadodara
2,3,4 BHK
Price On Request

Bajwa, Vadodara
2,3 BHK
Price On Request
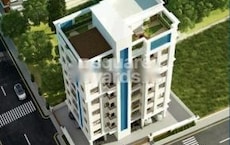
New Alkapuri, Vadodara
2 BHK
Price On Request

Chhani Jakat Naka, Vadodara
2 BHK
Price On Request

Koyali, Vadodara
2 BHK
Price On Request

Gorwa, Vadodara
2 BHK
Price On Request

Chhani, Vadodara
2 BHK
Price On Request

Gorwa, Vadodara
1,2,3 BHK
Price On Request

Channi, Vadodara
2,3 BHK
Price On Request

Gorwa, Vadodara
Price On Request

Gotri, Vadodara
3 BHK Apartment
Price On Request
Karadiya, Vadodara
Price On Request
Vemali, Vadodara
Price On Request
Panchvati, Vadodara
Price On Request

Ellora Park, Vadodara
3 BHK Apartment
Price On Request

Khanpur, Vadodara
4, 5 BHK Apartment
₹ 2.13 Cr to 3.99 Cr

Gotri, Vadodara
4 BHK Apartment
Price On Request

Khanpur, Vadodara
4 BHK Apartment
Price On Request

Gorwa, Vadodara
3 BHK Villa
Price On Request

Gotri, Vadodara
4 BHK Villa
Price On Request

Gotri, Vadodara
3, 4, 5 BHK Apartment
Price On Request
Karadiya, Vadodara
Price On Request
Gorwa, Vadodara
Price On Request
Gorwa, Vadodara
Price On Request

New Alkapuri, Vadodara
4 BHK Apartment
₹ 2.18 Cr to 2.77 Cr

Gotri, Vadodara
Price On Request

Vadsar, Vadodara
Price On Request

Dashrath, Vadodara
Price On Request

Sevasi, Vadodara
Price On Request

New Alkapuri, Vadodara
Price On Request

Gotri Road, Vadodara
Price On Request

Diwalipura, Vadodara
Price On Request
Chhani, Vadodara
Price On Request
Bajwa, Vadodara
Price On Request

Gotri, Vadodara
2, 3 BHK Apartment
Price On Request

Dashrath, Vadodara
1 BHK Ind Floor
Price On Request

Sevasi, Vadodara
Plot
Price On Request
Gotri, Vadodara
1 BHK Apartment
Price On Request

Gotri, Vadodara
3, 4 BHK Apartment, Villa
₹ 3.67 Cr to 4.49 Cr
Yes, most major banks and NBFCs offer home loans for ready-to-move projects like Aditya Barsana Residency, subject to eligibility.
Yes, Aditya Barsana Residency has received its Occupancy Certificate, confirming that the project is legally approved for residential use.
Residents of Aditya Barsana Residency can enjoy amenities such as Kids' Play Areas / Sand Pits, Jogging / Cycle Track, Power Backup, 24 x 7 Security, CCTV / Video Surveillance, Normal Park / Central Green, designed for comfort and a modern lifestyle.
Yes, since Aditya Barsana Residency is ready and legally compliant, owners can rent out their flats soon after registration.
After taking possession at Aditya Barsana Residency, buyers should inspect electrical fittings, plumbing and water supply (municipal/borewell), elevator operations across 1, parking allocation, common areas, and verify that the flat matches the approved Oil Bound Distemper, Vitrified Tiles, Premium Bath Fittings, RCC Frame Structure and inventory list before moving in.
This website is only for the purpose of providing information regarding real estate projects in different geographies. Any information which is being provided on this website is not an advertisement or a solicitation. The company has not verified the information and the compliances of the projects. Further, the company has not checked the RERA* registration status of the real estate projects listed herein. The company does not make any representation in regards to the compliances done against these projects. Please note that you should make yourself aware about the RERA* registration status of the listed real estate projects.
*Real Estate (Regulation & Development) Act, 2016.





