
3 BHK Apartment - 1350 sq. ft. (Carpet Area)
Asking price
Price:₹ 72.00 Lac


Located in Sevasi, Vadodara, Shivalik The Skygaze offers a premium residential experience with 3, 4 BHK Flats. Developed by Shivalik, this project features homes starting from ₹ 72.00 Lac and going up to ₹ 85.00 Lac. The development offers 172, designed with modern Oil Bound Distemper, Vitrified Tiles, Premium Bath Fittings, RCC Frame Structure and a focus on comfortable living. It provides a range of 3, 4 BHK to suit diverse family needs, with unit sizes starting from 2250 Sq.Ft. and extending up to 2650 Sq.Ft.. Residents can enjoy a host of Gymnasium, Swimming Pool, Power Backup, 24*7 Water Supply, 24 x 7 Security, CCTV / Video Surveillance, Cafe / Coffee Bar, Mini Theatre, Rain Water Harvesting, Large Green Area. The project's launch date was Mar 2023. With 6 completed projects, the developer brings considerable expertise to this venture. The pincode for this location is 391101.

₹72.00 Lac - 85.00 Lac
₹3,204 Per Sq. Ft.
Shivalik The Skygaze, presented by Shivalik, is located at Sevasi Vadodara and offers a variety of living spaces. The project is spread across 1.78 Acres and features 1 residential blocks. Potential homebuyers can explore 2 different configurations here.
Offering 3 BHK: ₹ 72.00 Lac, 4 BHK: ₹ 85.00 Lac, the homes range from 2250 Sq.Ft. to 2650 Sq.Ft.. The Residential development provides a unique lifestyle with its thoughtfully designed units. The homes have a minimum size of 2250 Sq.Ft., with 3 BHK Apartment units starting from ₹ 72.00 Lac, and 4 BHK Apartment units priced at ₹ 85.00 Lac.
The project's RERA registration number is PR/GJ/VADODARA/VADODARA/Others/RAA11965/190623, ensuring transparency and trust. It is currently under Under Construction, with possession expected by Jul 2028. One of the key Thoughtfully planned towers with 100 feet spacing for privacy and openness. Spacious homes with excellent ventilation, natural light, and functional space planning. Vastu-compliant homes designed to enhance harmony, positivity, and overall well-being. Massive 73% open space ensures greenery, freshness, and peaceful living environment. Podium-level lifestyle amenities offering safe, vehicle-free recreational zones for families. Surrounded by essential conveniences like schools, retail, and recreational hubs. Excellent connectivity enhances long-term investment potential and future value appreciation. is the focus on resident well-being. The average asking price in the locality is ₹ 4,150 /Sq.Ft., while the micromarket average is ₹ 3,750 /Sq.Ft.. The average rental price in the locality is 2 BHK with price ₹ 15.8 K, 3 BHK with price ₹ 26.5 K.
Shivalik The Skygaze offers a variety of 3, 4 BHK Flats to suit diverse needs. The units feature high-quality Oil Bound Distemper, Vitrified Tiles, Premium Bath Fittings, RCC Frame Structure. Starting with 3 BHK Apartment, which includes 2250 Sq. Ft. and is priced at ₹ 72.00 Lac.
Additionally, there is 4 BHK Apartment featuring 2650 Sq. Ft. and available at ₹ 85.00 Lac. These spaces are designed for modern living, with starting unit area of 2250 Sq.Ft. and ending unit area of 2650 Sq.Ft..
The 3, 4 BHK provide flexible living arrangements. These residences are available starting from ₹ 72.00 Lac to ₹ 85.00 Lac. The development comprises a total of 172 residential units spread across 1 residential blocks. There are 2 different configurations.
The residential units at Shivalik The Skygaze are available in 3, 4 BHK Flats. Pricing starts from ₹ 72.00 Lac and goes up to ₹ 85.00 Lac, with different costs based on the layout. For those interested in specific configurations, 3 BHK: ₹ 72.00 Lac, 4 BHK: ₹ 85.00 Lac provide a detailed breakdown of costs
The 2 different configurations offer a range of options to suit various needs, with 3 BHK Apartment available from ₹ 72.00 Lac and 4 BHK Apartment starting at ₹ 85.00 Lac. These homes range in size from 2250 Sq.Ft. to 2650 Sq.Ft.. The average asking price in Vadodara West is ₹ 3,750 /Sq.Ft., while the average rental price bhk wise is 2 BHK with price ₹ 15.8 K, 3 BHK with price ₹ 26.5 K.
Shivalik The Skygaze's average asking price is stable quarter-on-quarter, compared with Sevasi.
Shivalik The Skygaze avg. price is ₹ 5.3 k/Sq.Ft. compared to Sevasi at ₹ 4.2 k/Sq.Ft.
Get the latest price and market updates for Shivalik The Skygaze.
Prime Minister Narendra Modi inaugurated, dedicated, and laid foundation stones for development projects exceeding ₹35,000 crore in Vadodara. Key projects included three sections of the Western Dedicated Freight Corridor (WDFC), spanning 326 route kilometers and costing over ₹20,700 crore, which now provides direct rail connectivity to Jawaharlal Nehru Port (JNPT).
Prime Minister Narendra Modi inaugurated, dedicated, and laid foundation stones for development projects exceeding ₹35,000 crore in Vadodara. Key projects included three sections of the Western Dedicated Freight Corridor (WDFC), spanning 326 route kilometers and costing over ₹20,700 crore, which now provides direct rail connectivity to Jawaharlal Nehru Port (JNPT).
As of July 6, 2026, there are 134 new launch projects in Vadodara West, including villas and apartments in areas like "Shivalik The Skygaze" in Sevasi , "VR luxuria" in Bhayli", and "Darshnam Spinel Stone" in Gotri. This signifies ongoing development and expansion in these localities, potentially leading to improved amenities and connectivity.
During Q2'2026, average property prices for Shivalik The Skygaze moved from ₹ 2,900/sqft to ₹ 5,350/sqft, reflecting a 84.48% rise.
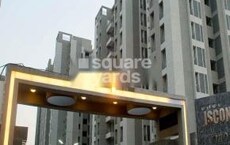
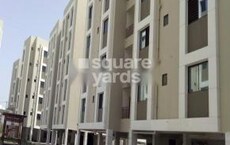
Explore the master plan, project photos and walkthrough videos of Shivalik The Skygaze to understand the overall layout, tower placement, amenities, landscaped spaces and key highlights before making your buying decision.

This development delivers a highly practical home life where daily errands and transit are completely hassle-free. Working professionals and business owners benefit most from having retail options right downstairs and organized parking spaces that make the daily commute smooth. It stands out in the local market by prioritizing ground-level utility and parking efficiency over unnecessary leisure extras.
Download brochure & master plan of Shivalik The Skygaze to explore floor plans and layout details in Sevasi, Vadodara.
Residents at Shivalik The Skygaze can enjoy a wide array of Gymnasium, Swimming Pool, Power Backup, 24*7 Water Supply, 24 x 7 Security, CCTV / Video Surveillance, Cafe / Coffee Bar, Mini Theatre, Rain Water Harvesting, Large Green Area designed to enhance their lifestyle. This development focuses on creating a vibrant community with facilities catering to all age groups. With features designed for relaxation and recreation, there is something for everyone.
Shivalik The Skygaze is situated in Sevasi, Vadodara, offering a well-connected residential environment. The location benefits from proximity to key areas and conveniences. With pincode 391101, this area provides ease of access to essential services and amenities.
Connectivity is a significant advantage here, ensuring convenient commutes. The strategic positioning allows for smoother travel to workplaces and educational institutions. Residents can enjoy the convenience of having multiple facilities within easy reach. The locality also offers access to various transportation options. This makes daily commutes more manageable for residents of Shivalik The Skygaze.

Average Asking Price in Sevasi
Based on active listings and recent trends

No Reviews exist for Sevasi
Be the first to review this localityTrust & Verification
Shivalik The Skygaze is currently Under Construction, with 3, 4 BHK Flats available. This development is scheduled for possession by Jul 2028, ensuring a timely delivery for future residents. The project is registered with RERA number PR/GJ/VADODARA/VADODARA/Others/RAA11965/190623, offering transparency and compliance.
This project was launched in Mar 2023, and offers units ranging from 2250 Sq.Ft. to 2650 Sq.Ft.. The Shivalik has delivered 6, demonstrating their commitment to quality and timely completion. Offering 2 different configurations, this project provides ample choices for prospective homeowners.
The Skygaze

Sevasi, Vadodara

Vasna Bhayli Road, Vadodara

Sevasi, Vadodara
Share your genuine review and help other buyers make an informed decision.

Shivalik The Skygaze is presented by Shivalik The developer has successfully delivered 6 completed projects, showcasing their commitment to quality and timely delivery. They have established themselves as a prominent player in the real estate sector.
This company focuses on creating residential spaces that cater to the needs of modern families, emphasizing community living and sustainable development. The developer is known for its meticulous planning and attention to detail, ensuring that each project reflects their dedication to excellence.
With a proven track record, they continue to shape the urban landscape with innovative and thoughtfully designed homes.
Sevasi, Vadodara
2,3 BHK
₹ 47.35 Lac to 67.65 Lac

Bhayli, Vadodara
2,3 BHK
₹ 35.75 Lac to 60.13 Lac

Bhayli, Vadodara
3 BHK
₹ 52.00 Lac to 57.02 Lac

Bhayli, Vadodara
2,3 BHK
₹ 36.47 Lac to 85.39 Lac

Vasna Bhayli Road, Vadodara
3 BHK
₹ 54.68 Lac to 62.10 Lac

Bhayli, Vadodara
3,4 BHK
₹ 29.76 Lac to 68.80 Lac

New Alkapuri, Vadodara
2,3,4 BHK
₹ 42.88 Lac to 94.67 Lac
Bhayli, Vadodara
2,3 BHK
₹ 27.82 Lac to 62.27 Lac

Vasna Bhayli Road, Vadodara
2,3 BHK
₹ 36.30 Lac to 64.68 Lac

Vasna Bhayli Road, Vadodara
3,4 BHK
₹ 89.28 Lac to 1.54 Cr

Gotri, Vadodara
3 BHK Apartment
Price On Request

Panchvati, Vadodara
Price On Request

Ellora Park, Vadodara
3 BHK Apartment
Price On Request
Tandalja, Vadodara
Price On Request
Tandalja, Vadodara
Price On Request

Tandalja, Vadodara
4 BHK Villa
Price On Request

Bhayli, Vadodara
4 BHK Villa
Price On Request

Khanpur, Vadodara
4, 5 BHK Apartment
₹ 2.13 Cr to 3.99 Cr

Gotri, Vadodara
4 BHK Apartment
Price On Request

Bhayli, Vadodara
5 BHK Villa
₹ 4.15 Cr

Gotri, Vadodara
3, 4, 5 BHK Apartment
Price On Request
Karadiya, Vadodara
Price On Request
Gorwa, Vadodara
Price On Request
Gorwa, Vadodara
Price On Request

New Alkapuri, Vadodara
4 BHK Apartment
₹ 2.18 Cr to 2.77 Cr

Gotri, Vadodara
Price On Request

Vadsar, Vadodara
Price On Request

Ashwamegh Nagar, Vadodara
Price On Request

Bhayli, Vadodara
Price On Request

Tandalja, Vadodara
Price On Request
Undera, Vadodara
Price On Request

Diwalipura, Vadodara
4 BHK Villa
Price On Request

New Alkapuri, Vadodara
Price On Request

Gotri Road, Vadodara
Price On Request

Diwalipura, Vadodara
Price On Request

Tandalja, Vadodara
Price On Request
Gokul Nagar, Vadodara
Price On Request
Bhayli, Vadodara
Price On Request

Gotri, Vadodara
2, 3 BHK Apartment
Price On Request
Gotri, Vadodara
1 BHK Apartment
Price On Request
Explore resale listings currently available in Shivalik The Skygaze, Vadodara.
This website is only for the purpose of providing information regarding real estate projects in different geographies. Any information which is being provided on this website is not an advertisement or a solicitation. The company has not verified the information and the compliances of the projects. Further, the company has not checked the RERA* registration status of the real estate projects listed herein. The company does not make any representation in regards to the compliances done against these projects. Please note that you should make yourself aware about the RERA* registration status of the listed real estate projects.
*Real Estate (Regulation & Development) Act, 2016.





