
3 BHK Apartment - 1056 sq. ft. (Carpet Area)
Price:Price on Request


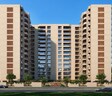
Discover Vihal Aranya Redwood, a premier residential development situated in the vibrant Chhani of Vadodara, offering homes designed for modern living. Brought to you by the esteemed Vihal Buildcon, known for their 1 successful developments, this project presents a selection of 3, 4 BHK Flats. Residents can anticipate exceptional quality and thoughtful design, with starting unit areas from 1056 Sq.Ft. and a total of 78 residential units spread across 1 high-rise structures. The development is strategically located with excellent connectivity, making it an ideal choice for families and professionals alike, all within the convenient pincode of 391740.

Price on Request
Vihal Aranya Redwood, a premier residential development by Vihal Buildcon, is situated at Chhani Vadodara, offering a sophisticated living experience. This project boasts a total land area of 0.82 Acres and is slated for possession with a New Launch, anticipated around Dec 2029. Homebuyers can explore a range of configurations, including 3 BHK Apartment and 4 BHK Apartment, with unit areas starting from 1056 Sq.Ft. and extending up to 1287 Sq.Ft., catering to diverse family needs. Residents will enjoy access to a curated selection of Gymnasium, Swimming Pool, Power Backup, Treated Water Supply, 24 x 7 Security, CCTV / Video Surveillance, Rain Water Harvesting, Solar Lighting, Indoor Games, Senior Citizen Area designed to enhance lifestyle and comfort. The project also features 1, comprising a total of 78 residential units, all adhering to the stringent standards of PR/GJ/VADODARA/VADODARA/Vadodara Municipal Corporation/RAA16867/190526/231229.
Vihal Aranya Redwood offers a diverse range of residential living spaces, thoughtfully designed to cater to various lifestyle needs, with configurations including the 3 BHK Apartment spanning 1056 Sq. Ft. and , alongside the 4 BHK Apartment covering 1287 Sq. Ft. with prices starting at.
Further enhancing the selection are the with an area of and available from, the measuring and , and the offering with pricing starting at.
The project also features the spanning and available from, the covering with prices starting at, and the spacious measuring and . Completing the offering is the with an area of and available from, ensuring a perfect home for every discerning buyer.

Vihal Aranya Redwood's average asking price is rising quarter-on-quarter, compared with Chhani.
Vihal Aranya Redwood avg. price is ₹ 3.2 k/Sq.Ft. compared to Chhani at ₹ 3.9 k/Sq.Ft.
Get the latest price and market updates for Vihal Aranya Redwood.
Prime Minister Narendra Modi inaugurated, dedicated, and laid foundation stones for development projects exceeding ₹35,000 crore in Vadodara. Key projects included three sections of the Western Dedicated Freight Corridor (WDFC), spanning 326 route kilometers and costing over ₹20,700 crore, which now provides direct rail connectivity to Jawaharlal Nehru Port (JNPT).
During Q2'2026, average property prices for Vihal Aranya Redwood moved from ₹ 2,800/sqft to ₹ 3,200/sqft, reflecting a 14.29% rise.
Explore the master plan, project photos and walkthrough videos of Vihal Aranya Redwood to understand the overall layout, tower placement, amenities, landscaped spaces and key highlights before making your buying decision.

This project delivers a home life centered around practical access and ease of parking, ensuring smooth daily routines for residents. Working professionals will find their daily commute and vehicle management simplified, benefiting from the well planned entry and exit points. Its focus on efficient site layout and movement stands out in an area where such practical considerations are highly valued.
Download brochure & master plan of Vihal Aranya Redwood to explore floor plans and layout details in Chhani, Vadodara.
Residents at Vihal Aranya Redwood enjoy a vibrant lifestyle, complemented by a curated selection of Gymnasium, Swimming Pool, Power Backup, Treated Water Supply, 24 x 7 Security, CCTV / Video Surveillance, Rain Water Harvesting, Solar Lighting, Indoor Games, Senior Citizen Area designed for modern living. This development fosters a strong sense of community, offering spaces that cater to families, young professionals, and investors alike. Every aspect is thoughtfully planned to enhance the daily lives of its homeowners, creating a truly desirable residential experience.
Vihal Aranya Redwood offers unparalleled connectivity, situated at Chhani Vadodara within the vibrant Chhani, Vadodara. This prime location ensures effortless commutes and convenient access to essential amenities, making it an ideal residential haven. The project boasts excellent connectivity to major arterial roads and public transportation networks, significantly reducing travel time to key business hubs, educational institutions, and healthcare facilities. Residents will appreciate the proximity to a wide array of shopping destinations and recreational spots, all contributing to a well-rounded lifestyle. This strategic positioning underscores the development's commitment to providing a comfortable and connected living experience for all its residents.

Estimate commute from your office or kid's school to Vihal Aranya Redwood.

Please select the starting point to calculate the travel time.
Average Asking Price in Chhani
Based on active listings and recent trends

No Reviews exist for Chhani
Be the first to review this localityTrust & Verification
Construction Status & RERA
Vihal Aranya Redwood is progressing well, with its New Launch indicating readiness for new residents. This development, launched on Mar 2026, adheres to all regulatory requirements and is officially registered under the RERA number PR/GJ/VADODARA/VADODARA/Vadodara Municipal Corporation/RAA16867/190526/231229, ensuring transparency and compliance throughout the construction lifecycle. Families anticipating their move can look forward to the scheduled Dec 2029, as the project continues to meet its construction milestones. The project's commitment to quality is evident in its adherence to the defined Residential standards.
Aranya Redwood
Rera Url:

Chhani, Vadodara

Chhani, Vadodara

Chhani, Vadodara
Compare multiple homes side-by-side and find the option that best fits your budget, lifestyle, and needs.

Full Cost Clarity
Compare sale price or rent, applicable charges, and key ownership/rental expenses.
Amenities & Features
Compare amenities, furnishing, configuration, and property features side-by-side.
Best Pick Recommendation
Get an expert-recommended option based on your selected preferences.
Builder / Seller Details
Review key trust signals like builder profile, seller details, and project history.

Vihal Aranya Redwood is meticulously crafted by Vihal Buildcon, a builder with a significant track record in delivering exceptional residential communities. The developer has successfully completed 1 housing developments, demonstrating a strong commitment to quality and homebuyer satisfaction. Their expertise lies in creating family-oriented living spaces that foster a sense of community and offer enduring value. This dedication to excellence is evident in every aspect of Vihal Aranya Redwood, promising a fulfilling homeownership experience.

Chhani, Vadodara
2,3 BHK
Price On Request

Nizampura, Vadodara
2,3 BHK
Price On Request

Chhani, Vadodara
3 BHK
Price On Request

Sama Savli Road, Vadodara
2,3 BHK
Price On Request

Gotri, Vadodara
2,3 BHK
Price On Request

Chhani, Vadodara
2,3 BHK
Price On Request

Chhani, Vadodara
2,3 BHK
Price On Request

Sama Savli Road, Vadodara
4 BHK
Price On Request

Chhani, Vadodara
3 BHK
Price On Request

Vemali, Vadodara
3 BHK
Price On Request

Gorwa, Vadodara
Price On Request
Karadiya, Vadodara
Price On Request
Vemali, Vadodara
Price On Request
Panchvati, Vadodara
Price On Request

Gorwa, Vadodara
3 BHK Villa
Price On Request

Gorwa, Vadodara
Price On Request

Gorwa, Vadodara
Price On Request

Gorwa, Vadodara
Price On Request

Sama Savli Road, Vadodara
Price On Request
Ajod, Vadodara
Price On Request
Karadiya, Vadodara
Price On Request
Gorwa, Vadodara
Price On Request
Gorwa, Vadodara
Price On Request

Vadsar, Vadodara
Price On Request

Dashrath, Vadodara
Price On Request

Vemali, Vadodara
Price On Request

Fatehgunj, Vadodara
Price On Request

Sama, Vadodara
3 BHK Apartment
Price On Request
Sama, Vadodara
Price On Request
Vemali, Vadodara
Price On Request
Undera, Vadodara
Price On Request

Diwalipura, Vadodara
Price On Request
Dumad, Vadodara
Price On Request

Vadiwadi, Vadodara
Price On Request

Sama, Vadodara
3 BHK Apartment
Price On Request
Dashrath, Vadodara
Price On Request
Bajwa, Vadodara
Price On Request
This website is only for the purpose of providing information regarding real estate projects in different geographies. Any information which is being provided on this website is not an advertisement or a solicitation. The company has not verified the information and the compliances of the projects. Further, the company has not checked the RERA* registration status of the real estate projects listed herein. The company does not make any representation in regards to the compliances done against these projects. Please note that you should make yourself aware about the RERA* registration status of the listed real estate projects.
*Real Estate (Regulation & Development) Act, 2016.


