
2 BHK Apartment - 1252 sq. ft. (Saleable)
Asking price
Price:₹ 35.06 Lac


₹35.06 Lac - 74.06 Lac
₹2,800 Per Sq. Ft.
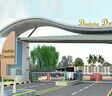
Introducing Deeksha Dwarika, a luxurious residential project located in the heart of Khandari, offering a perfect blend of convenience and comfort. The project boasts modern amenities such as power backup and kids play areas/sand pits to ensure a serene and lively living experience.
Deeksha Dwarika s beautifully designed apartments offer a wide range of options to suit different needs. From 2 BHK to 4 BHK, the units range from 1252 to 2645 square feet, ensuring that you have ample space to live life the way you want. Whether you re a young family or a couple, Deeksha Dwarika has something for everyone.
With its strategic location, Deeksha Dwarika offers easy access to key locations, making it an ideal choice for those who want to be connected to the city s pulse. Don t miss this opportunity to own a piece of paradise in the heart of Khandari. Contact us to schedule a visit today!
Available Unit OptionsThe following table outlines the available unit options at Deeksha Dwarika:
| Unit Type | Area (Sq. Ft.) | Price (Rs.) |
| 2 BHK Apartment | 1252 | 35.06 Lac |
| 2 BHK Apartment | 1415 | 39.62 Lac |
| 3 BHK Apartment | 1714 | 47.99 Lac |
| 3 BHK Apartment | 1800 | 50.40 Lac |
| 3 BHK Apartment | 1910 | 53.48 Lac |
| 4 BHK Apartment | 2563 | 71.76 Lac |
| 4 BHK Apartment | 2645 | 74.06 Lac |
The residential property is strategically located near several notable landmarks, providing residents with easy access to essential amenities and services. These landmarks not only enhance the quality of life for residents but also offer a unique blend of convenience and comfort.


Khandari's average asking price is stable quarter-on-quarter.
Get the latest price and market updates for Deeksha Dwarika.
UP government has approved a Rs 1,000 crore development plan to upgrade and repair more than 600 roads and bridges across Agra district. The project aims to address traffic congestion by building new Rail Over Bridges and flyovers, and will also focus on rebuilding village roads and widening roads.
The Agra-Aligarh four-lane highway project, valued at around ₹5,904 crore, is progressing as scheduled. This project is part of a larger initiative to strengthen road infrastructure across Uttar Pradesh, with a total investment of approximately ₹1.94 lakh crore.
The Agra-Aligarh four-lane highway project, valued at around ₹5,904 crore, is progressing as scheduled. This project is part of a larger initiative to strengthen road infrastructure across Uttar Pradesh, with a total investment of approximately ₹1.94 lakh crore.
The Uttar Pradesh Cabinet has approved major proposals for the expansion of the Agra Metro rail infrastructure.This includes the clearance for land transfer for Corridor-II connecting Agra Cantt to Kalindi Vihar. The project, with a cost of ₹5,801.05 crore, will be funded equally by the Centre and the state government.

Estimate commute from your office or kid's school to Deeksha Dwarika.

Please select the starting point to calculate the travel time.
Average Asking Price in Khandari
Based on active listings and recent trends

No Reviews exist for Khandari
Be the first to review this localityTrust & Verification

Khandari, Agra

Sikandra, Agra

Shahganj, Agra
Compare multiple homes side-by-side and find the option that best fits your budget, lifestyle, and needs.

Full Cost Clarity
Compare sale price or rent, applicable charges, and key ownership/rental expenses.
Amenities & Features
Compare amenities, furnishing, configuration, and property features side-by-side.
Best Pick Recommendation
Get an expert-recommended option based on your selected preferences.
Builder / Seller Details
Review key trust signals like builder profile, seller details, and project history.


Sikandra, Agra
3 BHK
₹ 39.00 Lac to 39.75 Lac

Civil Lines, Agra
3,4 BHK
₹ 60.73 Lac to 78.75 Lac

Bainpur Mustkil, Agra
2,3 BHK
₹ 34.81 Lac to 55.44 Lac

Sikandra, Agra
1,2,3 BHK
₹ 29.84 Lac to 71.37 Lac

Shastripuram, Agra
2,3 BHK
₹ 40.32 Lac to 49.92 Lac

Sikandra, Agra
3 BHK
₹ 39.00 Lac to 45.15 Lac

Shastripuram, Agra
2,3,4 BHK
₹ 30.80 Lac to 47.27 Lac

Shastripuram, Agra
2 BHK
₹ 34.10 Lac

Shahganj, Agra
Price On Request

Jawaharnagar Colony, Agra
Price On Request

Paschim Puri, Agra
3, 4 BHK Apartment, Villa
Price On Request

Civil Lines, Agra
2, 3, 4 BHK Apartment
₹ 72.28 Lac to 97.70 Lac

Bain Bazar, Agra
2 BHK Apartment
Price On Request

Bodla, Agra
Price On Request
Nirbhay Nagar, Agra
Price On Request
Professor Colony, Agra
Price On Request
Civil Lines, Agra
Price On Request

Kamla Nagar, Agra
Price On Request

Civil Lines, Agra
3, 4 BHK Apartment
Price On Request

Avas Vikas Colony, Agra
2, 3 BHK Apartment
Price On Request

Vijayanagar Colony, Agra
2, 3 BHK Apartment
Price On Request

Sikandra, Agra
5 BHK Apartment
Price On Request

Dayal Bagh, Agra
3 BHK Apartment
Price On Request

Khandari Road, Agra
3 BHK Apartment
Price On Request

Jeoni Mandi, Agra
3 BHK Apartment
Price On Request

Avas Vikas Colony, Agra
2, 3, 4 BHK Apartment
Price On Request
Avadhpuri Colony, Agra
Price On Request

Dayal Bagh, Agra
2, 3 BHK Apartment
₹ 43.31 Lac to 57.53 Lac
The project offers 2 BHK, 3 BHK, and 4 BHK apartments with various area sizes, starting from 47.99 Lac to 74.06 Lac.
The project location features a mix of upcoming infrastructure developments and existing amenities, providing a promising growth potential in the area.
The project offers 24 x 7 security, ensuring a safe and secure living environment for its residents.
The project features a clubhouse, kids play areas, and sand pits, providing a range of leisure activities for residents.
The project is near possession, with the estimated completion date approaching soon.
Yes, the project offers power backup facilities, providing uninterrupted power supply to its residents.
The project offers various unit sizes, ranging from 1252 Sq. Ft. to 2645 Sq. Ft.
This website is only for the purpose of providing information regarding real estate projects in different geographies. Any information which is being provided on this website is not an advertisement or a solicitation. The company has not verified the information and the compliances of the projects. Further, the company has not checked the RERA* registration status of the real estate projects listed herein. The company does not make any representation in regards to the compliances done against these projects. Please note that you should make yourself aware about the RERA* registration status of the listed real estate projects.
*Real Estate (Regulation & Development) Act, 2016.


