Sports

- Swimming Pool
- Kids' Play Areas / Sand Pits


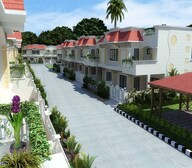 +6 Photos
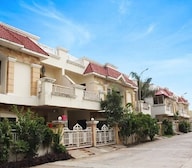 Video
Video
Price on Request
Nirupam Royal Palms Villas is a prestigious residential project located in Baghmugalia, with easy access to National Highway 46. This project offers a serene and peaceful environment, perfect for those seeking a tranquil lifestyle. The project RERA ID is P-BPL-17-1076, ensuring transparency and credibility.
The villas at Nirupam Royal Palms Villas feature luxurious living spaces with modern specifications. The specifications include a master bedroom with oil-bound distemper walls, ensuring a premium finish. Furthermore, the project offers a range of amenities, including a swimming pool for a recreational experience and power backup for electricity. Residents can enjoy a carefree living experience with the assurance of a reliable backup system.
If you re looking to invest in a luxurious villa in Bhopal, Nirupam Royal Palms Villas is an ideal choice. The available unit options include 3 BHK villas with areas ranging from 900 to 1000 square feet. The prices for these units can be provided upon request. Don t miss this opportunity to own a piece of paradise at an affordable price.Nearby Landmarks
This residential project is located near several notable landmarks, providing residents with easy access to essential amenities and services, making it an ideal choice for families and professionals alike.
In resale we have 5 properties available ranging from 2 BHK to 4 BHK having price from 30.00 L to 72.00 L
| Listing Type | Total Listings | Unit Type Range | Price Range |
| Resale | 5 | 2 BHK - 4 BHK | 30.00 L - 72.00 L |
View the latest price list for Nirupam Royal Palms Villas.
*Prices are indicative and subject to applicable charges and project terms.
Nirupam Royal Palms Villas's average asking price is stable quarter-on-quarter, compared with Baghmugalia.
Nirupam Royal Palms Villas avg. price is ₹ 2.9 k/Sq.Ft. compared to Baghmugalia at ₹ 3 k/Sq.Ft.
Get the latest price and market updates for Nirupam Royal Palms Villas.
Rent in Nirupam Royal Palms Villas ranges from ₹ 18 K to ₹ 18 K with options available for 4 BHK, 4 BHK.

Price:Price on Request
Price:Price on Request
Explore the master plan, project photos and walkthrough videos of Nirupam Royal Palms Villas to understand the overall layout, tower placement, amenities, landscaped spaces and key highlights before making your buying decision.

This project delivers a home life where residents can enjoy both private living in spacious units and vibrant community engagement. Families will particularly benefit from the dedicated play areas and convenient this amenity facilities, while those seeking an active lifestyle have ample sports courts readily available. Its thoughtful layout, combining residential plots with multi-story options and a strong amenity base, makes it a compelling choice for those seeking a well-rounded community.
Download master plan & walkthrough video of Nirupam Royal Palms Villas to explore layout and virtual tour in Baghmugalia, Bhopal.

Estimate commute from your office or kid's school to Nirupam Royal Palms Villas.


Please select the starting point to calculate the travel time.
Average Asking Price in Baghmugalia
Based on active listings and recent trends

No Reviews exist for Baghmugalia
Be the first to review this localityTrust & Verification
Rera Url:

Baghmugalia, Bhopal

Baghmugalia, Bhopal

Katara Hills, Bhopal
Compare multiple homes side-by-side and find the option that best fits your budget, lifestyle, and needs.

Full Cost Clarity
Compare sale price or rent, applicable charges, and key ownership/rental expenses.
Amenities & Features
Compare amenities, furnishing, configuration, and property features side-by-side.
Best Pick Recommendation
Get an expert-recommended option based on your selected preferences.
Builder / Seller Details
Review key trust signals like builder profile, seller details, and project history.

Nirupam Builders founded by Mr. R. B. Singh a proficient civil Engineer and a passionate entrepreneur, Nirupam Associates has evolved into one of central India most renowned property developer at Bhopal with a trailblazing track record of building World Class Homes, Malls, Apartments, Villas, gated Communities, Commercial Zones and wide range of flats in Bhopal in over 31 year Journey of ceaseless innovations. The high standards that Nirupam Associates has set for itself in terms of quality, transparency of dealing, and clarity of paperwork not only endeared us to hundreds of customers but also earned us slew of accolades as property at Bhopal. Living in an immaculate home built by a company with impeccable credentials these are happy times for Bhopal, the second most competitive city in the central India, Bhopal picked by Real Estate experts as one of the India’s fastest growing cities of the next couple of decade. The ability to ceaselessly create thousands of jobs every year is the key reason for the selection.

Arera Colony, Bhopal
3 BHK
Price On Request

Bagmugaliya, Bhopal
3,6 BHK
Price On Request

Katara Hills, Bhopal
3 BHK
Price On Request

Hoshangabad Road, Bhopal
2,3 BHK
Price On Request

Bagli, Bhopal
3 BHK
Price On Request

Khajuri Kalan, Bhopal
3 BHK
Price On Request

Salaiya, Bhopal
3 BHK
Price On Request

Katara Hills, Bhopal
3,4 BHK
Price On Request

Bawadia Kalan, Bhopal
3,4,5 BHK
Price On Request

Bagli, Bhopal
2,3 BHK
Price On Request

Barrai, Bhopal
Price On Request
Amrawad Khurd, Bhopal
Price On Request
Bawadia Kalan, Bhopal
Price On Request

Saket Nagar, Bhopal
Price On Request
Barrai, Bhopal
Price On Request
Ahmedpur Kalan, Bhopal
Price On Request

Bawadia Kalan, Bhopal
1, 2, 3, 4 BHK Apartment
Price On Request
Salaiya, Bhopal
Price On Request
Bagmugaliya, Bhopal
Price On Request
Huzur, Bhopal
Price On Request
Jatkhedi, Bhopal
Price On Request

Jatkhedi, Bhopal
Price On Request

Katara Hills, Bhopal
1, 2 BHK Apartment
Price On Request
Misrod, Bhopal
Price On Request
Arera Colony, Bhopal
Price On Request

Bawadia Kalan, Bhopal
Plot
Price On Request

Katara Hills, Bhopal
Price On Request

Katara Hills, Bhopal
2 BHK Apartment, Plot
Price On Request

Katara Hills, Bhopal
3 BHK Villa
Price On Request

Misrod, Bhopal
2, 3, 4 BHK Apartment
₹ 25.48 Lac to 44.76 Lac

Rapadia Village, Bhopal
2 BHK Apartment
₹ 28.59 Lac

Katara Hills, Bhopal
3 BHK Villa
Price On Request

Katara Hills, Bhopal
2, 3, 4 BHK Apartment
₹ 25.00 Lac to 49.00 Lac

Katara Hills, Bhopal
3 BHK Villa
₹ 40.98 Lac to 62.74 Lac

Amrawad Khurd, Bhopal
2 BHK Apartment
₹ 16.58 Lac to 19.66 Lac

Misrod, Bhopal
2, 3 BHK Apartment
₹ 15.80 Lac to 24.70 Lac

Sankhedi, Bhopal
2, 3, 4 BHK Apartment
₹ 25.11 Lac to 43.51 Lac

Salaiya, Bhopal
3 BHK Apartment
Price On Request

Arera Colony, Bhopal
2, 3, 4 BHK Apartment
₹ 54.96 Lac to 91.62 Lac
Three types of villas are available in this project, including 3 BHK units with an area of 900 Sq. Ft. and 1000 Sq. Ft., with prices available upon request.
The villas in this project come with specifications such as Oil Bound Distemper walls, Vitrified Tiles flooring, and RCC Frame Structure.
Nirupam Builders is the developer of this project, with a portfolio of 2 completed projects.
Yes, this project is RERA-registered with project ID P-BPL-17-1076.
The project offers amenities such as a swimming pool, clubhouse, 24x7 security, power backup, and large green areas.
Yes, the project is ready to move in, with a Ready to Move status.
This website is only for the purpose of providing information regarding real estate projects in different geographies. Any information which is being provided on this website is not an advertisement or a solicitation. The company has not verified the information and the compliances of the projects. Further, the company has not checked the RERA* registration status of the real estate projects listed herein. The company does not make any representation in regards to the compliances done against these projects. Please note that you should make yourself aware about the RERA* registration status of the listed real estate projects.
*Real Estate (Regulation & Development) Act, 2016.


