 Floor plan
coming soon
1 BHK Apartment - 563 sq. ft. (Saleable)
Price:Price on Request


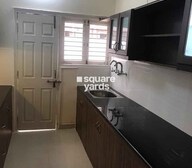 +10 Photos
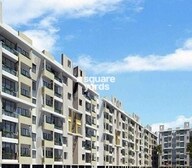 Video
Price on Request
Nirupam Royal Palms Apartments, located in the heart of Baghmugalia, is a magnificent residential project that offers the perfect blend of quality, comfort, and convenience. Boasting a strategic location, the project is just a short drive away from the National Highway 46, making it easy to access all major destinations. As a RERA-registered project (P-BPL-17-1069), you can be assured of a hassle-free and transparent buying experience.
Designed to provide a luxurious and comfortable living experience, the project features a range of world-class amenities, including power backup and kids play areas. With spacious and well-appointed apartments, you ll feel right at home. Whether you re looking for a cozy retreat or a grand living space, Nirupam Royal Palms Apartments has something for everyone. From 1 BHK to 4 BHK apartments, you can choose the perfect fit for your needs.
Experience the ultimate in style and luxury with Nirupam Royal Palms Apartments. With its prime location, world-class amenities, and focus on quality, this project is the perfect choice for anyone looking for a luxurious and comfortable living experience. Don t miss out on this opportunity to own a home in one of the most sought-after locations in Bhopal.
Available Unit OptionsThe following table outlines the available unit options at Nirupam Royal Palms Apartments:
| Unit Type | Area (Sq. Ft.) | Price (Rs.) |
| 1 BHK Apartment | 563 | Price: on request |
| 2 BHK Apartment | 702 | Price: on request |
| 2 BHK Apartment | 786 | Price: on request |
| 2 BHK Apartment | 850 | Price: on request |
| 2 BHK Apartment | 870 | Price: on request |
| 2 BHK Apartment | 990 | Price: on request |
| 2 BHK Apartment | 1150 | Price: on request |
| 3 BHK Apartment | 1170 | Price: on request |
| 3 BHK Apartment | 1230 | Price: on request |
| 3 BHK Apartment | 1405 | Price: on request |
| 3 BHK Apartment | 1475 | Price: on request |
| 3 BHK Apartment | 1515 | Price: on request |
| 4 BHK Apartment | 2005 | Price: on request |
| 4 BHK Apartment | 2150 | Price: on request |
The residential property is strategically located near several notable landmarks, providing residents with easy access to essential amenities and services. These landmarks not only enhance the quality of life for residents but also offer a unique blend of convenience and comfort.
Floor plan
Floor plan
Floor plan
Floor plan
Floor plan
Floor plan
Floor plan
Floor plan
Floor plan
Floor plan
Floor plan
Floor plan
Floor plan
Floor planNirupam Royal Palms Apartments's average asking price is rising quarter-on-quarter, compared with Baghmugalia.
Nirupam Royal Palms Apartments avg. price is ₹ 2.9 k/Sq.Ft. compared to Baghmugalia at ₹ 3 k/Sq.Ft.
Get the latest price and market updates for Nirupam Royal Palms Apartments.
During Q1'2026, average property prices for Nirupam Royal Palms Apartments moved from ₹ 2,800/sqft to ₹ 2,900/sqft, reflecting a 3.57% rise.
Explore rental listings currently available in Nirupam Royal Palms Apartments, Bhopal.
Explore the master plan, project photos and walkthrough videos of Nirupam Royal Palms Apartments to understand the overall layout, tower placement, amenities, landscaped spaces and key highlights before making your buying decision.

Living here delivers a self-contained lifestyle where daily shopping, outdoor recreation, and social spaces are integrated into a single neighborhood. Families benefit most from the secure environment where children can play outdoors and parents can run errands on foot. This project stands out in the local market because it successfully combines the privacy of plotted land with the shared facilities of a modern residential development.
Download master plan & walkthrough video of Nirupam Royal Palms Apartments to explore layout and virtual tour in Baghmugalia, Bhopal.

Average Asking Price in Baghmugalia
Based on active listings and recent trends

No Reviews exist for Baghmugalia
Be the first to review this localityTrust & Verification
Rera Url:

Baghmugalia, Bhopal

Baghmugalia, Bhopal

Baghmugalia, Bhopal
Share your genuine review and help other buyers make an informed decision.

Nirupam Builders founded by Mr. R. B. Singh a proficient civil Engineer and a passionate entrepreneur, Nirupam Associates has evolved into one of central India most renowned property developer at Bhopal with a trailblazing track record of building World Class Homes, Malls, Apartments, Villas, gated Communities, Commercial Zones and wide range of flats in Bhopal in over 31 year Journey of ceaseless innovations. The high standards that Nirupam Associates has set for itself in terms of quality, transparency of dealing, and clarity of paperwork not only endeared us to hundreds of customers but also earned us slew of accolades as property at Bhopal. Living in an immaculate home built by a company with impeccable credentials these are happy times for Bhopal, the second most competitive city in the central India, Bhopal picked by Real Estate experts as one of the India’s fastest growing cities of the next couple of decade. The ability to ceaselessly create thousands of jobs every year is the key reason for the selection.

Bawadia Kalan, Bhopal
3,4,5 BHK
₹ 1.50 Cr to 2.17 Cr

Baghmugalia, Bhopal
3,4 BHK
₹ 64.44 Lac to 92.36 Lac

Misrod, Bhopal
2,3 BHK
₹ 15.80 Lac to 24.70 Lac

Amrawad Khurd, Bhopal
2 BHK
₹ 16.58 Lac to 19.66 Lac

Salaiya, Bhopal
2,3 BHK
₹ 29.92 Lac to 40.27 Lac

Bawadia Kalan, Bhopal
2,3 BHK
₹ 21.38 Lac to 35.65 Lac

Rapadia Village, Bhopal
2 BHK
₹ 28.59 Lac

Katara Hills, Bhopal
2 BHK
Price On Request

Salaiya, Bhopal
3 BHK
₹ 51.35 Lac

Katara Hills, Bhopal
2,3,4 BHK
₹ 18.83 Lac to 48.33 Lac

Barrai, Bhopal
Price On Request
Amrawad Khurd, Bhopal
Price On Request
Bawadia Kalan, Bhopal
Price On Request

Saket Nagar, Bhopal
Price On Request
Barrai, Bhopal
Price On Request
Ahmedpur Kalan, Bhopal
Price On Request

Bawadia Kalan, Bhopal
1, 2, 3, 4 BHK Apartment
Price On Request
Salaiya, Bhopal
Price On Request
Bagmugaliya, Bhopal
Price On Request
Huzur, Bhopal
Price On Request
Jatkhedi, Bhopal
Price On Request

Jatkhedi, Bhopal
Price On Request

Katara Hills, Bhopal
1, 2 BHK Apartment
Price On Request

Bagli, Bhopal
2, 3 BHK Villa
Price On Request
Misrod, Bhopal
Price On Request
Arera Colony, Bhopal
Price On Request

Bawadia Kalan, Bhopal
Plot
Price On Request

Katara Hills, Bhopal
Price On Request

Katara Hills, Bhopal
2 BHK Apartment, Plot
Price On Request

Katara Hills, Bhopal
3 BHK Villa
Price On Request

Misrod, Bhopal
2, 3, 4 BHK Apartment
₹ 25.48 Lac to 44.76 Lac

Katara Hills, Bhopal
3 BHK Villa
Price On Request

Katara Hills, Bhopal
2, 3, 4 BHK Apartment
₹ 30.68 Lac to 57.59 Lac

Katara Hills, Bhopal
3 BHK Villa
₹ 40.98 Lac to 62.74 Lac

Sankhedi, Bhopal
2, 3, 4 BHK Apartment
₹ 25.11 Lac to 43.51 Lac

Arera Colony, Bhopal
2, 3, 4 BHK Apartment
₹ 54.96 Lac to 91.62 Lac
This project is a ready-to-move-in property with no waiting period.
The project offers various unit options, including 1 BHK, 2 BHK, 3 BHK, and 4 BHK apartments, with areas ranging from 563 Sq. Ft. to 2150 Sq. Ft.
The project provides Vitrified Tiles flooring in the living areas, bedrooms, and kitchen, and Oil Bound Distemper walls in the master bedroom and other bedrooms.
Nirupam Builders is the developer of this project, and they have a total of 2 projects under their belt, with a reputation for delivering quality homes.
The project is located near National Highway 46, with a distance of 6.5 km from the highway. This proximity is expected to boost future growth and development in the area.
This website is only for the purpose of providing information regarding real estate projects in different geographies. Any information which is being provided on this website is not an advertisement or a solicitation. The company has not verified the information and the compliances of the projects. Further, the company has not checked the RERA* registration status of the real estate projects listed herein. The company does not make any representation in regards to the compliances done against these projects. Please note that you should make yourself aware about the RERA* registration status of the listed real estate projects.
*Real Estate (Regulation & Development) Act, 2016.





