
3 BHK Apartment - 1013 sq. ft. (Carpet Area)
Asking price
Price:₹ 90.00 Lac


 Video
₹84.40 Lac - 1.09 Cr
₹8,667 Per Sq. Ft.
Estimated Rent: ₹31.5K/month
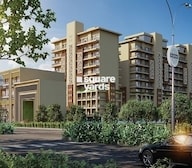
Introducing MRS Hi Greens, a premium residential project located in the picturesque suburb of Kishanpura, with seamless connectivity to NH7, just 5.5 km away. This RERA-approved project offers a unique blend of comfort, convenience, and luxury, making it the perfect abode for those seeking a tranquil retreat from the hustle and bustle of city life. With its sprawling green landscapes and thoughtfully designed amenities, MRS Hi Greens is poised to redefine the concept of residential living.
MRS Hi Greens boasts of a host of world-class amenities, including a well-equipped gymnasium, to cater to the fitness enthusiasts, and a reliable power backup system, ensuring that your life is never disrupted. The project s specifications are designed to provide utmost comfort and durability, with master bedrooms featuring oil-bound distemper walls.
Fully equipped to cater to your needs, MRS Hi Greens offers a range of unit options, including 3 BHK and 4 BHK apartments, with areas ranging from 983 Sq. Ft. to 1279 Sq. Ft. and prices starting from 84.40 Lac to 1.09 Cr. Whether you re a young professional, a growing family, or a retiree looking for a peaceful haven, MRS Hi Greens has something to offer.
Available Unit OptionsThe following table outlines the available unit options at MRS Hi Greens:
| Unit Type | Area (Sq. Ft.) | Price (Rs.) |
| 3 BHK Apartment | 983 | 84.40 Lac |
| 3 BHK Apartment | 1013 | 90.00 Lac |
| 4 BHK Apartment | 1279 | 1.09 Cr |
The residential property is strategically located near several notable landmarks, providing residents with easy access to essential amenities and services. These landmarks not only enhance the quality of life for residents but also offer a unique blend of convenience and comfort.
We have total 219 options available in MRS Hi Greens for resale and rental, In resale we have 212 properties available ranging from 3 BHK - 4 BHK having sizes from 64.00 L - 93.00 L
For rent you can check 7 properties having options for 3 BHK with price ranging from 45,000 - 50,000.
| Listing Type | Total Listings | Unit Type Range | Price Range |
| Resale | 212 | 3 BHK - 4 BHK | 64.00 L - 93.00 L |
| Rental | 7 | 3 BHK | 45,000 - 50,000 |


MRS Hi Greens's average asking price is stable quarter-on-quarter, compared with Kishanpura.
MRS Hi Greens avg. price is ₹ 6.5 k/Sq.Ft. compared to Kishanpura at ₹ 6.5 k/Sq.Ft.
Monthly Rent in MRS Hi Greens start from ₹ 31.5 K with options available for 3 BHK units
Get the latest price and market updates for MRS Hi Greens.
During Q3'2026, average property prices for MRS Hi Greens moved from ₹ 6,400/sqft to ₹ 6,450/sqft, reflecting a 0.78% rise.
The Mohali administration plans to launch a city bus service, including 100 electric buses in the first phase, within the next six months. A dedicated city bus stand is planned in Phase 11. The service is expected to address a gap in public transport, making commuting easier within Mohali and to nearby areas like Chandigarh and Kharar, potentially easing traffic issues.
During Q2'2026, average property prices for MRS Hi Greens moved from ₹ 6,050/sqft to ₹ 6,400/sqft, reflecting a 5.79% rise.
A new 100-feet wide road is being planned to connect Chandigarh, Panchkula, and Zirakpur directly to the Mohali airport, bypassing the longer route through Mohali's road network. This project, pending Ministry of Defence approval for land acquisition, is expected to cut travel distances significantly, improving connectivity and convenience for air travelers from the Tricity region.
During Q1'2026, average property prices for MRS Hi Greens moved from ₹ 6,000/sqft to ₹ 6,050/sqft, reflecting a 0.83% rise.
The National Highways Authority of India (NHAI) is moving forward with the Zirakpur Ring Road Project, a crucial infrastructure development aimed at decongesting traffic in the Tricity region. Bids for the 200-ft-wide, six-lane express corridor are being evaluated, with construction anticipated to commence in early 2026. This 16.5 km bypass will connect the Patiala-Zirakpur light point to the Old Panchkula light point.
Explore the master plan, project photos and walkthrough videos of MRS Hi Greens to understand the overall layout, tower placement, amenities, landscaped spaces and key highlights before making your buying decision.

This neighborhood delivers a healthy, social lifestyle where outdoor exercise and shared activities are part of your daily routine. Growing families benefit from the dedicated play zones that let children play safely while parents relax nearby. The project stands out because it combines a low building footprint with generous shared spaces, so you never feel cramped in your own home.
Download master plan & walkthrough video of MRS Hi Greens to explore layout and virtual tour in Kishanpura, Zirakpur.

Average Asking Price in Kishanpura
Based on active listings and recent trends

No Reviews exist for Kishanpura
Be the first to review this localityTrust & Verification
Hi Greens
Rera Url:

Kishanpura, Zirakpur

Kishanpura, Zirakpur

Kishanpura, Zirakpur
Share your genuine review and help other buyers make an informed decision.


Sanauli, Zirakpur
3 BHK Apartment
₹ 1.15 Cr

Dhakoli, Zirakpur
2, 3 BHK Apartment
₹ 79.70 Lac to 1.22 Cr

Ambala Highway, Zirakpur
3, 4 BHK Apartment
Price On Request

Ghazipur, Zirakpur
Plot
Price On Request

Ghazipur, Zirakpur
Commercial Plots
Price On Request

Ghazipur, Zirakpur
Price On Request

VIP Road, Zirakpur
3 BHK Ind Floor, Plot
Price On Request

Ghazipur, Zirakpur
Plot
Price On Request

Utrathiya, Zirakpur
3, 4 BHK Apartment
₹ 1.71 Cr to 2.74 Cr

Patiala Road, Zirakpur
Retail Shop
Price On Request

International Airport Road, Zirakpur
Retail Shop
₹ 81.00 Lac to 1.37 Cr

International Airport Road, Zirakpur
Office Space, Retail Shop
₹ 73.76 Lac to 1.19 Cr

High Ground, Zirakpur
3 BHK Apartment
₹ 1.08 Cr to 1.40 Cr

Ambala Highway, Zirakpur
Retail Shop
Price On Request

VIP Road, Zirakpur
Retail Shop, Office Space
₹ 49.10 Lac to 59.91 Lac

Patiala Road, Zirakpur
3 BHK Apartment
Price On Request

International Airport Road, Zirakpur
3 BHK Apartment
Price On Request

Dhakoli, Zirakpur
2, 3, 4 BHK Apartment
₹ 46.11 Lac to 83.78 Lac

Ambala Highway, Zirakpur
Retail Shop
Price On Request

Sanauli, Zirakpur
Price On Request

Lohgarh, Zirakpur
3 BHK Apartment
₹ 72.90 Lac to 80.90 Lac

International Airport Road, Zirakpur
3 BHK Ind Floor
₹ 1.03 Cr to 1.11 Cr

Ghazipur, Zirakpur
Retail Shop, Office Space
₹ 33.29 Lac to 79.53 Lac

Dhakoli, Zirakpur
3 BHK Apartment
₹ 44.28 Lac

VIP Road, Zirakpur
2 BHK Apartment
₹ 55.97 Lac

Dhakoli, Zirakpur
3 BHK Apartment
₹ 61.31 Lac

Patiala Road, Zirakpur
5 BHK Villa
₹ 1.89 Cr

Dhakoli, Zirakpur
3 BHK Apartment
₹ 74.10 Lac
Explore resale and rental listings currently available in MRS Hi Greens, Zirakpur.

Kishanpura, Zirakpur
₹ 1.5 Cr
Kishanpura, Zirakpur
₹ 11.16 Cr
Kishanpura, Zirakpur
₹ 1.22 Cr
Kishanpura, Zirakpur
₹ 1.2 Cr
Kishanpura, Zirakpur
₹ 1.22 Cr
Kishanpura, Zirakpur
₹ 1.57 Cr
Kishanpura, Zirakpur
₹ 1.52 Cr
Kishanpura, Zirakpur
₹ 1.5 Cr
Kishanpura, Zirakpur
₹ 1.52 Cr
Kishanpura, Zirakpur
₹ 28,000
Kishanpura, Zirakpur
₹ 27,000
Kishanpura, Zirakpur
₹ 30,000
Kishanpura, Zirakpur
₹ 45,000
Kishanpura, Zirakpur
₹ 25,000The project offers 3 BHK and 4 BHK apartment configurations.
The price range for units in this project varies from 64.00 L to 1.09 Cr.
Yes, the project is RERA-registered with registration number PBRERA-SAS79-PR0609.
The project is currently in mid-stage construction.
The project offers amenities like gymnasium, party hall, power backup, rain water harvesting, and 24x7 security.
The project is developed by MS Landorp, a well-established developer with a proven track record in the real estate industry.
This website is only for the purpose of providing information regarding real estate projects in different geographies. Any information which is being provided on this website is not an advertisement or a solicitation. The company has not verified the information and the compliances of the projects. Further, the company has not checked the RERA* registration status of the real estate projects listed herein. The company does not make any representation in regards to the compliances done against these projects. Please note that you should make yourself aware about the RERA* registration status of the listed real estate projects.
*Real Estate (Regulation & Development) Act, 2016.





