Stellar Group Zirakpur developer logo

Stellar Heights Sanauli, Zirakpur

Stellar Heights is an Apartment project by Stellar Group Zirakpur, offering 3 BHK Flats units in Sanauli, Zirakpur. The project spreads across 4 Acres and offers unit sizes ranging from 1915 Sq.Ft. to 1915 Sq.Ft.. Prices start at ₹ 1.15 Cr , with New Launch units available.
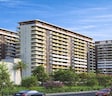
Stellar Heights Cover Image

₹1.15 Cr

₹6,250 Per Sq. Ft.

Project Status
New Launch
Possession Starting From
Dec 2030
Unit Config
3 BHK Flats
Size
1915 Sq. Ft.
Number of Units
248
Total Area
4 Acres
On this page

About Stellar Heights, Sanauli by Stellar Group Zirakpur

Stellar Heights is an exclusive residential development located in Sanauli, Zirakpur, offering a refined and contemporary lifestyle. The Project is thoughtfully designed to combine elegance, comfort, and durability through advanced Mivan construction.

Spread across 4 acres, with 3 Blocks rising 14 storeys and just 248 residences, homes at Stellar Heights come in well-planned 3-BHK configurations ranging from 1,915 sq. ft., designed for mindful, conscious living.

The large balconies of the Stellar Heights residences allow ample light and airflow to filter into the units, and the large windows provide views of the surrounding area. All residences have a combination of well-designed living areas with smart home features, designed with quality finishes, allowing for a comfortable and easy daily living experience.

Stellar Heights is developed by Stellar Group, a trusted real estate company with over 21 years of experience, known for delivering quality homes with a strong focus on trust and customer satisfaction.

Amenities at Stellar Heights, Sanauli, Zirakpur

  • Sports complex for daily fitness and active routines.
  • Kids’ play area designed for safe and happy playtime.
  • Senior citizen zone for calm walks and relaxed moments.
  • Swimming pool for everyday refreshment and leisure.
  • Pet-friendly zone where your companions feel at home.
  • Open amphitheatre for community events and gatherings.
  • Zen-themed podium park for quiet walks and fresh air.
  • Mini movie theatre for relaxed evenings at home.
  • Day care center for everyday comfort and convenience.
  • Fully equipped gymnasium for regular workouts.
  • Practice cricket pitch for weekend play and training.
  • Badminton court for quick games and active living.

Stellar Heights, Sanauli, Zirakpur, means a Location That Connects to Everything Important

Key Connectivity

  • NH7- 4.5 km
  • Zirakpur Bus Stop- 6 km
  • Chandigarh Railway Station- 10 km
  • Chandigarh Airport- 12 km

Nearby IT Hubs

  • Global Industrial Park, IT Park Mohali, Edifecs Technologies, Sebiz Infotech

Social Infrastructure Highlights

  • Schools- DPS School, Gurukul, Kidzee School, Delhi Cambridge School
  • Healthcare- Alchemist Hospital, Paras Hospital, Curasia Hospital, Amcare Hospital
  • Shopping malls- Elante Mall, D-Mart, Paras Down Town Square Mall, DLF City Centre Mall

Future-Ready Infrastructure near Stellar Heights, Sanauli, Zirakpur

  • Zirakpur Bypass- This 6-lane bypass will ease congestion in Zirakpur.
  • Chandigarh-Tricity Metro- It will connect Zirakpur to Chandigarh.
  • Airport Connectivity- Construction a road connecting Aerocity junction to the Chandigarh Intl. Airport.

Upcoming transit infrastructure and planned road upgrades will directly enhance property values in this micro-market.

Stellar Heights, Sanauli, Zirakpur, An Investment That Makes Sense- Now and Later

  • High price appreciation rate due to infrastructure updates.
  • Steady rental yield due to connectivity to IT hubs and the airport.

Stellar Heights offers spacious homes, excellent connectivity, making it a perfect lifestyle choice and promising strong investment potential.

Stellar Heights Price List, Price Trends and Market Insights

Price List

View the latest price list for Stellar Heights.

Unit Type (Saleable) Price* Action
3 BHK Apartment 1915 Sq. Ft. ₹ 1.15 Cr

*Prices are indicative and subject to applicable charges and project terms.

Stellar Heights Floor Plans

Floor plan of 3 BHK 1915 Sq. Ft. Apartment in Stellar Heights, Zirakpur
3 BHK 1915 Sq. Ft. Apartment

Price:₹ 1.15 Cr

₹ 79.83 K EMI

Master Plan, Photos, Videos & Brochure of Stellar Heights

Explore the master plan, project photos and walkthrough videos of Stellar Heights to understand the overall layout, tower placement, amenities, landscaped spaces and key highlights before making your buying decision.

Master Plan 1

Overview about Stellar Heights
  • Stellar Heights is a residential development designed for a comfortable urban lifestyle. It offers homes within a well planned community that balances built spaces with extensive open areas. The project aims to provide a pleasant living environment with a focus on resident well being.
Land Use and Density
  • Around 30%-40% of the plot is green, featuring landscaped Mounds and decorative Trellis structures, providing residents with natural views and shaded spots.
  • The open area covers 35%-50% of the plot, with additional non green spaces like the central Plaza, inviting Gazebo, and a Water Feature, creating diverse gathering spots and pathways for residents.
  • Only 20%-25% of the plot has been built on, ensuring homes receive ample light and air with plenty of breathing space between buildings.
Connectivity Access
  • The project is located close to NH7, offering residents good connectivity for daily commutes and travel. Internal roads and surface parking ensure easy movement and vehicle accommodation within the complex.
Amenities Lifestyle
  • A central this amenity adds visual interest and a calming element to the community for residents to enjoy.
  • The Clubhouse and a dedicated Community Area provide residents with spaces for social gatherings and indoor activities.
  • An Open Gym, Practice Cricket Pitch, and Badminton Court offer residents varied options for daily fitness and sports activities.
  • A Kids Play Area, Senior Citizen Area, and Space for Pet ensure dedicated outdoor zones for all age groups and family members, fostering a community feel.
Tower Placement Orientation
  • Block A towers, numbered 01 through 03, are arranged vertically along the western edge of the property.
  • Block B towers, also 01 through 03, mirror Block A on the eastern side, creating a central open space.
  • Block C towers, 01 through 03, are positioned horizontally across the northern boundary of the site.
  • The towers are generally oriented to face inwards towards the central landscaped areas or outwards towards the property boundaries.
Amenity Access
  • Residents in Block A towers have convenient walking access to the central landscaped zone.
  • Homes in Block B towers are similarly close to the main recreational areas in the middle of the complex.
  • Those living in Block C towers can easily reach the sports facilities located at the northern end.
  • This amenity at the southern tip is within a reasonable walking distance for all residents.
Noise Privacy Road Facing
  • Block C towers are set back from the external road on the eastern side, providing a buffer.
  • The southern this amenity is buffered by green landscaping and this amenity, reducing direct noise for Block A and B.
  • Homes facing the central landscaped area may experience sounds from resident activities.
  • The northernmost Block C towers are situated near the sports facilities, which could generate some activity sounds.
Corridor Analysis
  • A substantial gap separates the Block A and Block B towers, allowing for open views and air circulation.
  • The Block C towers are well-spaced from each other, ensuring ample light reaches individual units.
  • Many homes benefit from expansive views across the central green area, enhancing the feeling of openness.
  • The layout ensures that natural light can penetrate deeply into the residential blocks.
Internal Circulation Pedestrian
  • A network of pathways connects all residential blocks, making walking around the property straightforward.
  • Cars move on designated internal roads that encircle the various tower clusters.
  • Pedestrians can navigate through the central landscaped zones, separate from driving areas.
  • The design allows for distinct movement patterns for people walking versus those driving cars.
Child Senior Friendly Zones
  • Dedicated areas for younger residents are situated in the northern part of the property.
  • Quiet seating spots are integrated into the central landscaped zone, suitable for older residents.
  • The central green space offers safe, open areas for various age groups to gather.
  • Pathways are designed for easy navigation, accommodating all residents including those with mobility aids.
Green Cover Landscape
  • Extensive green landscaping forms a continuous stretch through the central area between Block A and Block B towers.
  • Green buffers line the property's external boundaries, particularly along the southern and eastern sides.
  • Planted areas surround the northern sports facilities, providing a natural and pleasant setting.
  • Each tower cluster is softened by surrounding greenery and various planted zones.
Traffic Flow Access Planning
  • Vehicles enter the property from a single point located on the western side, near the southern this amenity.
  • Cars can exit the property at two distinct points positioned along the eastern boundary.
  • This amenity spaces are conveniently located on the surface around the base of all residential blocks.
  • The internal road system facilitates easy vehicle access to all tower this amenity areas.
Overall Livability Assessment
  • The project presents a structured environment with clear distinctions between residential and recreational zones.
  • Residents will appreciate the thoughtful integration of living spaces with natural elements.
  • The layout encourages community interaction within its central and southern gathering areas.
  • This area provides a balanced setting designed to meet diverse resident needs and preferences.
Final Summary

Living at this area means enjoying a balanced lifestyle with ample outdoor space and convenient facilities. Families will appreciate the dedicated areas for children and pets, while individuals can pursue fitness goals or relax in community gathering spots. This project stands out for its thoughtful integration of green elements and diverse amenities, creating a comfortable and engaging environment for all residents.

Download Hub for Stellar Heights

Download brochure, master plan & walkthrough video of Stellar Heights to explore floor plans, layout, and complete project details in Sanauli, Zirakpur.

Master Plan

Overall project layout & design

Walkthrough Video

Virtual tour of the property

Amenities & Specifications of Stellar Heights

Sports

  • Gymnasium
  • Swimming Pool
  • Badminton Court(s)
  • Cricket
  • Kids' Play Areas / Sand Pits
  • Basketball
  • Yoga Areas

Convenience

  • Treated Water Supply
  • Pet Area
  • 24*7 Water Supply
  • Lift

Safety

  • 24 x 7 Security
  • CCTV / Video Surveillance
  • Fire Fighting Systems

Leisure

  • Mini Theatre
  • Party Hall
  • Clubhouse
  • Amphitheater
  • Indoor Games

Environment

  • Normal Park / Central Green

Specifications

Master Bedroom-Walls
Oil Bound Distemper
Master Bedroom-Flooring
Vitrified Tiles
Fittings & Fixtures
Wardrobes, Air Conditioner Fittings
Other Bedrooms-Flooring
Vitrified Tiles
Walls
Oil Bound Distemper
Living Area-Flooring
Vitrified Tiles
Kitchen-Equipments
Modular Kitchen, Hob, Chimney
Structure
Mivan Construction Technology

Location and Connectivity Around Stellar Group Zirakpur Sanauli

Connectivity map showing nearby places around Zirakpur East
Zirakpur East Check Travel Time

Estimate commute from your office or kid's school to Stellar Heights.

RERA Details of Stellar Heights

Scan the QR code to verify the project's RERA registration details.

PBRERA-SAS79-PR1218

Stellar Heights

How does Stellar Heights compare with similar projects?

Compare Stellar Heights with similar projects. Evaluate pricing, configurations, possession timelines, and project scale to find the best fit for your needs.
Current Project
Stellar Heights project in Sanauli, Zirakpur

Stellar Heights

Sanauli, Zirakpur

Price
₹1.15 Cr
Per Sq. Ft
₹6,250 Per Sq. Ft
Configuration
3 BHK Flats
Unit Size
1915 Sq. Ft
Possession
Dec 2030
Status
New Launch
RERA No.
PBRERA-SAS79-PR1218
Land Area
4 Acres
Total Units
248
Density
62 Units/Acre
Sushma Chandigarh Grande project in Lohgarh, Zirakpur

Sushma Chandigarh Grande

Lohgarh, Zirakpur

Rated 3.0 out of 5
Price
₹1.13 Cr - 1.68 Cr
Per Sq. Ft
N/A
Configuration
1, 3, 4 BHK Flats
Unit Size
725 to 2350 Sq. Ft
Possession
N/A
Status
Ready to Move
RERA No.
N/A
Land Area
9.13 Acres
Total Units
552
Density
60 Units/Acre
Savera Girisa Tower 2 project in Ghazipur, Zirakpur

Savera Girisa Tower 2

Ghazipur, Zirakpur

Price
₹82.00 Lac
Per Sq. Ft
₹4,000 Per Sq. Ft
Configuration
3 BHK Flats
Unit Size
2050 Sq. Ft
Possession
N/A
Status
Ready to Move
RERA No.
N/A
Land Area
N/A
Total Units
N/A
Density
N/A
View Detailed Comparison

Stellar Group Zirakpur Track Record

1 Total
Projects
You May Also Like

Resale Listings in Stellar Heights

Explore resale listings currently available in Stellar Heights, Zirakpur.

*Disclaimer

This website is only for the purpose of providing information regarding real estate projects in different geographies. Any information which is being provided on this website is not an advertisement or a solicitation. The company has not verified the information and the compliances of the projects. Further, the company has not checked the RERA* registration status of the real estate projects listed herein. The company does not make any representation in regards to the compliances done against these projects. Please note that you should make yourself aware about the RERA* registration status of the listed real estate projects.

*Real Estate (Regulation & Development) Act, 2016.