
Dhakoli, Zirakpur
₹ 1.1 Cr- Ready to Move
- 1850 Sq.Ft. (Built-up Area)


Price on Request
Estimated Rent: ₹30.5K/month
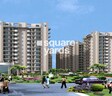
Welcome to Fortune Victoria Heights, a premier residential project located in the heart of Dhakoli, Zirakpur. Surrounded by lush green surroundings and strategically connected to National Highway 7, this project offers a perfect blend of serenity and convenience. With a RERA registration number PBRERA-SAS79-PR0237, you can rest assured that Fortune Victoria Heights is a trusted and reliable property investment.
The project boasts a range of amenities designed to cater to your lifestyle needs, including kids play areas and power backup. Each unit is carefully crafted to ensure a comfortable living experience, with attention to detail in every aspect. The master bedroom walls are finished with oil bound distemper, adding a touch of elegance to the overall aesthetic. Whether you re looking for a relaxing retreat or an active lifestyle, Fortune Victoria Heights has it all.
Elevate your living experience by choosing from our carefully curated unit options. Choose from 3 BHK and 4 BHK apartments, each designed to provide the perfect blend of space and luxury. With its prime location, world-class amenities, and commitment to quality, Fortune Victoria Heights is poised to redefine the residential real estate landscape in Dhakoli.
Available Unit OptionsThe following table outlines the available unit options at Fortune Victoria Heights:
| Unit Type | Area (Sq. Ft.) | Price (Rs.) |
| 3 BHK Apartment | 1800 | On Request |
| 4 BHK Apartment | 2365 | On Request |
The residential property is strategically located near several notable landmarks, providing residents with easy access to essential amenities and services. These landmarks not only enhance the quality of life for residents but also offer a unique blend of convenience and comfort.
We have total 115 options available in Fortune Victoria Heights for resale and rental, In resale we have 97 properties available ranging from 3 BHK - 4 BHK having sizes from 75.00 L - 1.25 CR
For rent you can check 18 properties having options for 1 RK - 4 BHK with price ranging from 14000 - 35000.
| Listing Type | Total Listings | Unit Type Range | Price Range |
| Resale | 97 | 3 BHK - 4 BHK | 75.00 L - 1.25 CR |
| Rental | 18 | 1 RK - 4 BHK | 14000 - 35000 |
View the latest price list for Fortune Victoria Heights.
*Prices are indicative and subject to applicable charges and project terms.
Fortune Victoria Heights's average asking price is cooling quarter-on-quarter, compared with Dhakoli.
Fortune Victoria Heights avg. price is ₹ 5.6 k/Sq.Ft. compared to Dhakoli at ₹ 5.2 k/Sq.Ft.
Monthly Rent in Fortune Victoria Heights start from ₹ 30.5 K with options available for 3 BHK units
Get the latest price and market updates for Fortune Victoria Heights.
Rent in Fortune Victoria Heights ranges from ₹ 11 K to ₹ 36 K with options available for Studio, 2 BHK, 3 BHK, 4 BHK.
During Q1'2026, average property prices for Fortune Victoria Heights moved from ₹ 5,600/sqft to ₹ 5,850/sqft, reflecting a 4.46% rise.
The National Highways Authority of India (NHAI) is moving forward with the Zirakpur Ring Road Project, a crucial infrastructure development aimed at decongesting traffic in the Tricity region. Bids for the 200-ft-wide, six-lane express corridor are being evaluated, with construction anticipated to commence in early 2026. This 16.5 km bypass will connect the Patiala-Zirakpur light point to the Old Panchkula light point.

Price:Price on Request
Price:Price on Request
Explore resale and rental listings currently available in Fortune Victoria Heights, Zirakpur.
Dhakoli, Zirakpur
₹ 1.1 Cr 
Dhakoli, Zirakpur
₹ 1.15 Cr

Dhakoli, Zirakpur
₹ 1.11 Cr 
Dhakoli, Zirakpur
₹ 95 L

Dhakoli, Zirakpur
₹ 1 Cr

Dhakoli, Zirakpur
₹ 35,000

Dhakoli, Zirakpur
₹ 2.5 L 
Dhakoli, Zirakpur
₹ 31,500
Dhakoli, Zirakpur
₹ 25,000 Explore the master plan, project photos and walkthrough videos of Fortune Victoria Heights to understand the overall layout, tower placement, amenities, landscaped spaces and key highlights before making your buying decision.

Living here offers a peaceful home life with ample green surroundings and convenient access to daily necessities. Families will appreciate the open spaces and the ease of reaching nearby cities for work or leisure. This project stands out for its generous green coverage and strategic location, providing a balanced environment.
Download master plan of Fortune Victoria Heights to explore layout details in Dhakoli, Zirakpur.

Estimate commute from your office or kid's school to Fortune Victoria Heights.

Please select the starting point to calculate the travel time.
Trust & Verification
Victoria Heights
Rera Url:

Dhakoli, Zirakpur

Lohgarh, Zirakpur

Ghazipur, Zirakpur
Compare multiple homes side-by-side and find the option that best fits your budget, lifestyle, and needs.

Full Cost Clarity
Compare sale price or rent, applicable charges, and key ownership/rental expenses.
Amenities & Features
Compare amenities, furnishing, configuration, and property features side-by-side.
Best Pick Recommendation
Get an expert-recommended option based on your selected preferences.
Builder / Seller Details
Review key trust signals like builder profile, seller details, and project history.

Fortune Multi Tech is managed by some of the most experienced and skilled realtors. With over 21 years of work experience we have developed an excellent reputation with our clients. Meet our team to get all details about how and who does it.

Ghazipur, Zirakpur
2,3 BHK
Price On Request

Dhakoli, Zirakpur
2,3 BHK
Price On Request

Ghazipur, Zirakpur
3 BHK
₹ 56.49 Lac to 68.00 Lac

Ghazipur, Zirakpur
3 BHK
₹ 44.97 Lac

Ambala Highway, Zirakpur
3 BHK
₹ 70.00 Lac to 79.30 Lac

Pir Machalla, Zirakpur
3 BHK
Price On Request

Ambala Highway, Zirakpur
3 BHK
Price On Request

VIP Road, Zirakpur
3 BHK
Price On Request

Ghazipur, Zirakpur
3 BHK
₹ 82.95 Lac

Lohgarh, Zirakpur
3 BHK
₹ 72.90 Lac to 80.90 Lac
The project offers 3 BHK and 4 BHK apartment configurations, with 1800 Sq. Ft. and 2365 Sq. Ft. respectively.
The project status is Ready to Move, indicating that the possession date is already available.
The project amenities include power backup, 24x7 security, indoor games, and access to a central green area, among others.
The price range for units in the project is 75.00 L - 1.25 CR.
Yes, the project is RERA-registered under PBRERA-SAS79-PR0237.
The project is located near NH7, which is 2 km away.
This website is only for the purpose of providing information regarding real estate projects in different geographies. Any information which is being provided on this website is not an advertisement or a solicitation. The company has not verified the information and the compliances of the projects. Further, the company has not checked the RERA* registration status of the real estate projects listed herein. The company does not make any representation in regards to the compliances done against these projects. Please note that you should make yourself aware about the RERA* registration status of the listed real estate projects.
*Real Estate (Regulation & Development) Act, 2016.


