
Ambala Highway, Zirakpur
₹ 90 L- Ready to Move
- 1300 Sq.Ft. (Built-up Area)


₹70.00 Lac - 79.30 Lac
₹4,950 Per Sq. Ft.
Estimated Rent: ₹11.5K – ₹35.5K/month
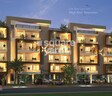
Introducing Bliss Orra, a premier residential project situated along the vibrant Ambala Highway, offering a perfect blend of comfort and convenience. The project is strategically located near the Ambala Chandigarh Expressway, making it easily accessible from various parts of the city.
This project boasts of a range of modern amenities, including a well-equipped gymnasium, power backup, and more. The beautifully designed units feature specifications like master bedroom walls done in oil-bound distemper, ensuring a comfortable living space. Whether you re a young professional or a growing family, Bliss Orra offers the perfect haven to call home.
Invest in Bliss Orra and reap the rewards of a prime location, modern amenities, and high-quality construction. With options ranging from 3 BHK apartments, this project is sure to exceed your expectations. Don t miss this opportunity to elevate your lifestyle and make Bliss Orra your dream home.
Available Unit OptionsThe following table outlines the available unit options at Bliss Orra:
| Unit Type | Area (Sq. Ft.) | Price (Rs.) |
| 3 BHK Apartment | 1730 | 70.00 Lac |
| 3 BHK Apartment | 1960 | 79.30 Lac |
The residential property is strategically located near several notable landmarks, providing residents with easy access to essential amenities and services. These landmarks not only enhance the quality of life for residents but also offer a unique blend of convenience and comfort.
We have total 40 options available in Bliss Orra for resale and rental, In resale we have 9 properties available ranging from 3 BHK - 4 BHK having sizes from 65.00 L - 2.00 CR
For rent you can check 31 properties having options for 3 BHK - 4 BHK with price ranging from 32000 - 55000.
| Listing Type | Total Listings | Unit Type Range | Price Range |
| Resale | 9 | 3 BHK - 4 BHK | 65.00 L - 2.00 CR |
| Rental | 31 | 3 BHK - 4 BHK | 32000 - 55000 |
View the latest price list for Bliss Orra.
*Prices are indicative and subject to applicable charges and project terms.
Bliss Orra's average asking price is rising quarter-on-quarter, compared with Ambala Highway.
Bliss Orra avg. price is ₹ 4.9 k/Sq.Ft. compared to Ambala Highway at ₹ 5.5 k/Sq.Ft.
Monthly Rent in Bliss Orra ranges from ₹ 11.5 K to ₹ 35.5 K with options available for STUDIO,3 BHK units
Get the latest price and market updates for Bliss Orra.
Rent in Bliss Orra ranges from ₹ 12 K to ₹ 55 K with options available for Studio, 2 BHK, 2 BHK, 3 BHK, 3 BHK, 4 BHK.
During Q2'2026, average property prices for Bliss Orra moved from ₹ 4,800/sqft to ₹ 4,900/sqft, reflecting a 2.08% rise.
NHAI has awarded the construction work for the Zirakpur-Panchkula bypass (19.2 km) and a spur connecting it to the Ambala-Chandigarh expressway (10.3 km). This Rs 1,983-crore project aims to dismantle the chronic traffic gridlock in Zirakpur and surrounding areas by creating a six-lane bypass.
During Q1'2026, average property prices for Bliss Orra moved from ₹ 4,600/sqft to ₹ 4,800/sqft, reflecting a 4.35% rise.

Price:₹ 70.00 Lac

Price:₹ 79.30 Lac
Explore resale and rental listings currently available in Bliss Orra, Zirakpur.
Ambala Highway, Zirakpur
₹ 90 L
Ambala Highway, Zirakpur
₹ 98 L
Ambala Highway, Zirakpur
₹ 90.01 L
Ambala Highway, Zirakpur
₹ 95.09 L
Ambala Highway, Zirakpur
₹ 94.5 L
Ambala Highway, Zirakpur
₹ 95.5 L
Ambala Highway, Zirakpur
₹ 22,000

Ambala Highway, Zirakpur
₹ 11,500
Ambala Highway, Zirakpur
₹ 35,000

Ambala Highway, Zirakpur
₹ 40,000

Ambala Highway, Zirakpur
₹ 40,000 
Ambala Highway, Zirakpur
₹ 35,000 
Ambala Highway, Zirakpur
₹ 23,000 Explore the master plan, project photos and walkthrough videos of Bliss Orra to understand the overall layout, tower placement, amenities, landscaped spaces and key highlights before making your buying decision.

Living here offers a balanced lifestyle with significant green spaces and essential facilities close at hand. Families will appreciate this amenity and the business park within the development, reducing daily commutes. This project stands out for its strategic location near a major expressway and its thoughtful integration of green areas and community-focused amenities.
Download master plan of Bliss Orra to explore layout details in Ambala Highway, Zirakpur.

Estimate commute from your office or kid's school to Bliss Orra.

Please select the starting point to calculate the travel time.
Average Asking Price in Ambala Highway
Based on active listings and recent trends

No Reviews exist for Ambala Highway
Be the first to review this localityTrust & Verification
Bliss Orra
Rera Url:

Ambala Highway, Zirakpur

Dhakoli, Zirakpur

Ghazipur, Zirakpur
Compare multiple homes side-by-side and find the option that best fits your budget, lifestyle, and needs.

Full Cost Clarity
Compare sale price or rent, applicable charges, and key ownership/rental expenses.
Amenities & Features
Compare amenities, furnishing, configuration, and property features side-by-side.
Best Pick Recommendation
Get an expert-recommended option based on your selected preferences.
Builder / Seller Details
Review key trust signals like builder profile, seller details, and project history.
Read the reviews about Bliss Orra located at Ambala Highway Zirakpur and see what residents and real estate experts have to say about the project.
It's a high-rise project. Located on Chandigarh Ambala Highway Zirakpur. Dalilymarket is just on the main gate. And corporate office are just nearby. Connectivity is with 4 states like Haryana, punjab, Himachal and jammu kashmir, because it's located near the centre of National Highway. Very good for end user. Also best for investment. Just few available apartment. If anybody want to invest. Must invest in this project. Thank you.


Bhabat, Zirakpur
2,3,4 BHK
₹ 47.40 Lac to 89.79 Lac

Dhakoli, Zirakpur
3 BHK
₹ 57.29 Lac to 62.05 Lac

Lohgarh, Zirakpur
2,3,4 BHK
₹ 41.60 Lac to 1.02 Cr

High Ground, Zirakpur
3,4 BHK
₹ 75.38 Lac to 1.51 Cr

Ghazipur, Zirakpur
3 BHK
₹ 56.49 Lac to 68.00 Lac

Ghazipur, Zirakpur
3 BHK
₹ 55.35 Lac to 89.87 Lac

Lohgarh, Zirakpur
3,4 BHK
₹ 61.69 Lac to 1.02 Cr

Ghazipur, Zirakpur
3 BHK
₹ 82.00 Lac

Lohgarh, Zirakpur
1,2,3,4,5,6 BHK
₹ 21.35 Lac to 1.79 Cr

Patiala Road, Zirakpur
3 BHK
₹ 60.20 Lac

Sanauli, Zirakpur
3 BHK Apartment
₹ 1.15 Cr

International Airport Road, Zirakpur
Plot
Price On Request

Dhakoli, Zirakpur
2, 3 BHK Apartment
₹ 79.70 Lac to 1.22 Cr

High Ground, Zirakpur
3 BHK Apartment
Price On Request

Ghazipur, Zirakpur
Plot
Price On Request

Ghazipur, Zirakpur
Commercial Plots
Price On Request

Patiala Road, Zirakpur
Price On Request

Kishanpura, Zirakpur
2, 3 BHK Apartment
Price On Request

Ghazipur, Zirakpur
Price On Request

VIP Road, Zirakpur
3 BHK Ind Floor, Plot
Price On Request

Utrathiya, Zirakpur
3, 4 BHK Apartment
₹ 1.71 Cr to 2.74 Cr

Ramgarh Bhudda, Zirakpur
3 BHK Apartment
₹ 1.41 Cr

Patiala Road, Zirakpur
Retail Shop
Price On Request

International Airport Road, Zirakpur
Retail Shop
₹ 81.00 Lac to 1.37 Cr

High Ground, Zirakpur
2 BHK Apartment
₹ 54.90 Lac to 56.29 Lac

International Airport Road, Zirakpur
Office Space, Retail Shop
₹ 73.76 Lac to 1.19 Cr

Nabha, Zirakpur
3 BHK Apartment
Price On Request

High Ground, Zirakpur
3 BHK Apartment
₹ 1.08 Cr to 1.40 Cr

International Airport Road, Zirakpur
2, 3 BHK Apartment
₹ 90.00 Lac to 1.55 Cr

Kishanpura, Zirakpur
3, 4 BHK Apartment
₹ 84.40 Lac to 1.09 Cr

Lohgarh, Zirakpur
3 BHK Apartment
₹ 72.90 Lac to 80.90 Lac

International Airport Road, Zirakpur
3 BHK Ind Floor
₹ 1.03 Cr to 1.11 Cr

Ghazipur, Zirakpur
Retail Shop, Office Space
₹ 79.53 Lac

Dhakoli, Zirakpur
3 BHK Apartment
Price On Request

VIP Road, Zirakpur
2 BHK Apartment
Price On Request

Dhakoli, Zirakpur
3 BHK Apartment
Price On Request

Patiala Road, Zirakpur
5 BHK Villa
₹ 1.89 Cr

Dhakoli, Zirakpur
3 BHK Apartment
Price On Request

Dhakoli, Zirakpur
3 BHK Apartment
Price On Request
The project is ready to move, which means that the construction is complete and occupancy is possible.
The project offers 3 BHK Apartments with varying area sizes, ranging from 1730 Sq. Ft. to 1960 Sq. Ft., with prices starting from 70.00 Lac.
Bliss Orra is situated near the Ambala Chandigarh Expressway, a major connectivity point, and is expected to see significant growth in the coming years.
The project offers 3 BHK Apartments, with areas ranging from 1730 Sq. Ft. to 1960 Sq. Ft.
This website is only for the purpose of providing information regarding real estate projects in different geographies. Any information which is being provided on this website is not an advertisement or a solicitation. The company has not verified the information and the compliances of the projects. Further, the company has not checked the RERA* registration status of the real estate projects listed herein. The company does not make any representation in regards to the compliances done against these projects. Please note that you should make yourself aware about the RERA* registration status of the listed real estate projects.
*Real Estate (Regulation & Development) Act, 2016.


