Sports

- Gymnasium
- Swimming Pool
- Tennis Court(s)
- Kids' Play Areas / Sand Pits
- Basketball
- Yoga Areas


₹1.41 Cr
₹7,500 Per Sq. Ft.
Welcome to Hermitage Royale, a refined residential address in Zirakpur that brings together bespoke luxury, modern comfort, and personalized living, crafted for those who value elegance, quality and attention to detail.
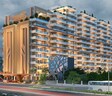
Rising gracefully across 2 acres in the heart of the Tricity region, this premium development features twin high-rise towers offering an exclusive collection of 196 fully loaded 3 BHK premium apartments, starting with a size of 1880 sq. ft.
Each residence is precisely planned to suit modern lifestyle preferences, with efficient layouts, ample natural light and customization options that allow homeowners to add a personal touch.
Hermitage Royale is designed as the region’s first of its kind fully loaded luxury residential project, where every home is delivered with carefully curated interiors, premium fittings, and high-end appliances, built using advanced MIVAN construction technology.
Hermitage Royale stands as a symbol of grand living, trusted construction, and luxurious detailing, offering a lifestyle that is elegant, comfortable, and thoughtfully designed in the premium Tricity region.
Hermitage Royale is developed by Hermitage Infra Developers, a trusted real estate firm known for innovation, integrity and customer satisfaction. The group is delivering lifestyle-enriched residential projects.
The possession date is May 2030 as per RERA number PBRERA-SAS79-PR1232.
Enjoy a World of Amenities at Hermitage Royale, Ramgarh Bhudda, Zirakpur
This development extends luxury beyond homes with a well-rounded lifestyle ecosystem.
Hermitage Royale, Ramgarh Bhudda, Zirakpur, means a Location That Connects to Everything Important
The project offers excellent connectivity to transport hubs and Chandigarh International Airport.
Key Distances:
Nearby IT Hubs:
Social Infrastructure Highlights:
Future-Ready Infrastructure near Hermitage Royale, Ramgarh Bhudda, Zirakpur
Upcoming transit infrastructure and planned road upgrades will directly enhance property values in this micro-market.
Hermitage Royale, Ramgarh Bhudda, Zirakpur, An Investment That Makes Sense- Now and Later
Hermitage Royale presents a compelling investment opportunity in Zirakpur, combining premium fully loaded homes, strong connectivity and long-term appreciation potential within the rapidly growing real estate market.
View the latest price list for Hermitage Royale.
*Prices are indicative and subject to applicable charges and project terms.
Hermitage Royale's average asking price is rising quarter-on-quarter, compared with Ramgarh Bhudda.
Hermitage Royale offers two structured payment options to suit buyer preferences, including a Flexible Payment Plan and a Construction Linked Payment Plan. The Flexible Payment Plan requires a booking amount of 25 percent of the basic sale price, with subsequent installments distributed across key construction milestones such as foundation work, tower structure completion, and finishing work, culminating in a final 10 percent payment on offer of possession.
Alternatively, the Construction Linked Payment Plan spreads the financial commitment across multiple stages, starting with a 10 percent booking amount and 15 percent within 10 days of booking. The remaining payments are linked to specific structural milestones, including the completion of stilt work, designated floor slabs, and the start of finishing work, with a final 5 percent due upon offer of possession.
| Stage | Payment |
|---|---|
| Booking Amount | 25% of BSP + GST |
| On the time of Foundation work | 15% of BSP + GST |
| On Completion of Tower Structure | 25% of BSP + PLC if any |
| Start of Finishing Work | 25% of BSP + GST |
| On Offer of Possession | 10% of BSP + Other Charges |
| Stage | Payment |
|---|---|
| Booking Amount | 10% of BSP + GST |
| Within 10 days of Booking | 15% of BSP + GST |
| On the time of Foundation work | 10% of BSP + GST |
| On Completion of Stilt work | 10% of BSP + GST |
| On Completion of 2nd Floor | 10% of BSP + 50% PLC (if any) + GST |
| On Completion of 4th Floor | 10% of BSP + 50% PLC (if any) + GST |
| On Completion of 6th Floor | 10% of BSP + GST |
| On Completion of 8th Floor | 10% of BSP + GST |
| On Completion of 10th Floor | 5% of BSP + Floor Charges (if any) + GST |
| On Start of Finishing work | 5% of BSP + GST |
| On Offer of Possession | 5% of BSP + Other Charges + GST |
Indicative payment schedule. Confirm the final cost sheet with the developer.
Hermitage Royale avg. price is ₹ 8.2 k/Sq.Ft. compared to Ramgarh Bhudda at ₹ 8.2 k/Sq.Ft.
Monthly Rent in Ramgarh Bhudda start from ₹ 30.7 K with options available for 3 BHK units
Get the latest price and market updates for Hermitage Royale.
During Q2'2026, average property prices for Hermitage Royale moved from ₹ 7,950/sqft to ₹ 8,250/sqft, reflecting a 3.77% rise.
During Q1'2026, average property prices for Hermitage Royale moved from ₹ 3,950/sqft to ₹ 7,950/sqft, reflecting a 101.27% rise.

Price:₹ 1.41 Cr
Explore the master plan, project photos and walkthrough videos of Hermitage Royale to understand the overall layout, tower placement, amenities, landscaped spaces and key highlights before making your buying decision.

Living at this area means enjoying a home surrounded by generous green and open spaces, fostering a relaxed and airy environment. Families will particularly appreciate the dedicated play areas and the variety of sports courts, making daily life convenient and engaging for all ages. This project stands out for its thoughtful integration of recreational amenities within a low-density layout, offering a balanced lifestyle.
Download brochure & master plan of Hermitage Royale to explore floor plans and layout details in Ramgarh Bhudda, Zirakpur.

Estimate commute from your office or kid's school to Hermitage Royale.

Please select the starting point to calculate the travel time.
Trust & Verification
Hermitage Royale
Rera Url:

Ramgarh Bhudda, Zirakpur

Lohgarh, Zirakpur

Lohgarh, Zirakpur
Compare multiple homes side-by-side and find the option that best fits your budget, lifestyle, and needs.

Full Cost Clarity
Compare sale price or rent, applicable charges, and key ownership/rental expenses.
Amenities & Features
Compare amenities, furnishing, configuration, and property features side-by-side.
Best Pick Recommendation
Get an expert-recommended option based on your selected preferences.
Builder / Seller Details
Review key trust signals like builder profile, seller details, and project history.


Lohgarh, Zirakpur
3 BHK
₹ 1.02 Cr

Lohgarh, Zirakpur
1,3,4 BHK
₹ 1.13 Cr to 1.68 Cr

Sanauli, Zirakpur
3 BHK
₹ 1.15 Cr

Dhakoli, Zirakpur
2,3 BHK
₹ 79.70 Lac to 1.22 Cr

Lohgarh, Zirakpur
3 BHK
₹ 1.60 Cr to 3.90 Cr

International Airport Road, Zirakpur
2,3,4 BHK
₹ 96.38 Lac to 1.98 Cr

Sanauli, Zirakpur
3 BHK
₹ 1.38 Cr to 1.92 Cr

Patiala Road, Zirakpur
1,2,3,4,5 BHK
₹ 35.30 Lac to 1.40 Cr

International Airport Road, Zirakpur
2,3 BHK
₹ 90.00 Lac to 1.55 Cr

High Ground, Zirakpur
3 BHK
₹ 1.08 Cr to 1.40 Cr
Explore resale listings currently available in Hermitage Royale, Zirakpur.

Ramgarh Bhudda, Zirakpur
₹ 1.5 Cr
Ramgarh Bhudda, Zirakpur
₹ 1.5 Cr
Ramgarh Bhudda, Zirakpur
₹ 1.5 Cr
Ramgarh Bhudda, Zirakpur
₹ 1.5 Cr
High Ground, Zirakpur
₹ 1.50 Cr
Panchkula
Js Realtors
Chandigarh
Zirakpur
Urban Reality
This website is only for the purpose of providing information regarding real estate projects in different geographies. Any information which is being provided on this website is not an advertisement or a solicitation. The company has not verified the information and the compliances of the projects. Further, the company has not checked the RERA* registration status of the real estate projects listed herein. The company does not make any representation in regards to the compliances done against these projects. Please note that you should make yourself aware about the RERA* registration status of the listed real estate projects.
*Real Estate (Regulation & Development) Act, 2016.


