
Lohgarh, Zirakpur
₹ 92 L- Ready to Move
- 1650 Sq.Ft. (Saleable Area)


 +6 Photos
 Video
Video
₹72.90 Lac - 80.90 Lac
₹4,923 Per Sq. Ft.
Estimated Rent: ₹20K – ₹36K/month
Introducing Sushma Grande Nxt, a premier residential project located in the heart of Lohgarh, with easy access to prime destinations through the Ambala Chandigarh Expressway, NH 5, and Aerocity Road. This RERA approved project, bearing the registration number PBRERA-SAS79-PR0085, is designed to provide a luxurious living experience with a range of amenities and specifications that cater to the needs of modern living. With its strategic location, Sushma Grande Nxt is poised to become the most sought-after address in the region.
The project boasts of a range of amenities that ensure a comfortable and convenient lifestyle. The residents can enjoy the state-of-the-art gymnasium, well-equipped to cater to their fitness needs. Additionally, the project provides power backup, ensuring that the residents do not face any disruptions in their daily routine. With its focus on providing a high-quality living experience, Sushma Grande Nxt is an ideal choice for those who value comfort, luxury, and convenience.
The project offers 3 BHK apartments, thoughtfully designed to provide ample space and comfort. The available unit options include 1475 Sq. Ft. and 1650 Sq. Ft. apartments, pricing at 72.90 Lac and 80.90 Lac respectively. With its competitive pricing and prime location, Sushma Grande Nxt is an excellent investment opportunity for those looking to buy a piece of luxury real estate.
Available Unit OptionsThe following table outlines the available unit options at Sushma Grande Nxt:
| Unit Type | Area (Sq. Ft.) | Price (Rs.) |
| 3 BHK Apartment | 1475 | 72.90 Lac |
| 3 BHK Apartment | 1650 | 80.90 Lac |
This real estate project is situated near several important landmarks, offering easy access to essential amenities and conveniences. These landmarks contribute to a unique blend of comfort and convenience, making this project an attractive choice for residents.
We have total 218 options available in Sushma Grande Nxt for resale and rental, In resale we have 178 properties available ranging from 3 BHK - 3.5 BHK having sizes from 71.90 L - 1.31 CR
For rent you can check 40 properties having options for 3 BHK with price ranging from 26000 - 30000.
| Listing Type | Total Listings | Unit Type Range | Price Range |
| Resale | 178 | 3 BHK - 3.5 BHK | 71.90 L - 1.31 CR |
| Rental | 40 | 3 BHK | 26000 - 30000 |
View the latest price list for Sushma Grande Nxt.
*Prices are indicative and subject to applicable charges and project terms.
Sushma Grande Nxt's average asking price is stable quarter-on-quarter, compared with Lohgarh.
Sushma Grande Nxt avg. price is ₹ 5.7 k/Sq.Ft. compared to Lohgarh at ₹ 5.4 k/Sq.Ft.
Monthly Rent in Sushma Grande Nxt ranges from ₹ 20 K to ₹ 36 K with options available for 1,2,3,4 BHK units
Get the latest price and market updates for Sushma Grande Nxt.
Rent in Sushma Grande Nxt ranges from ₹ 20 K to ₹ 36 K with options available for 1 BHK, 2 BHK, 3 BHK, 4 BHK.
Newly launch ,RERA approved projects in Zirakpur, including Vamana Arvindam (in Nabha) and Sushma Grande NXT(on Gazipur Road), are emphasizing safe investment opportunities. These projects offer various configurations like 2, 3, and 4 BHK apartments.
During Q2'2026, average property prices for Sushma Grande Nxt moved from ₹ 5,650/sqft to ₹ 5,700/sqft, reflecting a 0.88% rise.
During Q1'2026, average property prices for Sushma Grande Nxt moved from ₹ 5,350/sqft to ₹ 5,650/sqft, reflecting a 5.61% rise.

Price:₹ 72.90 Lac

Price:₹ 80.90 Lac
Explore resale and rental listings currently available in Sushma Grande Nxt, Zirakpur.
Lohgarh, Zirakpur
₹ 92 L
Lohgarh, Zirakpur
₹ 1.05 Cr
Lohgarh, Zirakpur
₹ 1.50 Cr
Lohgarh, Zirakpur
₹ 1.05 Cr
Lohgarh, Zirakpur
₹ 1.05 Cr
Lohgarh, Zirakpur
₹ 20,000
Lohgarh, Zirakpur
₹ 24,000
Lohgarh, Zirakpur
₹ 22,000
Lohgarh, Zirakpur
₹ 35,000
Lohgarh, Zirakpur
₹ 38,000

Lohgarh, Zirakpur
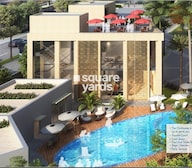
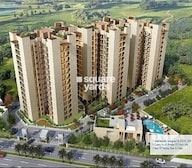
₹ 36,000Explore the master plan, project photos and walkthrough videos of Sushma Grande Nxt to understand the overall layout, tower placement, amenities, landscaped spaces and key highlights before making your buying decision.

Living here offers a refreshing experience with abundant green spaces and diverse activities right at your doorstep. Families will find daily life enhanced by dedicated play areas and wellness facilities, promoting a balanced and active routine. This project stands out for its generous open areas and comprehensive amenity offerings, creating a truly comfortable home environment.
Download brochure, master plan & walkthrough video of Sushma Grande Nxt to explore floor plans, layout, and complete project details in Lohgarh, Zirakpur.



Estimate commute from your office or kid's school to Sushma Grande Nxt.


Please select the starting point to calculate the travel time.

Lohgarh, Zirakpur

Dhakoli, Zirakpur

Patiala Road, Zirakpur
Compare multiple homes side-by-side and find the option that best fits your budget, lifestyle, and needs.

Full Cost Clarity
Compare sale price or rent, applicable charges, and key ownership/rental expenses.
Amenities & Features
Compare amenities, furnishing, configuration, and property features side-by-side.
Best Pick Recommendation
Get an expert-recommended option based on your selected preferences.
Builder / Seller Details
Review key trust signals like builder profile, seller details, and project history.
Read the reviews about Sushma Grande Nxt located at Lohgarh Zirakpur and see what residents and real estate experts have to say about the project.
Good connectivity and easy to reach here..

SUSHMA Buildtech Limited is a dynamic and rapidly growing Real Estate development company. Established to offer credibility, transparency and quality to discerning customers, the company has grown to become one of the leading developers in Punjab. SUSHMA has deliberately focused on delivering the highest standards of quality and transparency in all its activities. Following a meticulously planned approach supported by stringent quality practices benchmarked to International standards, SUSHMA has earned the respect of its customers by delivering on time with innovative offerings. SUSHMA is synonymous with value, assurance, reliability, brilliance in architecture & ethics that keep the worth of your investment high by building tomorrow, today

International Airport Road, Zirakpur
Retail Shop
₹ 81.00 Lac to 1.37 Cr

International Airport Road, Zirakpur
Office Space, Retail Shop
₹ 73.76 Lac to 1.19 Cr

International Airport Road, Zirakpur
3, 4 BHK Apartment, Ind Floor
₹ 1.34 Cr to 2.07 Cr

Dhakoli, Zirakpur
2, 3, 4 BHK Apartment
₹ 46.11 Lac to 83.78 Lac

Kishanpura, Zirakpur
Retail Shop
Price On Request

International Airport Road, Zirakpur
3 BHK Ind Floor
₹ 1.03 Cr to 1.11 Cr

Ghazipur, Zirakpur
Retail Shop, Office Space
₹ 33.29 Lac to 79.53 Lac

Ghazipur, Zirakpur
3 BHK Apartment
₹ 72.24 Lac

Ghazipur, Zirakpur
3 BHK Apartment
₹ 60.33 Lac

Ghazipur, Zirakpur
2 BHK Apartment
₹ 63.16 Lac

Dhakoli, Zirakpur
3 BHK Apartment
₹ 85.94 Lac to 93.08 Lac

Lohgarh, Zirakpur
1, 3, 4 BHK Apartment, Penthouse
₹ 44.59 Lac to 1.68 Cr
International Airport Road, Zirakpur
Retail Shop
₹ 81.00 Lac to 1.37 Cr
International Airport Road, Zirakpur
Office Space, Retail Shop
₹ 73.76 Lac to 1.19 Cr
International Airport Road, Zirakpur
3, 4 BHK Apartment, Ind Floor
₹ 1.34 Cr to 2.07 Cr
Dhakoli, Zirakpur
2, 3, 4 BHK Apartment
₹ 46.11 Lac to 83.78 Lac
Kishanpura, Zirakpur
Retail Shop
Price On Request
International Airport Road, Zirakpur
3 BHK Ind Floor
₹ 1.03 Cr to 1.11 Cr
Ghazipur, Zirakpur
Retail Shop, Office Space
₹ 33.29 Lac to 79.53 Lac
Ghazipur, Zirakpur
3 BHK Apartment
₹ 72.24 Lac
Ghazipur, Zirakpur
3 BHK Apartment
₹ 60.33 Lac
Ghazipur, Zirakpur
2 BHK Apartment
₹ 63.16 Lac
Dhakoli, Zirakpur
3 BHK Apartment
₹ 85.94 Lac to 93.08 Lac
Lohgarh, Zirakpur
1, 3, 4 BHK Apartment, Penthouse
₹ 44.59 Lac to 1.68 Cr

Ghazipur, Zirakpur
3 BHK
₹ 55.35 Lac to 89.87 Lac

Lohgarh, Zirakpur
2,3,4 BHK
₹ 41.60 Lac to 1.02 Cr

Bhabat, Zirakpur
2,3,4 BHK
₹ 61.85 Lac to 1.17 Cr

High Ground, Zirakpur
3,4 BHK
₹ 1.03 Cr to 2.06 Cr

Dhakoli, Zirakpur
3,4 BHK
₹ 69.08 Lac to 93.28 Lac

Lohgarh, Zirakpur
3,4 BHK
₹ 61.69 Lac to 1.02 Cr

Ambala Highway, Zirakpur
3 BHK
₹ 84.77 Lac to 96.04 Lac

Lohgarh, Zirakpur
3 BHK
₹ 91.04 Lac

Patiala Road, Zirakpur
1,2,3,4,5 BHK
₹ 35.30 Lac to 1.40 Cr

Dhakoli, Zirakpur
3,4 BHK
₹ 73.36 Lac to 96.19 Lac
The project, Sushma Grande Nxt, offers a range of key features including a 24/7 security system, power backup, gymnasium, party hall, and rainwater harvesting, making it a lifestyle-focused residential project.
The project offers 3 BHK apartments with areas ranging from 1475 to 1650 sq. ft., at prices starting from 72.90 lac to 80.90 lac.
The apartments have specifications such as oil-bound distemper walls, vitrified tiles flooring, and RCC frame structure, ensuring comfort and durability for residents.
The project is located close to important infrastructure developments such as the Ambala Chandigarh Expressway, NH 5, and Aerocity Road, making it easily accessible and convenient for daily needs.
Yes, the project, Sushma Grande Nxt, is RERA-registered with the registration number PBRERA-SAS79-PR0085.
The project, Sushma Grande Nxt, is a ready-to-move project, allowing buyers to enjoy their new homes immediately.
This website is only for the purpose of providing information regarding real estate projects in different geographies. Any information which is being provided on this website is not an advertisement or a solicitation. The company has not verified the information and the compliances of the projects. Further, the company has not checked the RERA* registration status of the real estate projects listed herein. The company does not make any representation in regards to the compliances done against these projects. Please note that you should make yourself aware about the RERA* registration status of the listed real estate projects.
*Real Estate (Regulation & Development) Act, 2016.


