
Dhakoli, Zirakpur
₹ 62 L- Ready to Move
- 1275 Sq.Ft. (Saleable Area)


Price on Request
Estimated Rent: ₹18.8K – ₹26.2K/month
Presenting Paradigm Business Hermitage Park, a premier real-estate project located in Dhakoli, a strategically connective location with NH 5 just 2 kilometers away. This ultra-modern complex is a landmark development that redefines the concept of commercial and residential spaces, offering a unique blend of comfort, convenience, and style. With RERA approval number PBRERA-SAS79-PR0089, Paradigm Business Hermitage Park is a promising and secure investment for those looking to make their mark.
The project boasts of top-notch amenities designed to enhance the overall living experience, including a state-of-the-art gymnasium for the sports enthusiasts and reliable power backup for added convenience. The attention to detail is evident in the meticulously planned specifications, with features like oil-bound distemper on master bedroom walls, assuring high-quality construction and durability. Whether you re an investor, entrepreneur, or looking for a comfortable abode, Paradigm Business Hermitage Park has something for everyone.
With its range of unit options, including 2 BHK, 3 BHK, and 4 BHK apartments, spanning 810 Sq. Ft. to 1945 Sq. Ft., Paradigm Business Hermitage Park offers flexibility in choice of residing. Each unit is designed to provide a sense of openness and natural light, ensuring a comfortable and airy space that exudes modern living. For more information, please get in touch with us to know the prices and make a query for your desired unit.
Available Unit OptionsThe following table outlines the available unit options at Paradigm Business Hermitage Park:
| Unit Type | Area (Sq. Ft.) | Price (Rs.) |
| 2 BHK Apartment | 810 | On Request |
| 2 BHK Apartment | 1275 | On Request |
| 3 BHK Apartment | 1560 | On Request |
| 4 BHK Apartment | 1945 | On Request |
We have total 76 options available in Paradigm Business Hermitage Park for resale and rental, In resale we have 49 properties available ranging from 4 BHK with sizes from 45.00 L - 1.00 CR
For rent you can check 27 properties having options for 3 BHK - Studio with price ranging from 20000 - 33000.
| Listing Type | Total Listings | Unit Type Range | Price Range |
| Resale | 49 | 4 BHK | 45.00 L - 1.00 CR |
| Rental | 27 | 3 BHK - Studio | 20000 - 33000 |
View the latest price list for Paradigm Business Hermitage Park.
*Prices are indicative and subject to applicable charges and project terms.
Paradigm Business Hermitage Park's average asking price is rising quarter-on-quarter, compared with Dhakoli.
Paradigm Business Hermitage Park avg. price is ₹ 5.7 k/Sq.Ft. compared to Dhakoli at ₹ 5.2 k/Sq.Ft.
Monthly Rent in Paradigm Business Hermitage Park ranges from ₹ 18.8 K to ₹ 26.2 K with options available for 2,3 BHK units
Get the latest price and market updates for Paradigm Business Hermitage Park.
Rent in Paradigm Business Hermitage Park ranges from ₹ 12 K to ₹ 40 K with options available for Studio, 1 BHK, 2 BHK, 3 BHK, 3 BHK, 4 BHK.
During Q2'2026, average property prices for Paradigm Business Hermitage Park moved from ₹ 5,450/sqft to ₹ 5,650/sqft, reflecting a 3.67% rise.
During Q1'2026, average property prices for Paradigm Business Hermitage Park moved from ₹ 5,300/sqft to ₹ 5,450/sqft, reflecting a 2.83% rise.
The National Highways Authority of India (NHAI) is moving forward with the Zirakpur Ring Road Project, a crucial infrastructure development aimed at decongesting traffic in the Tricity region. Bids for the 200-ft-wide, six-lane express corridor are being evaluated, with construction anticipated to commence in early 2026. This 16.5 km bypass will connect the Patiala-Zirakpur light point to the Old Panchkula light point.

Price:Price on Request

Price:Price on Request

Price:Price on Request
Price:Price on Request
Explore resale and rental listings currently available in Paradigm Business Hermitage Park, Zirakpur.
Dhakoli, Zirakpur
₹ 62 L
Dhakoli, Zirakpur
Price On Request
Dhakoli, Zirakpur
₹ 87 L
Dhakoli, Zirakpur
₹ 82.04 L
Dhakoli, Zirakpur
₹ 88 L
Dhakoli, Zirakpur
₹ 90 L
Dhakoli, Zirakpur
₹ 89.00 L

Dhakoli, Zirakpur
₹ 18,000
Dhakoli, Zirakpur
₹ 19,500
Dhakoli, Zirakpur
₹ 27,000

Dhakoli, Zirakpur
₹ 32,000
Dhakoli, Zirakpur
₹ 24,000
Dhakoli, Zirakpur
₹ 30,000
Dhakoli, Zirakpur
₹ 30,000 
Dhakoli, Zirakpur
₹ 24,000Basera Realty
Aarya Property
Vastu Home
Gurik Property
Zirakpur
Explore the master plan, project photos and walkthrough videos of Paradigm Business Hermitage Park to understand the overall layout, tower placement, amenities, landscaped spaces and key highlights before making your buying decision.

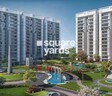
Living here offers a serene and engaging home life, surrounded by extensive green spaces and a variety of recreational options. Families and seniors will find dedicated areas for play and relaxation, fostering a strong sense of community. This project stands out for its generous open areas and diverse amenities, providing a balanced lifestyle close to essential connectivity.
Download master plan of Paradigm Business Hermitage Park to explore layout details in Dhakoli, Zirakpur.


Estimate commute from your office or kid's school to Paradigm Business Hermitage Park.

Please select the starting point to calculate the travel time.
Trust & Verification
Rera Url:

Dhakoli, Zirakpur

Lohgarh, Zirakpur

Lohgarh, Zirakpur
Compare multiple homes side-by-side and find the option that best fits your budget, lifestyle, and needs.

Full Cost Clarity
Compare sale price or rent, applicable charges, and key ownership/rental expenses.
Amenities & Features
Compare amenities, furnishing, configuration, and property features side-by-side.
Best Pick Recommendation
Get an expert-recommended option based on your selected preferences.
Builder / Seller Details
Review key trust signals like builder profile, seller details, and project history.


Ghazipur, Zirakpur
3 BHK
₹ 56.49 Lac to 68.00 Lac

Ambala Highway, Zirakpur
1,2,3,4,5 BHK
Price On Request

Lohgarh, Zirakpur
2 BHK
Price On Request

VIP Road, Zirakpur
2,3 BHK
Price On Request

Ambala Highway, Zirakpur
3 BHK
Price On Request

Lohgarh, Zirakpur
2 BHK
Price On Request

Sanauli, Zirakpur
3 BHK
₹ 1.20 Cr to 1.67 Cr

VIP Road, Zirakpur
2 BHK
Price On Request

Ghazipur, Zirakpur
2 BHK
Price On Request

Lohgarh, Zirakpur
3 BHK
₹ 72.90 Lac to 80.90 Lac
The project offers 2 BHK, 3 BHK, and 4 BHK apartment configurations with areas ranging from 810 sq. ft. to 1945 sq. ft.
The project is ready to move, which means that the possession date is available immediately.
The project features amenities such as a gymnasium, power backup, 24x7 security, party hall, and rain water harvesting system.
The project is RERA-registered with the registration number PBRERA-SAS79-PR0089.
The project is located near NH 5, a major connecting road, and offers proximity to various infrastructure developments.
The residential units come with specifications such as oil-bound distemper walls and vitrified tiles flooring in the master bedroom, other bedrooms, and the living area.
This website is only for the purpose of providing information regarding real estate projects in different geographies. Any information which is being provided on this website is not an advertisement or a solicitation. The company has not verified the information and the compliances of the projects. Further, the company has not checked the RERA* registration status of the real estate projects listed herein. The company does not make any representation in regards to the compliances done against these projects. Please note that you should make yourself aware about the RERA* registration status of the listed real estate projects.
*Real Estate (Regulation & Development) Act, 2016.


