Sports

- Gymnasium
- Swimming Pool
- Badminton Court(s)
- Kids' Play Areas / Sand Pits
- Yoga Areas
- Jogging / Cycle Track


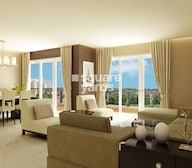 +7 Photos
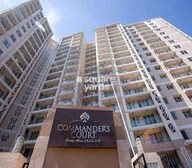 Video
Video
Price on Request
High-end yet reasonably priced apartment options are available in DLF Commanders Court in Egmore, Chennai. Beyond their four walls, the apartments at Commander Court in Chennai open up into a world of comfort and elegance. Commander Court offers you the most luxurious living and represents a completely new way of thinking.
Commander Court in Chennai is almost sold out; there arent many units available. In addition to premium studio apartments, Commander Court also has possibilities for 4 and 3 bedroom apartments. Book today and work with DLF to purchase the home of your choice.
The exquisite DLF Commanders Court is a well-thought-out project that is conveniently situated in Egmore, PH Road, Chennai. In the upscale DLF Commanders Court project, the residential apartments are sensibly priced. It takes up a sizable 4.11 acre of space. There are 356 well-ventilated flats throughout the entire project. The apartments on the site are fully ready for habitation. The project available apartments range in size from 3 BHK Flats (1,600 square feet to 3,833 square feet) to 4 BHK Flats (4049 square feet). The complex, which was well thought out, comprises a total of five towers.
The project officially began on May 1, 2010. The start date of possession was May 1, 2015.
View the latest price list for DLF Commanders Court.
*Prices are indicative and subject to applicable charges and project terms.
DLF Commanders Court's average asking price is rising quarter-on-quarter, compared with Egmore.
DLF Commanders Court avg. price is ₹ 17.9 K/Sq.Ft. compared to Egmore at ₹ 16.8 K/Sq.Ft.
Get the latest price and market updates for DLF Commanders Court.
Rent in DLF Commanders Court ranges from ₹ 24 K to ₹ 30 K with options available for 2 BHK.
The Greater Chennai Corporation has commenced work to upgrade 94 road junctions across the city. This initiative aims to alleviate traffic congestion and improve urban mobility for commuters. The upgrades are expected to result in smoother traffic flow and reduced travel times.
Work has commenced on a new rail over bridge (ROB) at Cochrane Basin Road in Korukkupet, Finance Minister N Marie Wilson announced on June 25. The 450-meter long and 11-meter wide structure will facilitate uninterrupted movement of approximately 25,000 vehicles daily, improving access to key areas like Basin Bridge, Central, Vysarpadi, Egmore, Todiyarpet and Perambur.
During Q2'2026, average property prices for DLF Commanders Court moved from ₹ 15,750/sqft to ₹ 17,900/sqft, reflecting a 13.65% rise.
During Q1'2026, average property prices for DLF Commanders Court moved from ₹ 15,500/sqft to ₹ 15,750/sqft, reflecting a 1.61% rise.

Price:Price on Request

Price:Price on Request

Price:Price on Request

Price:Price on Request

Price:Price on Request

Price:Price on Request
Explore the master plan, project photos and walkthrough videos of DLF Commanders Court to understand the overall layout, tower placement, amenities, landscaped spaces and key highlights before making your buying decision.

Living here offers a blend of comfort and convenience, with well-designed homes set amidst ample green and open spaces. Professionals and families will find daily life simplified by the good connectivity and a variety of recreational options within the premises. This project stands out for its generous open areas and modern amenities in a prime Chennai location.
Download brochure, master plan & walkthrough video of DLF Commanders Court to explore floor plans, layout, and complete project details in Egmore, Chennai.

Estimate commute from your office or kid's school to DLF Commanders Court.


Please select the starting point to calculate the travel time.
Trust & Verification

Egmore, Chennai

Mylapore, Chennai

Thyagaraya Nagar, Chennai
Compare multiple homes side-by-side and find the option that best fits your budget, lifestyle, and needs.

Full Cost Clarity
Compare sale price or rent, applicable charges, and key ownership/rental expenses.
Amenities & Features
Compare amenities, furnishing, configuration, and property features side-by-side.
Best Pick Recommendation
Get an expert-recommended option based on your selected preferences.
Builder / Seller Details
Review key trust signals like builder profile, seller details, and project history.

DLF is a celebrated real-estate firm with a legacy of over 75 years having flourished many exemplary real-estate projects across India. DLF Company has manifested in an iconic realty firm which develops marvellous pieces all over India. The considerable mission taken up by DLF is to cater management, investment and estate development with highest expertise. DLF Company started their real-estate venture by developing property masterpieces in Delhi and then covered the relatively unknown region of Gurugram, creating phenomenal living and working spaces for India’s global professionals. The company made Gurguram an accessible working hub for all major firms along with startups. Currently, DLF is listed as the largest publicly owned firm across India with coverage in more than 15 states and 24 cities developing commercial, residential and retail properties. DLF Real Estate emerged on July 4th, 1946 by the famous jubilant person Ch. Raghuvendra Singh and got incorporated in 1963. The firm DLF has made noteworthy strides by integrating commercial hubs near residential properties. They curate residential and commercial properties after thorough research, development of technology, architectural and aesthetics finesse. But you must be wondering why to choose DLF among all? Then, here is your chance to get through their broad vertical of property and constructed infrastructure to give you crisp details about DLF. DLF Builder makes sure to innovate and provide aesthetic yet jaw-dropping residential sites with edge-cutting technology, top-notch functionality, and remarkable customer service compiled in a package as a whole. DLF Developers moreover particularise in office rental and retail businesses and establishes world-class IT Parks and commercial hubs having Citibank, Microsoft, IBM, Cognizant, GE, Hewitt, Infosys and Bank of America in its bank of clients. Furthermore, the firm deals in development of shopping malls and retail waves across the country. The firm in whole has taken up huge realty projects and leaves all others astonished by their thriving competitive milestones.

Aminjikarai, Chennai
2,3 BHK
₹ 1.71 Cr to 2.63 Cr

Abhiramapuram, Chennai
3 BHK
₹ 4.14 Cr to 4.61 Cr

Thyagaraya Nagar, Chennai
3 BHK
₹ 2.51 Cr to 2.56 Cr

Shenoy Nagar, Chennai
2,3 BHK
Price On Request

Nungambakkam, Chennai
3 BHK
₹ 3.67 Cr to 3.71 Cr

Mylapore, Chennai
4 BHK
Price On Request

Mylapore, Chennai
3 BHK
₹ 4.04 Cr to 4.53 Cr

Thyagaraya Nagar, Chennai
3 BHK
₹ 3.78 Cr to 4.03 Cr

Chetpet, Chennai
3 BHK
₹ 3.41 Cr to 4.78 Cr

Nungambakkam, Chennai
3 BHK
Price On Request

Purasaiwakkam, Chennai
3, 4 BHK Apartment
Price On Request

T Nagar, Chennai
3 BHK Apartment
Price On Request

Teynampet, Chennai
3, 4 BHK Apartment
Price On Request

Anna Nagar East, Chennai
3 BHK Apartment
Price On Request

Gopalapuram, Chennai
3 BHK Apartment
₹ 2.90 Cr to 4.00 Cr

T Nagar, Chennai
Office Space
Price On Request

Agaram, Chennai
3, 4 BHK Apartment
Price On Request

Nungambakkam, Chennai
3 BHK Apartment
₹ 3.69 Cr to 4.04 Cr

Alwarpet, Chennai
4 BHK Apartment
Price On Request

Pallavaram, Chennai
2, 3 BHK Apartment
Price On Request

Anna Salai, Chennai
3 BHK Apartment
₹ 4.27 Cr

Perambur, Chennai
2, 3, 4 BHK Apartment
₹ 94.59 Lac to 3.13 Cr

Thyagaraya Nagar, Chennai
3 BHK Apartment
₹ 4.81 Cr

Thyagaraya Nagar, Chennai
3 BHK Apartment
₹ 3.46 Cr to 4.09 Cr

Mylapore, Chennai
3 BHK Apartment
₹ 3.02 Cr to 3.72 Cr

Mylapore, Chennai
3 BHK Apartment
₹ 5.40 Cr to 5.48 Cr

Kodambakkam, Chennai
2, 3 BHK Apartment
₹ 1.54 Cr to 2.19 Cr

Chetpet, Chennai
3 BHK Apartment
₹ 4.50 Cr to 5.25 Cr

Mylapore, Chennai
3 BHK Apartment
₹ 2.12 Cr to 2.80 Cr

Nungambakkam, Chennai
2 BHK Apartment
₹ 1.08 Cr

Nungambakkam, Chennai
4, 5 BHK Apartment
₹ 9.69 Cr to 18.46 Cr

Anna Nagar East, Chennai
1, 2 BHK Apartment
₹ 30.25 Lac to 55.36 Lac

Alwarpet, Chennai
3 BHK Apartment
₹ 2.45 Cr to 2.99 Cr

Thyagaraya Nagar, Chennai
3 BHK Apartment
₹ 3.00 Cr

Perambur, Chennai
2, 3 BHK Apartment, Penthouse
₹ 60.36 Lac to 1.50 Cr

Mylapore, Chennai
3 BHK Apartment
₹ 2.06 Cr to 4.18 Cr

Alwarpet, Chennai
2 BHK Apartment
Price On Request

Gopalapuram, Chennai
4 BHK Apartment
Price On Request
DLF Commanders Court offers 3, 4 BHK Flats catering to different space and budget requirements.
DLF Commanders Court is located in Egmore, Chennai, with the complete address being Egmore Chennai, 600008.
Buyers need identity proof, address proof, agreement to sell, sale deed, and registration documents for purchasing in DLF Commanders Court.
Since the project has a possession status of Ready to Move, buyers can take possession soon after completing the purchase and registration formalities.
Yes, since DLF Commanders Court is a Ready to Move project in Egmore, buyers can arrange site visits and inspect the actual apartment before finalizing the deal.
This website is only for the purpose of providing information regarding real estate projects in different geographies. Any information which is being provided on this website is not an advertisement or a solicitation. The company has not verified the information and the compliances of the projects. Further, the company has not checked the RERA* registration status of the real estate projects listed herein. The company does not make any representation in regards to the compliances done against these projects. Please note that you should make yourself aware about the RERA* registration status of the listed real estate projects.
*Real Estate (Regulation & Development) Act, 2016.


