
3BHK Residential Flat for sale in Semmancherry,OMR,DLF Garden City,Chennai.


 +16 Photos
 Video
Video
₹48.24 Lac - 84.10 Lac
₹11,500 Per Sq. Ft.
DLF Gardencity is nestled in the heart of Gurgaon, offering a perfect blend of modernity and convenience. The property offers lavish 3 BHK flats that come with the best-in-class amenities. The property is being constructed in Sector 93, a budding residential area in Gurgaon. The area is well connected with the other parts of the city. Also, the property is just 15 minutes from the nearest metro station.
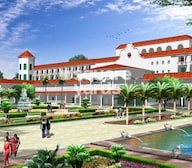
DLF Gardencity Photos
Walk through the splendid property with our photo gallery. Every photo has a story to tell, making you fall in love with the brilliance of the intricately designed corners of the property.
DLF Gardencity Address
The address of DLF Gardencity is DLF Garden City Enclave, Plotted Development, Sector 93, Gurugram, Haryana 122004.
DLF Gardencity, Gurgaon
DLF Gardencity is being built in Gurgaon, one of the most coveted cities for new families. It showcases how the entire plan is carefully thought of and the convenience the property will offer to its residents.
DLF Gardencity Apartments
DLF Gardencity is a complex with several low-rise buildings, where each building has around four units. Currently, the construction is under process. The homes are designed to meet the diverse needs of different families. The bookings for the residential units have already begun.
DLF Gardencity - 3 BHK and 4 BHK
Currently, DLF Gardencity has an assortment of 3 BHKs. These 3 BHKs cover an area of 1,600 square feet. All the residential units have 3 washrooms, and the residents will have access to a common basement, which will act as a parking space. Additionally, there are a few luxury floors that have 4 bedrooms. These units have a build-up area of 3446 to 3471 sq. ft.
DLF Gardencity Price List
Get in touch with us to get the price details of DLF Gardencity. You can go through the project brochure to get a better understanding of the price options.
Note: Prices are subject to change according to current market dynamics.
DLF Gardencity Builder
The DLF Gardencity is one of the most coveted properties in Gurgaon right now, and it is being built by DLF Homes.
DLF Gardencity Construction Status
DLF Gardencity was launched in March 2021 and is currently under construction. The possession of the residential units will begin in June 2024. The construction is going on in full swing, and almost all the units are close to completion.
DLF Gardencity + Legal Com / Issues
Square Yards will take care of all DLF Gardencity-related legalities and possible problems, making the property purchase process simple and easy for all interested buyers.
Situated in Sector 92, Gurgaon, DLF Gardencity is the epitome of modernity and comfort. It provides a lavish lifestyle to people who are seeking it. Spread across 90 acres of land, DLF Gardencity has redefined the way people live. It is nestled in between vast pristine gardens, guaranteeing a peaceful living.
DLF Gardencity has low-rise apartments with 4 residential units in each apartment. 272 units are distributed across 68 small buildings. The 3 BHKs that are a part of the Enclave block have a built-up area of 1600 sq. ft. The 4 BHK luxury floors have a built area ranging from 2094 sq. ft. to 3478 sq. ft.
DLF Gardencity was launched in March 2021.
View the latest price list for DLF Gardencity.
*Prices are indicative and subject to applicable charges and project terms.
DLF Gardencity's average asking price is rising quarter-on-quarter, compared with Semmenchery.
DLF Gardencity avg. price is ₹ 11.5 K/Sq.Ft. compared to Chennai South at ₹ 8.2 k/Sq.Ft.
Get the latest price and market updates for DLF Gardencity.
The Greater Chennai Corporation (GCC) plans to invest ₹500 crore this financial year to improve civic infrastructure in North Chennai and major resettlement colonies in the southern part of the city. The upgrade will focus on roads, pedestrian plazas, and smart parking facilities in areas like Ennore, Manali, Tiruvottiyur, Perambur, Vyasarpadi, Kannagi Nagar, and Ezhil Nagar.
The Greater Chennai Corporation (GCC) plans to invest ₹500 crore this financial year to improve civic infrastructure in North Chennai and major resettlement colonies in the southern part of the city. The upgrade will focus on roads, pedestrian plazas, and smart parking facilities in areas like Ennore, Manali, Tiruvottiyur, Perambur, Vyasarpadi, Kannagi Nagar, and Ezhil Nagar.
The Greater Chennai Corporation has commenced work to upgrade 94 road junctions across the city. This initiative aims to alleviate traffic congestion and improve urban mobility for commuters. The upgrades are expected to result in smoother traffic flow and reduced travel times.
During Q2'2026, average property prices for DLF Gardencity moved from ₹ 7,450/sqft to ₹ 11,500/sqft, reflecting a 54.36% rise.
Residents of Uthandi have voiced strong opposition to a ₹91 crore flood escape channel project, citing potential environmental damage and risks to groundwater resources. The project aims to alleviate flooding in south Chennai by constructing a canal linking the Buckingham Canal to the Bay of Bengal.
Chennai is highlighted as a crucial global data gateway, benefiting from multiple submarine cable landings that facilitate high-capacity, low-latency connectivity. This infrastructure is vital for the growing data center market in India, which is projected to reach 1.7–2.0 GW by the end of 2026 with substantial investments.

Price:₹ 48.24 Lac

Price:₹ 62.05 Lac

Price:₹ 82.15 Lac

Price:₹ 82.74 Lac

Price:₹ 83.46 Lac

Price:₹ 84.10 Lac

Price:₹ 74.47 Lac
Explore the master plan, project photos and walkthrough videos of DLF Gardencity to understand the overall layout, tower placement, amenities, landscaped spaces and key highlights before making your buying decision.

Living here means enjoying a home life surrounded by extensive green and open spaces, offering a sense of calm and privacy. Families benefit from the integrated educational and community facilities, making daily routines more convenient and enriching. This project stands out for its thoughtful integration of essential services and recreational options within a low-density environment.
Download brochure, master plan & walkthrough video of DLF Gardencity to explore floor plans, layout, and complete project details in Semmenchery, Chennai.



Estimate commute from your office or kid's school to DLF Gardencity.


Please select the starting point to calculate the travel time.
Trust & Verification

Semmenchery, Chennai

Perumbakkam, Chennai

Perumbakkam, Chennai
Compare multiple homes side-by-side and find the option that best fits your budget, lifestyle, and needs.

Full Cost Clarity
Compare sale price or rent, applicable charges, and key ownership/rental expenses.
Amenities & Features
Compare amenities, furnishing, configuration, and property features side-by-side.
Best Pick Recommendation
Get an expert-recommended option based on your selected preferences.
Builder / Seller Details
Review key trust signals like builder profile, seller details, and project history.

DLF is a celebrated real-estate firm with a legacy of over 75 years having flourished many exemplary real-estate projects across India. DLF Company has manifested in an iconic realty firm which develops marvellous pieces all over India. The considerable mission taken up by DLF is to cater management, investment and estate development with highest expertise. DLF Company started their real-estate venture by developing property masterpieces in Delhi and then covered the relatively unknown region of Gurugram, creating phenomenal living and working spaces for India’s global professionals. The company made Gurguram an accessible working hub for all major firms along with startups. Currently, DLF is listed as the largest publicly owned firm across India with coverage in more than 15 states and 24 cities developing commercial, residential and retail properties. DLF Real Estate emerged on July 4th, 1946 by the famous jubilant person Ch. Raghuvendra Singh and got incorporated in 1963. The firm DLF has made noteworthy strides by integrating commercial hubs near residential properties. They curate residential and commercial properties after thorough research, development of technology, architectural and aesthetics finesse. But you must be wondering why to choose DLF among all? Then, here is your chance to get through their broad vertical of property and constructed infrastructure to give you crisp details about DLF. DLF Builder makes sure to innovate and provide aesthetic yet jaw-dropping residential sites with edge-cutting technology, top-notch functionality, and remarkable customer service compiled in a package as a whole. DLF Developers moreover particularise in office rental and retail businesses and establishes world-class IT Parks and commercial hubs having Citibank, Microsoft, IBM, Cognizant, GE, Hewitt, Infosys and Bank of America in its bank of clients. Furthermore, the firm deals in development of shopping malls and retail waves across the country. The firm in whole has taken up huge realty projects and leaves all others astonished by their thriving competitive milestones.

Perumbakkam, Chennai
2,3 BHK
₹ 58.63 Lac to 77.99 Lac

Perumbakkam, Chennai
1,2,3 BHK
₹ 21.83 Lac to 65.42 Lac

Perumbakkam, Chennai
2,3 BHK
₹ 48.56 Lac to 75.08 Lac

Perumbakkam, Chennai
1,2,3 BHK
₹ 17.50 Lac to 53.01 Lac

Sholinganallur, Chennai
2,3 BHK
₹ 1.36 Cr to 1.99 Cr

Sholinganallur, Chennai
2,3,4 BHK
₹ 1.35 Cr to 2.24 Cr

Ottiambakkam, Chennai
2,3 BHK
₹ 76.00 Lac to 98.94 Lac

Navallur, Chennai
2,3 BHK
₹ 49.89 Lac to 72.84 Lac

Sholinganallur, Chennai
2,3 BHK
₹ 74.52 Lac to 1.35 Cr

Ottiambakkam, Chennai
2,3 BHK
₹ 57.08 Lac to 90.22 Lac

Siruseri, Chennai
3 BHK Villa, Apartment
₹ 3.09 Cr to 3.37 Cr

Sholinganallur, Chennai
2 BHK Apartment
₹ 69.15 Lac to 69.93 Lac

Panaiyur, Chennai
3, 4, 5 BHK Villa
₹ 2.50 Cr to 8.91 Cr

Ottiambakkam, Chennai
2, 3 BHK Apartment
₹ 79.01 Lac to 1.03 Cr

Ottiambakkam, Chennai
3, 4 BHK Villa
Price On Request

Akkarai, Chennai
3, 4, 5 BHK Villa, Apartment
₹ 5.99 Cr to 7.23 Cr

Arasankalani, Chennai
2, 3 BHK Apartment
₹ 64.00 Lac to 83.78 Lac

Egattur, Chennai
2, 3 BHK Apartment
₹ 1.05 Cr to 1.54 Cr

Sholinganallur, Chennai
3, 4 BHK Apartment
₹ 2.39 Cr to 3.60 Cr

Siruseri, Chennai
2, 3 BHK Apartment
₹ 35.25 Lac to 1.34 Cr

Siruseri, Chennai
1, 2, 3 BHK Studio, Apartment
₹ 21.66 Lac to 65.16 Lac

Sholinganallur, Chennai
2, 3 BHK Apartment
₹ 66.63 Lac to 93.77 Lac

Navallur, Chennai
3, 4 BHK Villa
₹ 1.91 Cr to 2.46 Cr

Sholinganallur, Chennai
2, 3, 4 BHK Apartment
₹ 90.01 Lac to 1.54 Cr

Sholinganallur, Chennai
1, 2, 3, 4 BHK Apartment, Villa
₹ 43.20 Lac to 1.92 Cr

Ottiambakkam, Chennai
2, 3 BHK Apartment
₹ 59.00 Lac to 92.41 Lac

Sholinganallur, Chennai
3, 4 BHK Apartment
₹ 1.64 Cr to 2.39 Cr

Siruseri, Chennai
2, 3 BHK Apartment
₹ 72.20 Lac to 97.43 Lac

Sholinganallur, Chennai
1, 2, 3 BHK Apartment
₹ 63.25 Lac to 1.97 Cr

Sholinganallur, Chennai
2, 3, 4 BHK Apartment
₹ 99.82 Lac to 1.88 Cr

Perumbakkam, Chennai
2, 3 BHK Apartment
₹ 52.02 Lac to 74.97 Lac

Siruseri, Chennai
1, 2, 3 BHK Apartment
₹ 23.20 Lac to 88.40 Lac

Injambakkam, Chennai
2, 4 BHK Villa, Apartment
₹ 6.95 Cr to 43.46 Cr

Kanathur, Chennai
2, 3, 4, 5 BHK Apartment
₹ 69.59 Lac to 2.95 Cr

Navalur, Chennai
3, 4 BHK Villa
₹ 1.21 Cr to 1.52 Cr

Navallur, Chennai
3, 4 BHK Villa
₹ 1.58 Cr to 1.96 Cr

Egattur, Chennai
4 BHK Villa
₹ 7.23 Cr
DLF Gardencity provides 2 and 3 BHK apartments of sizes 1,212 to 2,113 sq. ft.
The development is located in Semmenchery, Chennai, offering connectivity to important city locations.
Residents get to experience modern lifestyle spaces with amenities such as clubhouses and recreational spaces.
The building is built by DLF, known for quality construction and timely completion.
This website is only for the purpose of providing information regarding real estate projects in different geographies. Any information which is being provided on this website is not an advertisement or a solicitation. The company has not verified the information and the compliances of the projects. Further, the company has not checked the RERA* registration status of the real estate projects listed herein. The company does not make any representation in regards to the compliances done against these projects. Please note that you should make yourself aware about the RERA* registration status of the listed real estate projects.
*Real Estate (Regulation & Development) Act, 2016.


