


Discover Swarang – A New Era of Senior Living in Chennai


Ashiana Swarang is located at Nemmeli Chennai within a peaceful residential neighborhood with open spaces, greenery, and a calm atmosphere, offering residents a comfortable and pleasant living environment. The community has been planned to offer a balanced lifestyle where homes, landscaped areas, and everyday conveniences come together. As you move through the project, the environment gradually shifts from the busy city roads to quieter internal spaces designed for comfortable living. Nemmeli has grown steadily over the years as a residential destination. The East Coast Road connects the area with several parts of the city, while schools, hospitals, supermarkets, and daily conveniences are located within easy reach. The nearby coastline and developing infrastructure add to the appeal of the neighborhood for both families and long-term buyers.
The project offers 1, 2, 3 BHK homes. Every residence has been planned to provide functional living spaces with natural light and ventilation. The community also includes landscaped gardens, recreational spaces, and modern amenities that create a comfortable environment for residents. Home sizes start from 912 Sq.Ft. and extend up to 1462 Sq.Ft.. According to the latest records, the project is Under Construction. The project is registered under RERA number TN/35/Building/0057/2024.

₹95.00 Lac - 2.68 Cr
₹11,790 Per Sq. Ft.
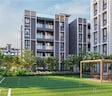
The experience at Ashiana Swarang begins even before entering the residential towers. Landscaped open spaces, well-planned pathways, and thoughtfully designed common areas create a welcoming atmosphere. Instead of feeling crowded, the community offers a sense of openness where residents can enjoy everyday life at a relaxed pace. Nemmeli has become one of the emerging residential locations along Chennai's East Coast Road corridor. Good road connectivity, educational institutions, healthcare centers, shopping facilities, and entertainment options have gradually transformed the area into a preferred address for families. The neighborhood continues to benefit from infrastructure improvements while maintaining a peaceful residential environment. The project offers 1, 2, 3 BHK residences that cater to different family sizes. Each apartment has been planned to make efficient use of available space while maintaining comfortable room layouts. Large windows allow natural light inside, while balconies provide pleasant views of the landscaped surroundings.
Buying a home is often about much more than the apartment itself. Ashiana Swarang combines comfortable residences with landscaped surroundings, modern amenities, and a well-connected location, making it attractive for both end users and long-term investors.
Unlike highly congested city neighborhoods, Nemmeli offers a quieter setting with open spaces and greenery. Residents enjoy a balanced lifestyle without having to move too far from essential city conveniences.
The development includes landscaped gardens, walking paths, recreational zones, and thoughtfully designed common spaces. Every section of the community contributes to a pleasant living experience.
The project enjoys connectivity through Kovalam Road, Rajiv Gandhi Salai, allowing residents to travel comfortably towards IT corridors, business hubs, educational institutions, and entertainment centers across Chennai.
Residents have access to modern recreational facilities, fitness spaces, children's play areas, landscaped gardens, and community gathering zones designed for everyday use.
The combination of residential comfort, improving infrastructure, and the steady development of Nemmeli makes Ashiana Swarang suitable for families planning long-term ownership.
View the latest price list for Ashiana Swarang.
*Prices are indicative and subject to applicable charges and project terms.
The project features a construction linked payment plan applicable to Phase 1, 2 and 3. This schedule links the financial outlays directly to physical progress, starting with a 10 percent booking amount and concluding with a final 5 percent payment at possession.
| Stage | Payment |
|---|---|
| At the time of booking | 10% |
| Within 45 days from booking | 10% |
| On Completion of Foundation | 15% |
| On Completion of first floor roof | 15% |
| On Completion of third floor roof | 15% |
| On Completion of internal plaster | 10% |
| On completion of flooring | 10% |
| On Completion of external painting | 10% |
| Within 30 Days from the date of offer of possession | 5% |
Indicative payment schedule. Confirm the final cost sheet with the developer.
Get the latest price and market updates for Ashiana Swarang.
During Q3'2026, average property prices for Ashiana Swarang moved from ₹ 9,000/sqft to ₹ 11,800/sqft, reflecting a 31.11% rise.
The Greater Chennai Corporation (GCC) plans to invest ₹500 crore this financial year to improve civic infrastructure in North Chennai and major resettlement colonies in the southern part of the city. The upgrade will focus on roads, pedestrian plazas, and smart parking facilities in areas like Ennore, Manali, Tiruvottiyur, Perambur, Vyasarpadi, Kannagi Nagar, and Ezhil Nagar.
GCCis experiencing increasing cash flow constraints, with its overall deficit reaching Rs 1,970 crore in the 2025-26 financial year. This fiscal gap is driven by civic infrastructure expansion and maintenance commitments, potentially affecting the pace of development projects and the provision of essential services.
The Greater Chennai Corporation has commenced work to upgrade 94 road junctions across the city. This initiative aims to alleviate traffic congestion and improve urban mobility for commuters. The upgrades are expected to result in smoother traffic flow and reduced travel times.
Residents of Uthandi have voiced strong opposition to a ₹91 crore flood escape channel project, citing potential environmental damage and risks to groundwater resources. The project aims to alleviate flooding in south Chennai by constructing a canal linking the Buckingham Canal to the Bay of Bengal.
Chennai is highlighted as a crucial global data gateway, benefiting from multiple submarine cable landings that facilitate high-capacity, low-latency connectivity. This infrastructure is vital for the growing data center market in India, which is projected to reach 1.7–2.0 GW by the end of 2026 with substantial investments.
The floor plans at Ashiana Swarang have been designed to accommodate different family requirements. Rather than using identical layouts throughout the project, the apartments offer multiple configurations that use available space efficiently while maintaining comfortable room layouts. Some homes feature spacious living rooms immediately after the entrance, while others include small transition areas that improve privacy. Kitchen placement, balcony design, and bedroom arrangements vary across different apartment configurations, allowing buyers to compare layouts based on their lifestyle preferences. Natural ventilation remains an important feature across the available homes. Living rooms and bedrooms are positioned to receive sufficient daylight, creating bright indoor spaces throughout the day. The community layout complements the apartment designs. Walking paths, landscaped gardens, children's play areas, and shared amenities remain easily accessible from every residential tower.
Most layouts provide open living and dining spaces that comfortably accommodate everyday family activities.
The kitchens are positioned for practical movement while maintaining easy access to the dining area.
Bedrooms are planned to provide privacy while remaining conveniently connected with the common living spaces.
Balconies overlook landscaped gardens, open spaces, or other attractive parts of the community, depending on the apartment location.
Different apartment configurations utilize space efficiently, ensuring comfortable movement throughout the home.
Apartment size alone does not explain how comfortable a home will feel. Studying the floor plan helps buyers understand how different spaces connect and function together.
Living and dining arrangement
Bedroom placement
Balcony access
Kitchen layout
Internal circulation
Furniture placement
Storage options
Entry layout
Daily functionality
Each apartment type follows its own layout.
Living room size
Bedroom arrangement
Balcony variations
Family suitability
Overall comfort
Functional planning

Price:₹ 95.00 Lac

Price:₹ 1.40 Cr

Price:₹ 2.68 Cr

Price:₹ 1.98 Cr
Explore the master plan, project photos and walkthrough videos of Ashiana Swarang to understand the overall layout, tower placement, amenities, landscaped spaces and key highlights before making your buying decision.
Download brochure & master plan of Ashiana Swarang to explore floor plans and layout details in Nemmeli, Chennai.


Life at Ashiana Swarang extends beyond the apartment itself. The community has been planned with a variety of amenities that encourage relaxation, fitness, recreation, and social interaction. Landscaped open spaces connect different parts of the project, creating pleasant surroundings where residents can spend time throughout the day. Whether you prefer exercising, spending time with family, or simply enjoying peaceful outdoor spaces, the project offers facilities that suit different lifestyles.
The clubhouse acts as the social hub of the community, providing residents with comfortable indoor spaces for recreation and gatherings.
Clubhouse
Multipurpose Hall
Indoor Games
Activity Rooms
Community Lounge
Residents can stay active through a range of fitness and sports amenities available within the project.
Swimming Pool
Gymnasium
Jogging Track
Yoga Deck
Outdoor Fitness Area
Sports Courts
Dedicated play zones allow younger residents to enjoy safe outdoor activities within the community.
Children's Play Area
Kids Activity Zone
Open Play Spaces
Family Recreation Areas
Green spaces have been thoughtfully planned throughout the development, creating peaceful surroundings for residents.
Landscaped Gardens
Walking Paths
Seating Areas
Community Lawns
Open Green Spaces
Residents can also enjoy several spaces designed for relaxation and social interaction.
Senior Citizen Seating Area
Amphitheatre
Outdoor Seating
Recreational Zones
Meditation Spaces
The surroundings of Ashiana Swarang combine peaceful residential living with improved urban infrastructure. Located in Nemmeli, the project enjoys good connectivity through major roads while remaining close to schools, hospitals, shopping centers, and daily conveniences. Residents can comfortably travel to important employment hubs, educational institutions, and recreational destinations across Chennai. The East Coast Road has become one of Chennai's preferred residential corridors over the years. The area continues to witness infrastructure development while maintaining a calm atmosphere that appeals to families and professionals alike.
Many important destinations are located within convenient reach of Ashiana Swarang.
Landmark/Location | Distance |
Bharatha Vidyalaya Matriculation Higher Secondary School | 4.2 km |
Rakshith Hospital | 4.3 km |
Chettinad University | 8.8 km |
The Marina Mall | 13.3 km |
Rajiv Gandhi Salai (OMR) | 6 km |
Road connectivity remains one of the biggest advantages of Ashiana Swarang. Residents can travel comfortably to various parts of Chennai using well-established road networks.
Kovalam Road, Rajiv Gandhi Salai
East Coast Road (ECR)
Old Mahabalipuram Road (OMR)
Chennai Bypass Road
City Bus Connectivity
Families benefit from the presence of reputed educational institutions and healthcare facilities located near the project.
Bharatha Vidyalaya Matriculation Higher Secondary School, Government Higher Secondary School, Government Higher Secondary School, Kidzee Padur And Kelambakkam, Panchayat Union Primary School
Healthcare centres
Educational institutions
Family healthcare services
Residents have easy access to daily shopping requirements without traveling long distances.
State Bank Of India, Icici Bank, Hdfc Bank, Canara Bank, Central Bank Of India
Shopping centres
Restaurants and cafés
Convenience stores

Estimate commute from your office or kid's school to Ashiana Swarang.

Please select the starting point to calculate the travel time.
Trust & Verification
Buying a home involves more than selecting the right apartment. Many buyers also verify the project's official registration details before making a final decision. Ashiana Swarang is registered under RERA number TN/35/Building/0057/2024. According to the latest information, the project is currently Under Construction, with possession expected by Sep 2027.
Homebuyers generally review the following details before purchasing:
Project registration details
Construction progress
Possession schedule
Project approvals
Regulatory disclosures
Detail | Information |
Project Name | Ashiana Swarang |
RERA Number | TN/35/Building/0057/2024 |
Possession Status | Under Construction |
Possession Date | Sep 2027 |
Project Location | Nemmeli, Chennai |
Ashiana Swarang Phase-I
Rera Url:

Ashiana Housing Limited Company is an India-based construction organisation established in 1986. Currently, the company has its headquarters in the capital of India, New Delhi. The business, a real estate developer, was named one of Asia's 200 Best Under A Billion by Forbes in 2010 and 2011. The key areas of concentration for Ashiana Housing, a middle-class housing developer, are child-centric houses, elderly living, care homes (also known as assisted living), and comfortable homes. The business now offers more services than group living, including maintenance and selling of the property after possession and facilities management, retail, and hotel services. With a focus on the Delhi-Mumbai industrial corridor, which the Indian government is pushing, Ashiana Housing Ltd. is engaged in middle-to-upper-middle-income residential housing developments in satellite cities and towns in India that are located near industrial centres. Its residential real estate development initiatives include apartments and group housing complexes. Additionally, it also builds a small number of retail and commercial structures, including hotels and senior housing. The business was established on June 25, 1986, as Ashiana Housing & Finance (India) Limited, in accordance with the Companies Act, 1956. The company's name was then changed to its current one in 2007 as a result.

Kelambakkam, Chennai
1, 2, 3 BHK Apartment
₹ 20.00 Lac to 45.89 Lac

Kelambakkam, Chennai
Plot
Price On Request

Kelambakkam, Chennai
1, 2, 3 BHK Apartment
₹ 26.00 Lac to 48.00 Lac

Thiruporur, Chennai
1, 2, 3 BHK Apartment
₹ 19.90 Lac to 48.50 Lac

Thiruporur, Chennai
2, 3 BHK Apartment
₹ 28.80 Lac to 38.76 Lac

Kelambakkam, Chennai
1, 2, 3 BHK Apartment
₹ 19.07 Lac to 1.10 Cr

Thiruporur, Chennai
1, 2, 3 BHK Apartment
₹ 55.00 Lac to 1.38 Cr

Nenmeli, Chennai
2 BHK Villa
Price On Request

Kelambakkam, Chennai
2, 3 BHK Apartment
₹ 55.53 Lac to 99.33 Lac

Thiruporur, Chennai
2, 3 BHK Villa
₹ 62.77 Lac to 1.03 Cr
Ashiana Swarang is located in Nemmeli, Chennai. The project enjoys good connectivity through major roads while remaining close to schools, hospitals, shopping centers, and everyday convenience
The project offers 1, 2, 3 BHK homes, providing multiple apartment layouts suitable for different family sizes and lifestyle requirements.
According to the latest project information, the possession status is Under Construction. Possession is expected by Sep 2027.
Homes at Ashiana Swarang are available between ₹ 95.00 Lac and ₹ 2.68 Cr. Prices vary depending on the apartment configuration, unit size, and floor level.
Residents have access to a clubhouse, swimming pool, gymnasium, jogging track, children's play areas, landscaped gardens, indoor recreation spaces, sports facilities, and several community amenities.
The project combines modern homes, landscaped surroundings, quality amenities, and a well-connected location. Its peaceful environment and improving infrastructure make it suitable for both families and long-term investment.
Homes at Ashiana Swarang are available from 912 Sq.Ft. to 1462 Sq.Ft. across multiple apartment configurations.
The project is registered under RERA number TN/35/Building/0057/2024.
Residents have convenient access to schools, hospitals, supermarkets, banks, restaurants, shopping destinations, and major road networks that support comfortable daily living.
This website is only for the purpose of providing information regarding real estate projects in different geographies. Any information which is being provided on this website is not an advertisement or a solicitation. The company has not verified the information and the compliances of the projects. Further, the company has not checked the RERA* registration status of the real estate projects listed herein. The company does not make any representation in regards to the compliances done against these projects. Please note that you should make yourself aware about the RERA* registration status of the listed real estate projects.
*Real Estate (Regulation & Development) Act, 2016.


