

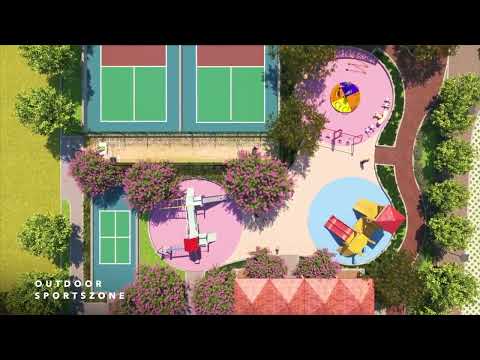
Ashiana Vatsalya Walkthrough: A Senior Living in Chennai


Ashiana Vatsalya is a residential development by Ashiana in Sengundram, Chennai, spread across 17.9 Acres. The project offers 1, 2, 3 BHK apartments sized from 891 Sq.Ft. upward, across 258 units. Prices start at ₹ 74.00 Lac, the development is registered under RERA number TN/35/Building/0046/2024, and possession is expected by Sep 2028.
Ashiana Vatsalya Sengundram is built around a senior-living design philosophy, a distinct positioning compared to most residential projects in the Chengalpattu belt. Ashiana, with 40 years of experience and a specific track record in elderly-focused housing, has designed the project around grab rails, anti-skid flooring, and wheelchair-accessible lobbies from the outset rather than as retrofits. Located near the Grand Southern Trunk Road and roughly 35 km from Chennai airport, and priced around ₹ 8,691 Per Sq. Ft., Ashiana Vatsalya Chennai targets buyers specifically looking for age-friendly living, either for themselves or for parents, rather than the broader mixed-age buyer pool most nearby projects compete for.

₹74.00 Lac - 1.37 Cr
₹8,691 Per Sq. Ft.
Ashiana Vatsalya spans 17.9 Acres and comprises 258 units, spread across multiple towers at a notably lower density than typical for a project this size. As an Ashiana Vatsalya Sengundram Chennai listing, its core differentiator is the senior-living design brief running through every part of the project, from grab rails and lower bedside switches to dedicated wellness paths built specifically for older residents.
| Parameter | Detail |
|---|---|
| Project Name | Ashiana Vatsalya |
| Developer | Ashiana |
| Location | Sengundram, Chennai |
| Configurations | 1, 2, 3 BHK |
| Size Range | 891 Sq.Ft. onward |
| Price Range | ₹ 74.00 Lac – ₹ 1.37 Cr |
| Total Units | 258 |
| Total Area | 17.9 Acres |
| Possession Status | Under Construction |
| Possession Date | Sep 2028 |
| RERA Number | TN/35/Building/0046/2024 |
Buyer Tip: Since this project spreads its amenities across a large, lower-density site, ask specifically how far the clubhouse and key amenities are from your building, since reviewers note this can mean a longer walk than expected on a large campus.
View the latest price list for Ashiana Vatsalya.
*Prices are indicative and subject to applicable charges and project terms.
The development offers a structured construction linked payment plan for Phase 1 and Phase 2. The payment schedule divides the total cost into ten equal installments of 10% each, aligning financial commitments with physical progress from booking to possession.
| Stage | Payment |
|---|---|
| a At the time of booking | 10% |
| b Within 45 days from booking | 10% |
| c On Completion of foundation | 10% |
| d On Completion of first floor roor | 10% |
| e On Completion of fifth floor roof | 10% |
| f On Completion of ninth floor roof | 10% |
| g On Completion of thirteenth floor roof | 10% |
| h On Completion of Internal Painting | 10% |
| i On Completion of first coat of external painting | 10% |
| j Within 30 Days from the date of offer of possession | 10% |
Indicative payment schedule. Confirm the final cost sheet with the developer.
Get the latest price and market updates for Ashiana Vatsalya.
The Greater Chennai Corporation (GCC) plans to invest ₹500 crore this financial year to improve civic infrastructure in North Chennai and major resettlement colonies in the southern part of the city. The upgrade will focus on roads, pedestrian plazas, and smart parking facilities in areas like Ennore, Manali, Tiruvottiyur, Perambur, Vyasarpadi, Kannagi Nagar, and Ezhil Nagar.
The Greater Chennai Corporation has commenced work to upgrade 94 road junctions across the city. This initiative aims to alleviate traffic congestion and improve urban mobility for commuters. The upgrades are expected to result in smoother traffic flow and reduced travel times.
Residents of Uthandi have voiced strong opposition to a ₹91 crore flood escape channel project, citing potential environmental damage and risks to groundwater resources. The project aims to alleviate flooding in south Chennai by constructing a canal linking the Buckingham Canal to the Bay of Bengal.
Chennai is highlighted as a crucial global data gateway, benefiting from multiple submarine cable landings that facilitate high-capacity, low-latency connectivity. This infrastructure is vital for the growing data center market in India, which is projected to reach 1.7–2.0 GW by the end of 2026 with substantial investments.
During Q1'2026, average property prices for Ashiana Vatsalya moved from ₹ 8,050/sqft to ₹ 8,750/sqft, reflecting a 8.70% rise.
Ashiana Vatsalya offers 1, 2, 3 BHK apartments, with the 1 BHK positioned as a compact, lower-maintenance option and the 2 and 3 BHK suited to couples or buyers wanting a live-in caregiver's room alongside the primary bedroom.
| Unit Type | Size (Saleable) | Price |
|---|---|---|
| 1 BHK | 891 Sq.Ft | ₹72.97 Lac |
| 2 BHK | 1248 Sq.Ft | ₹1.11 Cr |
| 3 BHK | 1530 Sq.Ft | ₹1.40 Cr |
Buyer Tip: For a senior-living project specifically, ask how transportation is handled within the site itself, since more than one reviewer notes the large campus can mean a genuinely long walk to shared facilities like the clubhouse.

Price:₹ 74.00 Lac

Price:₹ 1.10 Cr

Price:₹ 1.37 Cr
Explore the master plan, project photos and walkthrough videos of Ashiana Vatsalya to understand the overall layout, tower placement, amenities, landscaped spaces and key highlights before making your buying decision.
Download brochure & master plan of Ashiana Vatsalya to explore floor plans and layout details in Sengundram, Chennai.


Ashiana Vatsalya's amenities combine standard residential fitness and leisure facilities with a specific set of senior-living additions, reflecting the project's core design brief rather than treating age-friendly features as an afterthought.
| Amenity |
|---|
| Gymnasium |
| Swimming Pool |
| Badminton Court(s) |
| Cricket |
| Basketball |
| Volleyball |
| Yoga Areas |
| Jogging / Cycle Track |
| Table Tennis |
| Snooker / Pool / Billiards |
Reviewers specifically call out the tennis court, gym, and net cricket facilities as good value, alongside a yoga lawn intended to support gentler, senior-friendly fitness routines.
| Amenity |
|---|
| Party Hall |
| Cards Room |
| Clubhouse |
| Indoor Games |
| Jacuzzi |
| Senior Citizen Area |
Key Takeaway: A dedicated cards room alongside a senior citizen area and clubhouse points to a community designed around slower-paced social activity, matching reviewer feedback that describes the peer community and dining hall as a strong draw for retirees.
| Amenity |
|---|
| Power Backup |
| 24 x 7 Security |
| CCTV / Video Surveillance |
| Fire Fighting Systems |
| Intercom Facility |
| Treated Water Supply |
| 24x7 Water Supply |
| Lift |
| Party Lawn |
| Emergency Response Setup |
An emergency response setup is a meaningful addition for a senior-living project specifically, and reviewers cite the medical assistance available on-site as a source of peace of mind for age-friendly retirement living.
| Amenity |
|---|
| Rain Water Harvesting |
| Sewage Treatment Plant |
| Eco Friendly |
| Large Green Area |
Acupressure paths and piped music paths, mentioned as part of the project's wellness additions, are layered onto these standard environmental features, tailored specifically to a slower, more reflective daily routine.
Buyer Tip: Ask for a clear breakdown of what age-friendly features (grab rails, anti-skid flooring, wheelchair access) are standard in every unit versus available only in select buildings or as optional add-ons.
Ashiana Vatsalya location is Sengundram, part of the Chengalpattu belt, a still-developing corridor rather than a fully urbanised part of Chennai. The project sits about 2.5 km from the Grand Southern Trunk Road, with Chennai airport roughly 35 km away and Kattankulathur Railway Station approximately 9.84 km out.
| Route / Mode | Distance |
|---|---|
| Grand Southern Trunk Road (GST Road) | ~2.5 km |
| Kattankulathur Railway Station | ~9.84 km |
| Chennai Airport | ~35 km |
| School | Distance |
|---|---|
| Government School | 1.8 km |
The page also notes nearby colleges, including proximity to SRM Polytechnic College and SRM University's aerospace hangar, without specific distances listed.
| Facility | Distance |
|---|---|
| Jsp Hospital | 3.6 km |
The page's FAQ section also names Prem Scans Clinic and Onehealth Hospital as nearby facilities, without specific distances given.
| Facility | Distance |
|---|---|
| Mithra Stores | 1.1 km |
Ashiana Vatsalya Sengundram sits in a belt the project's own location narrative describes candidly as still developing rather than fully urban, with connectivity to GST Road as the main link to the rest of Chennai. Schools, hospitals, and colleges exist within a wider radius rather than immediately at the doorstep, and the page itself notes that travel time depends more on traffic conditions than on raw distance. For buyers weighing this location, the trade-off is straightforward: a spacious, lower-density senior-living campus in exchange for being further from Chennai's established city core.
Location Insight: Asking prices for the project have risen sharply, from around ₹5,600/sqft in September 2025 to roughly ₹8,750/sqft by March 2026, though the page's own investment commentary flags part of this as early-phase price correction rather than purely organic demand growth, alongside a note that rental demand exists but remains a smaller, more niche pool given the project's senior-living focus.

Estimate commute from your office or kid's school to Ashiana Vatsalya.

Please select the starting point to calculate the travel time.
Trust & Verification
Ashiana Vatsalya is registered under the number TN/35/Building/0046/2024, filed as "Ashiana Vatsalya Phase-I." This can be verified directly on the Tamil Nadu RERA portal.
| Parameter | Detail |
|---|---|
| RERA Number | TN/35/Building/0046/2024 |
| Registered Project Name | Ashiana Vatsalya Phase-I |
| Square Yards RERA Registration | TN/New Delhi/Agent/0027/2017 |
| Registering Authority | Tamil Nadu Real Estate Regulatory Authority |
| Verification Portal | rera.tn.gov.in |
| Category | Rate |
|---|---|
| Stamp Duty — Male Ownership | 7% |
| Stamp Duty — Female Ownership | 7% |
| Stamp Duty — Joint Ownership | 7% |
| Registration Charges | 4% standard, with a 3% concessional rate for female ownership under a newer concession |
Ashiana Vatsalya Phase-I
Rera Url:

Sengundram, Chennai

Sengundram, Chennai

Chengalpattu, Chennai
Compare multiple homes side-by-side and find the option that best fits your budget, lifestyle, and needs.

Full Cost Clarity
Compare sale price or rent, applicable charges, and key ownership/rental expenses.
Amenities & Features
Compare amenities, furnishing, configuration, and property features side-by-side.
Best Pick Recommendation
Get an expert-recommended option based on your selected preferences.
Builder / Seller Details
Review key trust signals like builder profile, seller details, and project history.

Ashiana Vatsalya is brought to you by Ashiana, a developer with a strong focus on creating exceptional residential living experiences. They bring 47 years of dedicated expertise to the real estate sector, evidenced by 58 successfully completed projects. This builder is committed to enhancing homeowner satisfaction and has a proven track record in developing quality housing and fostering vibrant communities. Their portfolio showcases a dedication to delivering outstanding residential developments, making them a trusted partner for homebuyers seeking quality and value.

Chengalpattu, Chennai
1 BHK Apartment
₹ 25.23 Lac to 27.77 Lac

Chengalpattu, Chennai
1 BHK Apartment
₹ 42.00 Lac to 47.00 Lac

Chengalpattu, Chennai
1, 2 BHK Apartment
₹ 20.61 Lac to 29.26 Lac

Chengalpattu, Chennai
2, 3 BHK Apartment
₹ 39.93 Lac to 58.89 Lac

Singaperumal Koil, Chennai
3, 4 BHK Villa
₹ 1.16 Cr to 2.01 Cr

Singaperumal Koil, Chennai
2 BHK Apartment
Price On Request

Maraimalai Nagar, Chennai
1, 2 BHK Apartment
₹ 15.99 Lac to 28.01 Lac

Singaperumal Koil, Chennai
2, 3 BHK Villa
₹ 41.41 Lac to 1.06 Cr

Singaperumal Koil, Chennai
2, 3 BHK Villa
₹ 37.69 Lac to 81.06 Lac

Singaperumal Koil, Chennai
Price On Request
Residents of Ashiana Vatsalya can enjoy a range of amenities including a gymnasium, power backup, 24 x 7 security, a party hall, and rainwater harvesting systems.
Ashiana Vatsalya offers 1 BHK apartments covering 891 sq. ft., 2 BHK apartments with an area of 1248 sq. ft., and 3 BHK apartments spanning 1530 sq. ft.
Ashiana Vatsalya is developed by Ashiana, a firm that has successfully completed a total of 58 projects.
The construction status of Ashiana Vatsalya is categorized as a new launch.
Ashiana Vatsalya is conveniently located near several essential facilities including Prem Scans Clinic, Onehealth Hospital, SRM Polytechnic College, and various supermarkets and restaurants.
This project has 258 apartments spread across 17.9 acres of senior living community.
Yoga lawn, net cricket court, lawn tennis, squash court, indoor badminton, outdoor gym, acupressure walkway.
Situated in Mahindra World City (Sengundram), around 35 km from airport; schools, hospital, entertainment zones in vicinity.
It inclides grab rails, Anti-skid flooring, Wheelchair-accessible doors/lobbies, Lower switches bedside lamps.
Ashiana Vatsalya is located in Sengundram, Chennai. Near GST Road.
Yes, Ashiana Vatsalya is RERA approved. TN/35/Building/0046/2024.
Possession is scheduled to start in September 2028 (current target).
Yes, you can explore other projects like TVS Emerald Elements, TVS Emerald Aaranya, Ashiana Swarang in Sengundram and Chennai South that offer similar configurations, pricing, and amenities for better comparison and investment opportunities.
This website is only for the purpose of providing information regarding real estate projects in different geographies. Any information which is being provided on this website is not an advertisement or a solicitation. The company has not verified the information and the compliances of the projects. Further, the company has not checked the RERA* registration status of the real estate projects listed herein. The company does not make any representation in regards to the compliances done against these projects. Please note that you should make yourself aware about the RERA* registration status of the listed real estate projects.
*Real Estate (Regulation & Development) Act, 2016.


