

Sports

- Gymnasium
- Swimming Pool
- Badminton Court(s)
- Cricket
- Kids' Play Areas / Sand Pits
- Basketball
- Yoga Areas
- Jogging / Cycle Track
- Table Tennis
- Gazebo


TVS Emerald Green Acres is a green residential community by TVS Emerald, currently Partially Ready To Move, located in Kolapakkam, Chennai, close to Vandalur Kelambakkam Road. The project offers 2, 3 BHK apartments and a villa of 822 Sq.Ft. to 2260 Sq.Ft., priced from ₹ 72.75 Lac to ₹ 2.49 Cr, with parts of the community occupied since December 2018. A luxurious clubhouse, a mini theatre, an amphitheatre, a swimming pool, a guest house, and a day care centre set the community apart, with oil-bound distemper walls and vitrified tile flooring throughout. The project is registered under multiple phase-wise Tamil Nadu RERA numbers that buyers can verify directly on the official portal.

₹72.75 Lac - 2.49 Cr
₹8,609 Per Sq. Ft.
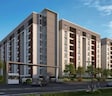
TVS Emerald Green Acres balances built and open space at 63:37 across 18 Acres, with 740 homes and a luxurious clubhouse at the centre of the community. TVS Emerald Green Acres Kolapakkam brings apartments and a villa together in Chennai South, with Vandalur Kelambakkam Road about 0.8 km away.
View the latest price list for TVS Emerald Green Acres.
*Prices are indicative and subject to applicable charges and project terms.
TVS Emerald Green Acres's average asking price is cooling quarter-on-quarter, compared with Kolapakkam.
TVS Emerald Green Acres avg. price is ₹ 6.9 k/Sq.Ft. compared to Kolapakkam at ₹ 7.1 k/Sq.Ft.
Get the latest price and market updates for TVS Emerald Green Acres.
The Greater Chennai Corporation (GCC) plans to invest ₹500 crore this financial year to improve civic infrastructure in North Chennai and major resettlement colonies in the southern part of the city. The upgrade will focus on roads, pedestrian plazas, and smart parking facilities in areas like Ennore, Manali, Tiruvottiyur, Perambur, Vyasarpadi, Kannagi Nagar, and Ezhil Nagar.
NHAI has resumed work on the elevated portion of the Chennai-Bengaluru Highway (NH 48) at Melvisharam near Arcot. This resumption, including laying of the bitumen carriageway towards Chennai, will provide relief to motorists and ensure safer travel by opening up the new bridge.
The Greater Chennai Corporation has commenced work to upgrade 94 road junctions across the city. This initiative aims to alleviate traffic congestion and improve urban mobility for commuters. The upgrades are expected to result in smoother traffic flow and reduced travel times.
Residents of Uthandi have voiced strong opposition to a ₹91 crore flood escape channel project, citing potential environmental damage and risks to groundwater resources. The project aims to alleviate flooding in south Chennai by constructing a canal linking the Buckingham Canal to the Bay of Bengal.
Chennai is highlighted as a crucial global data gateway, benefiting from multiple submarine cable landings that facilitate high-capacity, low-latency connectivity. This infrastructure is vital for the growing data center market in India, which is projected to reach 1.7–2.0 GW by the end of 2026 with substantial investments.
During Q1'2026, average property prices for TVS Emerald Green Acres moved from ₹ 7,500/sqft to ₹ 7,550/sqft, reflecting a 0.67% rise.
TVS Emerald Green Acres offers four sizes across 2, 3 BHK apartments and a 3 BHK villa, from 822 Sq.Ft. at the entry level up to 2260 Sq.Ft., with oil-bound distemper walls, vitrified tile flooring, and an RCC frame structure. Floor plans are available for the apartments, with the villa's plan marked "coming soon."
The two 2 BHK sizes, 822 Sq. Ft. at ₹ 72.75 Lac and 1008 Sq. Ft. at ₹ 89.21 Lac, give a first-time buyer genuine choice at the most accessible end of the price list, with the clubhouse, pool, and green area built into the community.
3 BHK Apartment at 1225 Sq. Ft., priced at ₹ 99.56 Lac, gives a family a third bedroom within the community, alongside a children's play area, a senior citizen area, a day care centre, and a jogging track.
3 BHK Villa at 2260 Sq. Ft., priced at ₹ 2.49 Cr, suits a buyer wanting a landed-home format inside a managed community, with its own phase-wise registration for the villa phase.

Price:₹ 72.75 Lac

Price:₹ 89.21 Lac

Price:₹ 99.56 Lac

Price:₹ 2.49 Cr
Explore the master plan, project photos and walkthrough videos of TVS Emerald Green Acres to understand the overall layout, tower placement, amenities, landscaped spaces and key highlights before making your buying decision.


Living here offers a peaceful home life surrounded by extensive open spaces and natural elements. Families and those seeking a quiet environment benefit most from the generous green areas and the sense of openness. This project stands out for its commitment to providing significant breathing room and a connection to nature within a well-connected urban setting.
Living here offers a refreshing home life with abundant natural surroundings and well-planned spaces. Families and those seeking a quieter environment will appreciate the extensive green areas and community gathering spots. This project stands out for its commitment to open space and integrated amenities, providing a balanced lifestyle in a well-connected location.
Download brochure, master plan & walkthrough video of TVS Emerald Green Acres to explore floor plans, layout, and complete project details in Kolapakkam, Chennai.
TVS Emerald Green Acres's amenities span sports, convenience, safety, leisure, and environment categories, with a full list of named facilities across all five.
TVS Emerald Green Acres location puts it in Kolapakkam, part of Chennai South, about 0.8 km from Vandalur Kelambakkam Road and 3.7 km from Grand Southern Trunk Road. A school sits 2.8 km away, a hospital 3.4 km away, and a park 5.5 km away.

Estimate commute from your office or kid's school to TVS Emerald Green Acres.

Please select the starting point to calculate the travel time.
Trust & Verification
TVS Emerald Green Acres is registered with Tamil Nadu RERA across six named phase-wise registrations, with the comparison data on the listing indicating more beyond these. Each registration covers its own phase, so buyers should match their home to the correct number. All of them can be verified directly on the official Tamil Nadu RERA portal.
Since this project spans several registrations, confirm which one applies to your home before booking. Buyer funds for each registration are routed through their own escrow account, and the area of any unit booked must match what's officially filed, checkable directly on the Tamil Nadu RERA portal. A separate Square Yards agent registration number also appears on this page, and it is shown as the full RERA number for the comparison project Sri Abiraami Anantham, so it isn't specific to TVS Emerald Green Acres.
Verify the live RERA status of your specific registration on the Tamil Nadu RERA portal before making any payment.
TVS Emerald Green Acres Phase II Apartments
Rera Url:
Green Acres – Phase 4 Villa
Rera Url:
TVS Emerald Green Acres Phase II
Rera Url:
Green Acres Phase-III
Rera Url:
TVS Emerald Atrium at Green Acres
Rera Url:
Green Acres Phase III
Rera Url:

Kolapakkam, Chennai

Perungalathur, Chennai

Tambaram, Chennai
Compare multiple homes side-by-side and find the option that best fits your budget, lifestyle, and needs.

Full Cost Clarity
Compare sale price or rent, applicable charges, and key ownership/rental expenses.
Amenities & Features
Compare amenities, furnishing, configuration, and property features side-by-side.
Best Pick Recommendation
Get an expert-recommended option based on your selected preferences.
Builder / Seller Details
Review key trust signals like builder profile, seller details, and project history.


Kovilambakkam, Chennai
2, 3 BHK Apartment
₹ 93.90 Lac to 1.69 Cr

Medavakkam, Chennai
2, 3 BHK Villa
₹ 1.40 Cr to 2.14 Cr

Anna Nagar West, Chennai
3, 4 BHK Apartment
₹ 3.38 Cr to 4.77 Cr

Porur, Chennai
2, 3 BHK Apartment
₹ 67.94 Lac to 1.24 Cr

Pallavaram, Chennai
2, 3 BHK Apartment
Price On Request

Siruseri, Chennai
Plot
₹ 37.19 Lac to 83.99 Lac

Manapakkam, Chennai
2, 3 BHK Apartment
₹ 1.12 Cr to 1.84 Cr

Karapakkam, Chennai
Plot
₹ 1.53 Cr to 3.26 Cr

Manapakkam, Chennai
2, 3 BHK Apartment
₹ 95.00 Lac to 1.34 Cr

Padappai, Chennai
2 BHK Apartment
Price On Request

Kalpakkam, Chennai
3, 4 BHK Villa
₹ 2.40 Cr to 3.45 Cr
Kovilambakkam, Chennai
2, 3 BHK Apartment
₹ 93.90 Lac to 1.69 Cr
Medavakkam, Chennai
2, 3 BHK Villa
₹ 1.40 Cr to 2.14 Cr
Anna Nagar West, Chennai
3, 4 BHK Apartment
₹ 3.38 Cr to 4.77 Cr
Porur, Chennai
2, 3 BHK Apartment
₹ 67.94 Lac to 1.24 Cr
Pallavaram, Chennai
2, 3 BHK Apartment
Price On Request
Siruseri, Chennai
Plot
₹ 37.19 Lac to 83.99 Lac
Manapakkam, Chennai
2, 3 BHK Apartment
₹ 1.12 Cr to 1.84 Cr
Karapakkam, Chennai
Plot
₹ 1.53 Cr to 3.26 Cr
Manapakkam, Chennai
2, 3 BHK Apartment
₹ 95.00 Lac to 1.34 Cr
Padappai, Chennai
2 BHK Apartment
Price On Request
Kalpakkam, Chennai
3, 4 BHK Villa
₹ 2.40 Cr to 3.45 Cr

Rajakilpakkam, Chennai
3 BHK
₹ 85.05 Lac

Tambaram East, Chennai
2,3 BHK
₹ 61.46 Lac to 98.98 Lac

Madambakkam, Chennai
2,3 BHK
₹ 62.48 Lac to 86.47 Lac

Chitlapakkam, Chennai
1,2,3 BHK
₹ 46.43 Lac to 1.21 Cr

Tambaram West, Chennai
2,3 BHK
₹ 60.65 Lac to 89.57 Lac

Tambaram East, Chennai
2,3 BHK
₹ 77.07 Lac to 1.01 Cr

Madambakkam, Chennai
2,3 BHK
₹ 68.56 Lac to 85.06 Lac

Tambaram, Chennai
2,3 BHK
₹ 89.00 Lac to 1.38 Cr

Kolapakkam, Chennai
2 BHK
₹ 65.02 Lac

Perungalathur, Chennai
1,2,3 BHK
₹ 95.91 Lac to 1.54 Cr

Alappakam, Chennai
3 BHK Apartment
₹ 1.50 Cr

Manapakkam, Chennai
3 BHK Apartment
₹ 1.80 Cr to 1.83 Cr

Pallavaram, Chennai
2, 3 BHK Apartment
₹ 80.94 Lac to 1.34 Cr

Porur, Chennai
2, 3 BHK Apartment
₹ 1.45 Cr

Madhanandapuram, Chennai
3 BHK Apartment
₹ 1.45 Cr to 1.59 Cr

Valasaravakkam, Chennai
3, 4 BHK Apartment
₹ 2.16 Cr to 2.96 Cr

Nanganallur, Chennai
2 BHK Apartment
₹ 1.34 Cr to 1.38 Cr

Nandambakkam, Chennai
2, 3 BHK Apartment
₹ 1.02 Cr to 1.40 Cr

Gerugambakkam, Chennai
2, 3 BHK Apartment
₹ 59.00 Lac to 96.22 Lac

Mugalivakkam, Chennai
3, 4 BHK Apartment
Price On Request

Mangadu, Chennai
2, 3 BHK Apartment
₹ 57.25 Lac to 89.59 Lac

Manapakkam, Chennai
2, 3 BHK Apartment
₹ 1.34 Cr to 2.64 Cr

Pallavaram, Chennai
2, 3, 4 BHK Apartment
₹ 76.30 Lac to 1.65 Cr

Pammal, Chennai
2, 3, 4 BHK Apartment
₹ 48.41 Lac to 1.63 Cr

Manapakkam, Chennai
2, 3, 4 BHK Apartment
₹ 78.29 Lac to 1.69 Cr

Manapakkam, Chennai
2, 3 BHK Apartment
₹ 49.65 Lac to 94.00 Lac

Manapakkam, Chennai
2, 3 BHK Apartment
₹ 91.00 Lac to 1.06 Cr

Kattupakkam, Chennai
2, 3 BHK Apartment
₹ 69.00 Lac to 1.13 Cr

Iyyappanthangal, Chennai
2, 3 BHK Apartment
₹ 78.03 Lac to 1.05 Cr

Iyyappanthangal, Chennai
1, 2, 3, 4 BHK Apartment
₹ 42.00 Lac to 1.83 Cr

Manapakkam, Chennai
Price On Request

Tirupathi Nagar, Chennai
3 BHK Apartment
₹ 92.39 Lac to 1.17 Cr

Mugalivakkam, Chennai
Price On Request
Manapakkam, Chennai
2 BHK Apartment
Price On Request

Mangadu, Chennai
2, 3 BHK Apartment
Price On Request

Manapakkam, Chennai
1 BHK Apartment
Price On Request

Mangadu, Chennai
1, 2, 3 BHK Apartment
₹ 29.29 Lac to 83.27 Lac
TVS Emerald is the real estate arm of the TVS Group, operating as Emerald Haven Realty Limited, a privately held company headquartered in Chennai and founded in 2012. The TVS Group itself was founded in 1911 by T. V. Sundaram Iyengar.
TVS Emerald Green Acres is located in Kolapakkam, Chennai South, on Vandalur Kelambakkam Road, about 0.8 km from the road itself and 3.7 km from Grand Southern Trunk Road.
The project is listed in Kolapakkam and sits on Vandalur Kelambakkam Road, about 0.8 km away, so both names appear in its address.
TVS Emerald Green Acres offers 2, 3 BHK apartments with floor plans on the floor plans page, alongside a 3 BHK villa.
TVS Emerald Green Acres sits on Vandalur Kelambakkam Road, with Thalir Hospital 3.4 km away, Shebha Nursery And Primary School 2.8 km away, and a locality reviewer noting the closeness to the airport and IT hubs and the strong connectivity to Porur.
No resale listings are currently shown for TVS Emerald Green Acres, although the price list includes a 3 BHK villa of 822 Sq. Ft. at ₹ 72.75 Lac. Contact the sales team or a listed agent directly for resale availability.
Yes, under six named phase-wise Tamil Nadu RERA numbers, including TN/01/Building/0236/2017 (Phase II Apartments) and TN/01/Building/0331/2018 (Phase 4 Villa), verifiable directly on the official portal.
The project includes Gymnasium, Swimming Pool, Power Backup, Treated Water Supply, 24 x 7 Security, CCTV / Video Surveillance, Mini Theatre, Party Hall, Rain Water Harvesting, Sewage Treatment Plant, alongside a luxurious clubhouse, a mini theatre, an amphitheatre, a guest house, and a day care centre.
Yes, TVS Emerald Elements in Kovilambakkam, TVS Emerald Aaranya in Medavakkam and TVS Emerald Green Enclave in Porur are separate listings from TVS Emerald Green Acres.
This website is only for the purpose of providing information regarding real estate projects in different geographies. Any information which is being provided on this website is not an advertisement or a solicitation. The company has not verified the information and the compliances of the projects. Further, the company has not checked the RERA* registration status of the real estate projects listed herein. The company does not make any representation in regards to the compliances done against these projects. Please note that you should make yourself aware about the RERA* registration status of the listed real estate projects.
*Real Estate (Regulation & Development) Act, 2016.


