
2 BHK Apartment - 1084 sq. ft. (Saleable)
Asking price
Price:₹ 1.45 Cr


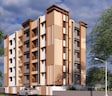
Discover Navins Krishna Cove, a premier residential development nestled in the vibrant Porur of Chennai, offering a superior living experience. This project by the esteemed Navins Housing And Properties provides a range of 2, 3 BHK Flats, ensuring options to suit diverse needs, with units starting from 1084 Sq.Ft.. The development boasts a collection of Kids' Play Areas / Sand Pits, Jogging / Cycle Track, Power Backup, 24*7 Water Supply, 24 x 7 Security, CCTV / Video Surveillance, Party Hall, Indoor Games, Rain Water Harvesting, Normal Park / Central Green designed to enhance resident lifestyle and comfort. With 14 successfully completed, Navins Housing And Properties brings a legacy of quality and trust to this new offering, situated conveniently with access to Kundrathur Road, Mount Poonamallee Highway, Arcot Road and Pon Vidyashram School, Porur, Chennai Corporation Thiru VKa Park And Childrens Play Area, Valasaravakkam, Vijaya Forum Mall, Vadapalani.

₹1.45 Cr - 1.84 Cr
₹13,251 Per Sq. Ft.
Navins Krishna Cove is a distinguished residential development located at Porur Chennai, offering a meticulously planned living experience. Developed by the reputable Navins Housing And Properties, this project boasts a total of 15 homes, with configurations ranging from 2 BHK Apartment spanning 1084 Sq. Ft. to 2 BHK Apartment covering 1109 Sq. Ft., and further options including 3 BHK Apartment with areas up to 1412 Sq. Ft. The development is scheduled for possession in Dec 2028, with its New Launch indicating readiness for new homeowners. , Navins Krishna Cove provides excellent value, complemented by its prime location in Chennai West, a locale with an average asking price of ₹ 7,450 /Sq.Ft. Residents will have access to a suite of Kids' Play Areas / Sand Pits, Jogging / Cycle Track, Power Backup, 24*7 Water Supply, 24 x 7 Security, CCTV / Video Surveillance, Party Hall, Indoor Games, Rain Water Harvesting, Normal Park / Central Green, designed to enhance everyday living, and the project is registered under TNRERA/29/BLG/0268/2026 This development is ideal for families and individuals seeking quality homes in a well-connected area, with proximity to essential facilities such as Pon Vidyashram School, Pon Vidyashram School Cbsc, Devi Academy Senior Secondary School, Davi Academy Senior Secondary School, Swajas Activity Centre and Kotak Mahindra Bank, Hdfc Bank Ltd, Axis Bank, State Bank Of India, State Bank Of India, all within the pincode 600116.
Navins Krishna Cove offers a thoughtfully curated selection of residential units, designed to cater to diverse lifestyle needs. The development features 2 BHK Apartment with an area of 1084 Sq. Ft., providing efficient living spaces.
Experience the comfort of 2 BHK Apartment, boasting 1109 Sq. Ft. of well-appointed interiors.
Further enhancing the living experience, 3 BHK Apartment provides 1412 Sq. Ft. of refined residential space, ensuring ample room for families.


Navins Krishna Cove's average asking price is stable quarter-on-quarter, compared with Porur.
The project features a construction linked payment plan that structures payments across key development milestones. The plan starts with an initial 10% payment on booking, followed by a 45% installment due within 30 days of booking.
The remaining structural and finishing stages are spread across the construction lifecycle, culminating in a final 5% payment due before handing over.
| Stage | Payment |
|---|---|
| On booking | 10% |
| Within 30 days of booking | 45% |
| Upon laying of foundation stage | 15% |
| Upon laying respective roof slab | 15% |
| Upon commencement of internal plastering | 10% |
| Before handing over | 5% |
Indicative payment schedule. Confirm the final cost sheet with the developer.
Navins Krishna Cove avg. price is ₹ 6.8 k/Sq.Ft. compared to Porur at ₹ 9.9 k/Sq.Ft.
Get the latest price and market updates for Navins Krishna Cove.
The Chennai Metro Phase 2 project is expected to significantly impact the real estate market in areas like Porur, Manapakkam, and Sholinganallur by improving connectivity. This is anticipated to boost demand for apartments and rental housing, as well as spur commercial and retail development, potentially increasing property values.
The Greater Chennai Corporation has commenced work to upgrade 94 road junctions across the city. This initiative aims to alleviate traffic congestion and improve urban mobility for commuters. The upgrades are expected to result in smoother traffic flow and reduced travel times.
Residents at Navins Krishna Cove will discover a vibrant lifestyle enhanced by a curated selection of Kids' Play Areas / Sand Pits, Jogging / Cycle Track, Power Backup, 24*7 Water Supply, 24 x 7 Security, CCTV / Video Surveillance, Party Hall, Indoor Games, Rain Water Harvesting, Normal Park / Central Green designed to cater to every need. This development fosters a strong sense of community, offering spaces for relaxation, recreation, and social interaction, making it an ideal home for families and professionals alike. The thoughtful design ensures a comfortable and engaging living experience, with features that promote well-being and a connected lifestyle.
Navins Krishna Cove is strategically situated at Porur Chennai, offering unparalleled access to key destinations. This prime location ensures residents enjoy a seamless commute, with Kundrathur Road, Mount Poonamallee Highway, Arcot Road providing swift connections to major business hubs and recreational areas. Its proximity to Pon Vidyashram School, Porur, Chennai Corporation Thiru VKa Park And Childrens Play Area, Valasaravakkam, Vijaya Forum Mall, Vadapalani enhances daily convenience, making it an ideal address for modern living. The area boasts a high , reflecting its excellent transport links and accessibility to essential services. Residents will appreciate the ease of reaching Pon Vidyashram School, Pon Vidyashram School Cbsc, Devi Academy Senior Secondary School, Davi Academy Senior Secondary School, Swajas Activity Centre and Kotak Mahindra Bank, Hdfc Bank Ltd, Axis Bank, State Bank Of India, State Bank Of India, further solidifying its appeal as a well-connected residential haven.

Estimate commute from your office or kid's school to Navins Krishna Cove.

Please select the starting point to calculate the travel time.
Trust & Verification
Navins Krishna Cove is currently New Launch, with a projected Dec 2028 for families to move in. This residential development is registered under TNRERA/29/BLG/0268/2026, ensuring transparency and compliance. The project, launched on Aug 2026, offers a variety of configurations with a minimum size starting from 1084 Sq.Ft., spread across 1 residential blocks, and is meticulously built to the highest standards, reflecting the developer's commitment to quality as seen in their 14 completed projects.
Navins Krishna Cove
Rera Url:

Porur, Chennai

Kolapakkam, Chennai

Manapakkam, Chennai
Compare multiple homes side-by-side and find the option that best fits your budget, lifestyle, and needs.

Full Cost Clarity
Compare sale price or rent, applicable charges, and key ownership/rental expenses.
Amenities & Features
Compare amenities, furnishing, configuration, and property features side-by-side.
Best Pick Recommendation
Get an expert-recommended option based on your selected preferences.
Builder / Seller Details
Review key trust signals like builder profile, seller details, and project history.

Navins Krishna Cove is brought to you by Navins Housing And Properties, a developer with a significant residential portfolio. They have successfully delivered 14 completed projects, showcasing their commitment to homebuyer satisfaction and community building. This company focuses on creating Residential developments, offering a diverse range of 2, 3 BHK and configurations with 3 different layout options. Their expertise is evident in the meticulous Oil Bound Distemper, Vitrified Tiles, Modular Kitchen, RCC Frame Structure that define each residence, ensuring quality and comfort within living spaces that range from 1084 Sq.Ft. to 1412 Sq.Ft. The average asking price in the locality, ₹ 9,250 /Sq.Ft., reflects the value and desirability of their developments.

Royapuram, Chennai
3, 4 BHK Apartment
₹ 3.20 Cr to 4.97 Cr

Adyar, Chennai
2, 3 BHK Apartment
₹ 2.05 Cr to 2.68 Cr

Valasaravakkam, Chennai
2, 3 BHK Apartment
₹ 1.20 Cr to 1.75 Cr

Medavakkam, Chennai
2, 3 BHK Apartment
Price On Request

Adambakkam, Chennai
3 BHK Apartment
Price On Request

Semmenchery, Chennai
2, 3, 4 BHK Apartment
Price On Request

Vadapalani, Chennai
2 BHK Apartment
Price On Request

Thirumudivakkam, Chennai
2, 3 BHK Apartment
Price On Request

Saidapet, Chennai
2, 3 BHK Apartment
Price On Request

West Mambalam, Chennai
2, 3 BHK Apartment
₹ 1.35 Cr to 2.19 Cr

Cit Nagar, Chennai
2 BHK Apartment
Price On Request

Valasaravakkam, Chennai
2 BHK Apartment
Price On Request
Adambakkam, Chennai
3 BHK Apartment
Price On Request
Semmenchery, Chennai
2, 3, 4 BHK Apartment
Price On Request
Vadapalani, Chennai
2 BHK Apartment
Price On Request
Thirumudivakkam, Chennai
2, 3 BHK Apartment
Price On Request
Saidapet, Chennai
2, 3 BHK Apartment
Price On Request
West Mambalam, Chennai
2, 3 BHK Apartment
₹ 1.35 Cr to 2.19 Cr
Cit Nagar, Chennai
2 BHK Apartment
Price On Request
Valasaravakkam, Chennai
2 BHK Apartment
Price On Request

Virugambakkam, Chennai
2,3 BHK
Price On Request

Manapakkam, Chennai
2,3,4 BHK
₹ 82.76 Lac to 1.68 Cr

Mugalivakkam, Chennai
3,4 BHK
Price On Request

Virugambakkam, Chennai
2,3 BHK
Price On Request

Kolapakkam, Chennai
2,3 BHK
₹ 93.50 Lac to 1.38 Cr

Nandambakkam, Chennai
2,3 BHK
₹ 1.02 Cr to 1.40 Cr

Valasaravakkam, Chennai
2,3 BHK
Price On Request

Mugalivakkam, Chennai
2 BHK
Price On Request

Valasaravakkam, Chennai
3,4 BHK
₹ 2.16 Cr to 2.96 Cr

Kolapakkam, Chennai
2,3 BHK
Price On Request

Kattupakkam, Chennai
2, 3, 4 BHK Apartment
₹ 90.00 Lac to 1.96 Cr

Virugambakkam, Chennai
2, 3 BHK Apartment
Price On Request

Alappakam, Chennai
3 BHK Apartment
₹ 1.50 Cr

Manapakkam, Chennai
3 BHK Apartment
₹ 1.80 Cr to 1.83 Cr

Poonamallee, Chennai
2, 3 BHK Apartment
Price On Request

Madhanandapuram, Chennai
3 BHK Apartment
₹ 1.45 Cr to 1.59 Cr

Mogappair West, Chennai
2, 3 BHK Apartment
₹ 78.21 Lac to 1.55 Cr

Mangadu, Chennai
2, 3 BHK Apartment
₹ 57.25 Lac to 89.59 Lac

Senneer Kuppam, Chennai
3, 4 BHK Apartment
₹ 1.67 Cr to 2.65 Cr

Manapakkam, Chennai
2, 3 BHK Apartment
₹ 1.34 Cr to 2.64 Cr

Manapakkam, Chennai
2, 3, 4 BHK Apartment
₹ 78.29 Lac to 1.69 Cr

Manapakkam, Chennai
2, 3 BHK Apartment
₹ 49.65 Lac to 94.00 Lac

Kattupakkam, Chennai
1, 2, 3, 4 BHK Apartment
₹ 59.36 Lac to 1.71 Cr

Maduravoyal, Chennai
1, 2 BHK Apartment
₹ 45.00 Lac to 71.54 Lac

Mangadu, Chennai
2, 3 BHK Apartment
₹ 62.05 Lac to 82.45 Lac

Kattupakkam, Chennai
2 BHK Apartment
₹ 58.50 Lac

Manapakkam, Chennai
2, 3 BHK Apartment
₹ 1.33 Cr to 1.87 Cr

Iyyappanthangal, Chennai
1, 2, 3, 4 BHK Apartment
₹ 42.00 Lac to 1.83 Cr

Mogappair West, Chennai
2, 3, 4 BHK Apartment
₹ 1.19 Cr to 2.10 Cr

Manapakkam, Chennai
2, 3 BHK Apartment
₹ 1.12 Cr to 1.84 Cr

Manapakkam, Chennai
Price On Request

Vanagaram, Chennai
1, 2, 3 BHK Apartment
₹ 51.92 Lac to 1.26 Cr

Tirupathi Nagar, Chennai
3 BHK Apartment
₹ 92.39 Lac to 1.17 Cr

Mugalivakkam, Chennai
Price On Request

Kolapakkam, Chennai
3 BHK Villa
Price On Request
Manapakkam, Chennai
2 BHK Apartment
Price On Request
This website is only for the purpose of providing information regarding real estate projects in different geographies. Any information which is being provided on this website is not an advertisement or a solicitation. The company has not verified the information and the compliances of the projects. Further, the company has not checked the RERA* registration status of the real estate projects listed herein. The company does not make any representation in regards to the compliances done against these projects. Please note that you should make yourself aware about the RERA* registration status of the listed real estate projects.
*Real Estate (Regulation & Development) Act, 2016.


