Sports

- Kids' Play Areas / Sand Pits


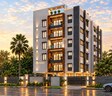
Saarkay Harmony offers a remarkable residential experience in the heart of Ekkatuthangal, Chennai, with units starting from ₹ 1.52 Cr. Developed by the esteemed Saarkay Developers, known for 1 successful developments, this project provides a diverse range of 3 BHK Flats, including 3 BHK, catering to various homebuyer needs. Residents can enjoy access to Kids' Play Areas / Sand Pits, Power Backup, Treated Water Supply, 24 x 7 Security, CCTV / Video Surveillance, Normal Park / Central Green, Indoor Games, enhancing everyday living within this vibrant community. The development is situated with convenient access to Mount Poonamallee Highway, Anna Main Road and St Thomas Hospital, Mugalivakkam, Sathyabalaa University, Ashok Nagar, Vijaya Forum Mall, Vadapalani, making it a well-connected and desirable address.

₹1.52 Cr - 1.93 Cr
₹13,440 Per Sq. Ft.
Saarkay Harmony presents a distinguished residential offering by Saarkay Developers, situated at Ekkatuthangal Chennai (pincode 600032). This development boasts 14 residential units, with configurations ranging from 1131 Sq.Ft. to 1438 Sq.Ft., and is priced from ₹ 1.52 Cr up to ₹ 1.93 Cr Enjoy a sophisticated lifestyle with access to Kids' Play Areas / Sand Pits, Power Backup, Treated Water Supply, 24 x 7 Security, CCTV / Video Surveillance, Normal Park / Central Green, Indoor Games, all within a project featuring 1 towers and expected possession by May 2031 This locale is further enhanced by proximity to Christian School, Army Public School, Sri Devi Primary School, Annai Veilankannis Matriculation Higher Secondary School, Allen Career Institute, making it an ideal choice for modern living.
Discover exceptional value at Saarkay Harmony, with residences starting from ₹ 1.52 Cr and extending up to ₹ 1.93 Cr The pricing per square foot is attractively set at ₹ 13,440 Per Sq. Ft., reflecting the quality and features offered. Explore diverse configurations with 3 BHK: ₹ 1.52 Cr, providing options to suit various needs. Individual unit pricing is available, including ₹ 1.52 Cr and ₹ 1.93 Cr, offering transparency in investment. This project's pricing is competitive when compared to the average asking price within its micromarket, currently at ₹ 7,450 /Sq.Ft..
View the latest price list for Saarkay Harmony.
*Prices are indicative and subject to applicable charges and project terms.
Saarkay Harmony's average asking price is stable quarter-on-quarter, compared with Ekkatuthangal.
Saarkay Harmony avg. price is ₹ 11.5 K/Sq.Ft. compared to Chennai West at ₹ 7.5 k/Sq.Ft.
Get the latest price and market updates for Saarkay Harmony.
The Greater Chennai Corporation has commenced work to upgrade 94 road junctions across the city. This initiative aims to alleviate traffic congestion and improve urban mobility for commuters. The upgrades are expected to result in smoother traffic flow and reduced travel times.
Saarkay Harmony offers a thoughtfully curated selection of residential units, designed to cater to diverse lifestyle needs.
The 3 BHK Apartment presents spacious living areas, meticulously planned with an area of 1131 Sq. Ft. and priced from ₹ 1.52 Cr.
Experience refined living with the 3 BHK Apartment, featuring an expansive 1438 Sq. Ft. and available from ₹ 1.93 Cr, perfect for those seeking ample room and comfort.
Discover exceptional value at Saarkay Harmony, with residences starting from ₹ 1.52 Cr and extending up to ₹ 1.93 Cr The pricing per square foot is attractively set at ₹ 13,440 Per Sq. Ft., reflecting the quality and features offered. Explore diverse configurations with 3 BHK: ₹ 1.52 Cr, providing options to suit various needs. Individual unit pricing is available, including ₹ 1.52 Cr and ₹ 1.93 Cr, offering transparency in investment. This project's pricing is competitive when compared to the average asking price within its micromarket, currently at ₹ 7,450 /Sq.Ft..

Price:₹ 1.52 Cr
Price:₹ 1.93 Cr
Explore the master plan, project photos and walkthrough videos of Saarkay Harmony to understand the overall layout, tower placement, amenities, landscaped spaces and key highlights before making your buying decision.
Residents at Saarkay Harmony enjoy a vibrant lifestyle complemented by an array of Kids' Play Areas / Sand Pits, Power Backup, Treated Water Supply, 24 x 7 Security, CCTV / Video Surveillance, Normal Park / Central Green, Indoor Games designed for modern living. This development fosters a strong sense of community, making it an ideal choice for families and young professionals alike. The thoughtful design ensures that every resident can find something to suit their needs, enhancing the overall living experience.
Saarkay Harmony is situated at Ekkatuthangal Chennai, offering exceptional connectivity and convenience for residents. This prime location ensures a swift commute to key business hubs and is well-connected via Mount Poonamallee Highway, Anna Main Road, placing daily necessities, including Christian School, Army Public School, Sri Devi Primary School, Annai Veilankannis Matriculation Higher Secondary School, Allen Career Institute and State Bank Of India, Bank Of India, Canara Bank, Karnataka Bank Ltd, State Bank Of India, within easy reach. Discover a lifestyle where work and leisure converge seamlessly, with St Thomas Hospital, Mugalivakkam, Sathyabalaa University, Ashok Nagar, Vijaya Forum Mall, Vadapalani enhancing the overall appeal of this sought-after address in Chennai.

Estimate commute from your office or kid's school to Saarkay Harmony.

Please select the starting point to calculate the travel time.
Trust & Verification
Construction Status & RERA
Saarkay Harmony is currently New Launch, with a scheduled May 2031 for handover. This development is registered under RERA, bearing the registration number TNRERA/29/BLG/0249/2026, ensuring transparency and adherence to all regulatory standards. The project's Oil Bound Distemper, Vitrified Tiles, RCC Frame Structure are meticulously crafted, reflecting a commitment to quality throughout its construction. With a launch date of Jul 2026, the project has progressed significantly, offering a clear timeline for homeowners and investors alike. This residential enclave is designed to meet modern living needs, with its Residential clearly defined for prospective buyers.
Harmony
Rera Url:

Ekkatuthangal, Chennai

Saligramam, Chennai

Saligramam, Chennai
Compare multiple homes side-by-side and find the option that best fits your budget, lifestyle, and needs.

Full Cost Clarity
Compare sale price or rent, applicable charges, and key ownership/rental expenses.
Amenities & Features
Compare amenities, furnishing, configuration, and property features side-by-side.
Best Pick Recommendation
Get an expert-recommended option based on your selected preferences.
Builder / Seller Details
Review key trust signals like builder profile, seller details, and project history.

Saarkay Harmony is developed by Saarkay Developers, a company with a strong legacy in delivering exceptional residential projects, evidenced by their 1 completed developments. They specialize in creating family-oriented communities and are dedicated to ensuring high levels of homebuyer satisfaction, focusing on 3 BHK Flats that cater to diverse modern living needs. Their commitment to quality and thoughtful design is a hallmark of their extensive portfolio, making them a reliable choice for discerning homeowners seeking superior living spaces within the Chennai West.

Ashok Nagar, Chennai
3 BHK
₹ 1.80 Cr to 1.89 Cr

Nandambakkam, Chennai
2,3 BHK
₹ 1.02 Cr to 1.40 Cr

Adambakkam, Chennai
2,3 BHK
₹ 1.48 Cr to 2.17 Cr

Mambalam, Chennai
2,3 BHK
₹ 94.59 Lac to 1.36 Cr

Manapakkam, Chennai
3 BHK
₹ 1.80 Cr to 1.83 Cr

Saligramam, Chennai
2,3 BHK
₹ 1.28 Cr to 1.60 Cr

Koyambedu, Chennai
3 BHK
₹ 1.28 Cr

West Mambalam, Chennai
2,3 BHK
₹ 1.15 Cr to 2.10 Cr

Adambakkam, Chennai
3 BHK
₹ 1.60 Cr

Saligramam, Chennai
3 BHK
₹ 1.26 Cr

Velachery, Chennai
3, 4 BHK Apartment
₹ 4.50 Cr to 7.99 Cr

Porur, Chennai
2 BHK Apartment
Price On Request

Anna Salai, Chennai
Office Space
Price On Request

Virugambakkam, Chennai
2, 3 BHK Apartment
Price On Request

Virugambakkam, Chennai
2, 3 BHK Apartment
Price On Request

Mambalam, Chennai
3 BHK Apartment
Price On Request

Nanganallur, Chennai
2, 3 BHK Apartment
Price On Request

Thyagaraya Nagar, Chennai
2, 3 BHK Apartment
Price On Request

Mugalivakkam, Chennai
2 BHK Apartment
Price On Request

Manapakkam, Chennai
2, 3 BHK Apartment
₹ 1.34 Cr to 2.64 Cr

Manapakkam, Chennai
2, 3, 4 BHK Apartment
₹ 78.29 Lac to 1.69 Cr

Velachery, Chennai
2, 3 BHK Apartment
₹ 97.80 Lac to 1.69 Cr

Thyagaraya Nagar, Chennai
3 BHK Apartment
₹ 3.44 Cr

Thyagaraya Nagar, Chennai
3, 4 BHK Apartment
₹ 4.59 Cr to 5.78 Cr

Sri Nagar Colony, Chennai
3, 4 BHK Apartment
₹ 2.81 Cr to 3.95 Cr

West Mambalam, Chennai
3 BHK Apartment
₹ 2.75 Cr

Saligramam, Chennai
2, 3 BHK Apartment
₹ 1.11 Cr to 2.51 Cr

Ramapuram, Chennai
3 BHK Apartment
Price On Request

Saidapet, Chennai
2, 3 BHK Apartment
Price On Request

Manapakkam, Chennai
2, 3 BHK Apartment
₹ 1.33 Cr to 1.87 Cr

Manapakkam, Chennai
2, 3 BHK Apartment
₹ 1.12 Cr to 1.84 Cr

Manapakkam, Chennai
Price On Request

Tirupathi Nagar, Chennai
3 BHK Apartment
₹ 92.39 Lac to 1.17 Cr

Mugalivakkam, Chennai
Price On Request
Manapakkam, Chennai
2 BHK Apartment
Price On Request

West Mambalam, Chennai
2 BHK Apartment
Price On Request

KK Nagar, Chennai
3 BHK Apartment
₹ 2.60 Cr to 2.82 Cr

Manapakkam, Chennai
1 BHK Apartment
Price On Request

Guindy, Chennai
Price On Request
This website is only for the purpose of providing information regarding real estate projects in different geographies. Any information which is being provided on this website is not an advertisement or a solicitation. The company has not verified the information and the compliances of the projects. Further, the company has not checked the RERA* registration status of the real estate projects listed herein. The company does not make any representation in regards to the compliances done against these projects. Please note that you should make yourself aware about the RERA* registration status of the listed real estate projects.
*Real Estate (Regulation & Development) Act, 2016.


