

Sports

- Gymnasium
- Swimming Pool
- Kids' Pool
- Badminton Court(s)
- Tennis Court(s)
- Squash Court
- Kids' Play Areas / Sand Pits
- Basketball
- Volleyball
- Yoga Areas
- Jogging / Cycle Track
- Table Tennis
- Snooker/Pool/Billiards
- Skating Rink


₹1.33 Cr - 1.87 Cr
₹11,800 Per Sq. Ft.
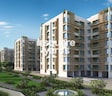
Peninsula is being offered by TVS Emerald in Manapakkam. just 392 apartments, all corner units, spread over 6 acres! lavish green homes, spacious residences with three sides of ventilation. In the centre of the city, adjacent to IT Parks, hospitals, and schools, is the TVS Emerald Peninsula. World-class amenities like an organic garden, an aroma garden, reading nooks, and hammocks are available at TVS Emerald Peninsula.
The TVS Emerald Peninsula is intended to bring happiness with 72% open area. Enjoy a rejuvenating stroll through the park, relax and take in some fresh air while catching up with a friend, or take advantage of one of the many services.
The well-planned TVS Emerald Peninsula project is conveniently located near Manapakkam, Chennai. This project is spectacular in its coverage, spanning 6 Acres. All 392 units in this complex have slick interiors and efficiently used space.
This innovative project is a lovely residential home with a well-thought-out design. Units that are still under construction are available. The available apartments were created to provide complete satisfaction. The luxurious living quarters in the property units range in size from 2 BHK Flats (1173 sq ft – 1243 sq ft) to 3 BHK Flats (1583 sq ft ). There are ten towers in this thoughtfully constructed location, each with a distinct advantage.
The project was launched on February 1st, 2021, and it will be available for possession from July 2025.???????
View the latest price list for TVS Emerald Peninsula.
*Prices are indicative and subject to applicable charges and project terms.
TVS Emerald Peninsula's average asking price is rising quarter-on-quarter, compared with Manapakkam.
TVS Emerald Peninsula avg. price is ₹ 11.8 K/Sq.Ft. compared to Manapakkam at ₹ 9.8 k/Sq.Ft.
Get the latest price and market updates for TVS Emerald Peninsula.
The Chennai Metro Phase 2 project is expected to significantly impact the real estate market in areas like Porur, Manapakkam, and Sholinganallur by improving connectivity. This is anticipated to boost demand for apartments and rental housing, as well as spur commercial and retail development, potentially increasing property values.
The Greater Chennai Corporation has commenced work to upgrade 94 road junctions across the city. This initiative aims to alleviate traffic congestion and improve urban mobility for commuters. The upgrades are expected to result in smoother traffic flow and reduced travel times.
During Q2'2026, average property prices for TVS Emerald Peninsula moved from ₹ 8,800/sqft to ₹ 11,800/sqft, reflecting a 34.09% rise.

Price:₹ 1.33 Cr

Price:₹ 1.47 Cr

Price:₹ 1.77 Cr

Price:₹ 1.87 Cr
Explore the master plan, project photos and walkthrough videos of TVS Emerald Peninsula to understand the overall layout, tower placement, amenities, landscaped spaces and key highlights before making your buying decision.

Living here offers a balanced lifestyle with ample green spaces and opportunities for relaxation. Families will appreciate the dedicated play areas and the convenience of nearby essential services, making daily life simpler. This project stands out for its emphasis on spacious, corner residences within a well-connected urban environment.
Download brochure, master plan & walkthrough video of TVS Emerald Peninsula to explore floor plans, layout, and complete project details in Manapakkam, Chennai.

Estimate commute from your office or kid's school to TVS Emerald Peninsula.

Please select the starting point to calculate the travel time.
Average Asking Price in Manapakkam
Based on active listings and recent trends

No Reviews exist for Manapakkam
Be the first to review this localityTrust & Verification

Manapakkam, Chennai

Alandur, Chennai

Valasaravakkam, Chennai
Compare multiple homes side-by-side and find the option that best fits your budget, lifestyle, and needs.

Full Cost Clarity
Compare sale price or rent, applicable charges, and key ownership/rental expenses.
Amenities & Features
Compare amenities, furnishing, configuration, and property features side-by-side.
Best Pick Recommendation
Get an expert-recommended option based on your selected preferences.
Builder / Seller Details
Review key trust signals like builder profile, seller details, and project history.


Kovilambakkam, Chennai
2, 3 BHK Apartment
₹ 93.90 Lac to 1.69 Cr

Medavakkam, Chennai
2, 3 BHK Villa
₹ 1.40 Cr to 2.14 Cr

Anna Nagar West, Chennai
3, 4 BHK Apartment
₹ 3.38 Cr to 4.77 Cr

Porur, Chennai
2, 3 BHK Apartment
₹ 67.94 Lac to 1.24 Cr

Kolapakkam, Chennai
2, 3 BHK Apartment, Villa
₹ 72.75 Lac to 2.49 Cr

Pallavaram, Chennai
2, 3 BHK Apartment
Price On Request

Siruseri, Chennai
Plot
₹ 37.19 Lac to 83.99 Lac

Manapakkam, Chennai
2, 3 BHK Apartment
₹ 1.12 Cr to 1.84 Cr

Karapakkam, Chennai
Plot
₹ 1.53 Cr to 3.26 Cr

Padappai, Chennai
2 BHK Apartment
Price On Request

Kalpakkam, Chennai
3, 4 BHK Villa
₹ 2.40 Cr to 3.45 Cr
Kovilambakkam, Chennai
2, 3 BHK Apartment
₹ 93.90 Lac to 1.69 Cr
Medavakkam, Chennai
2, 3 BHK Villa
₹ 1.40 Cr to 2.14 Cr
Anna Nagar West, Chennai
3, 4 BHK Apartment
₹ 3.38 Cr to 4.77 Cr
Porur, Chennai
2, 3 BHK Apartment
₹ 67.94 Lac to 1.24 Cr
Kolapakkam, Chennai
2, 3 BHK Apartment, Villa
₹ 72.75 Lac to 2.49 Cr
Pallavaram, Chennai
2, 3 BHK Apartment
Price On Request
Siruseri, Chennai
Plot
₹ 37.19 Lac to 83.99 Lac
Manapakkam, Chennai
2, 3 BHK Apartment
₹ 1.12 Cr to 1.84 Cr
Karapakkam, Chennai
Plot
₹ 1.53 Cr to 3.26 Cr
Padappai, Chennai
2 BHK Apartment
Price On Request
Kalpakkam, Chennai
3, 4 BHK Villa
₹ 2.40 Cr to 3.45 Cr

Valasaravakkam, Chennai
2,3 BHK
₹ 1.22 Cr to 1.89 Cr

Alandur, Chennai
1,2,3,4 BHK
₹ 60.77 Lac to 2.72 Cr

Manapakkam, Chennai
2,3 BHK
₹ 1.34 Cr to 2.64 Cr

Manapakkam, Chennai
2,3,4 BHK
₹ 82.76 Lac to 1.68 Cr

Kolapakkam, Chennai
2,3 BHK
₹ 93.50 Lac to 1.38 Cr

Porur, Chennai
2,3 BHK
₹ 1.45 Cr

Manapakkam, Chennai
1,2,3,4 BHK
₹ 61.33 Lac to 2.23 Cr

Nandambakkam, Chennai
2,3 BHK
₹ 1.02 Cr to 1.40 Cr

Madhanandapuram, Chennai
3 BHK
₹ 1.45 Cr to 1.59 Cr

Manapakkam, Chennai
2,3 BHK
₹ 91.00 Lac to 1.06 Cr

Alappakam, Chennai
3 BHK Apartment
₹ 1.50 Cr

Velachery, Chennai
Office Space
Price On Request

Valasaravakkam, Chennai
2, 3 BHK Apartment
Price On Request

Saidapet, Chennai
3, 4 BHK Apartment
Price On Request

T Nagar, Chennai
Office Space
Price On Request

Nanganallur, Chennai
2, 3 BHK Apartment
Price On Request

Adambakkam, Chennai
3 BHK Apartment
Price On Request

Adambakkam, Chennai
3 BHK Apartment
₹ 1.60 Cr

Ekkatuthangal, Chennai
2, 3 BHK Apartment
₹ 1.62 Cr to 2.23 Cr

Ekkatuthangal, Chennai
3, 4 BHK Apartment
₹ 2.29 Cr to 3.33 Cr

Ekkatuthangal, Chennai
2, 3 BHK Apartment
₹ 1.61 Cr to 2.07 Cr

KK Nagar, Chennai
3 BHK Apartment
₹ 2.39 Cr to 2.57 Cr

KK Nagar, Chennai
3 BHK Apartment
₹ 90.68 Lac to 1.11 Cr

Valasaravakkam, Chennai
3 BHK Apartment
₹ 1.09 Cr

Valasaravakkam, Chennai
3, 4 BHK Apartment
₹ 2.26 Cr to 2.63 Cr

Iyyappanthangal, Chennai
2, 3, 4 BHK Apartment
₹ 86.58 Lac to 1.64 Cr

Porur, Chennai
2, 3 BHK Apartment
₹ 93.00 Lac to 2.41 Cr

Tirupathi Nagar, Chennai
3 BHK Apartment
₹ 92.39 Lac to 1.17 Cr

Mugalivakkam, Chennai
Price On Request
Kolapakkam, Chennai
3 BHK Villa
Price On Request

KK Nagar, Chennai
3 BHK Apartment
₹ 2.60 Cr to 2.82 Cr

Porur, Chennai
2, 3, 4 BHK Apartment
₹ 58.46 Lac to 1.49 Cr

Guindy, Chennai
3, 4, 5 BHK Apartment
₹ 4.00 Cr to 7.94 Cr

Porur, Chennai
3, 4 BHK Villa
Price On Request

Valasaravakkam, Chennai
2, 3, 4 BHK Apartment
₹ 1.15 Cr to 2.98 Cr

Kolapakkam, Chennai
1, 2, 3, 4 BHK Apartment
₹ 36.83 Lac to 1.95 Cr

Tharappakkam, Chennai
2, 3, 4 BHK Apartment
Price On Request
TVS Emerald Peninsula offers 2, 3 BHK Flats catering to different space and budget requirements.
Yes, TVS Emerald Peninsula has received its Occupancy Certificate, confirming that the project is legally approved for residential use.
Ready to Move projects like TVS Emerald Peninsula may be priced slightly higher, but they eliminate construction delays, GST, and rental overlap costs.
Apartment prices at TVS Emerald Peninsula start from ₹ 1.33 Cr and go up to ₹ 1.87 Cr, with an average price of ₹ 11,800 Per Sq. Ft. per sq ft.
Yes, TVS Emerald Peninsula has received its Occupancy Certificate, confirming that the project is legally approved for residential use
This website is only for the purpose of providing information regarding real estate projects in different geographies. Any information which is being provided on this website is not an advertisement or a solicitation. The company has not verified the information and the compliances of the projects. Further, the company has not checked the RERA* registration status of the real estate projects listed herein. The company does not make any representation in regards to the compliances done against these projects. Please note that you should make yourself aware about the RERA* registration status of the listed real estate projects.
*Real Estate (Regulation & Development) Act, 2016.


