

Sports

- Gymnasium
- Swimming Pool
- Kids' Play Areas / Sand Pits
- Jogging / Cycle Track


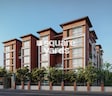
Sobha Arbor is an Under Construction project by Sobha in Senneer Kuppam, Chennai, offering 3, 4 BHK from 1539 Sq.Ft. to 2445 Sq. Ft. across 3.38 Acres with 163 units. Prices start from ₹ 1.67 Cr, registered under TN/02/Building/0297/2021. The project features an Organic Farm, Arboretum, Reflexology Park, and a clubhouse with an Indoor Game Room and Spa, all built around a layout that keeps most of the plot as open, green space. Senneer Kuppam sits close to Avadi Poonamallee High Road and Trunk Road, within reach of Chennai West's business and educational hubs.

₹1.67 Cr - 2.65 Cr
₹10,850 Per Sq. Ft.
Sobha Arbor is a Under Construction project from Sobha in Senneer Kuppam, Chennai, spread across 3.38 Acres. It's built around 163 units offering 3, 4 BHK. The layout dedicates 50 to 65% of the plot to green space, anchored by an Organic Farm, an Arboretum, and a Reflexology Park, keeping most homes looking out over natural surroundings rather than other buildings.
Parameter | Details |
Project Name | Sobha Arbor |
Developer | Sobha |
Location | Senneer Kuppam, Chennai |
Status | Under Construction |
RERA Number | TN/02/Building/0297/2021 |
Total Area | 3.38 Acres |
Total Units | 163 |
Configurations | 3, 4 BHK |
Size Range | 1539 Sq.Ft. to 2445 Sq. Ft. |
Price Range | ₹ 1.67 Cr to ₹ 2.65 Cr |
Connecting Road | Avadi Poonamallee High Road, Trunk Road |
50-65% of the plot kept as green space, anchored by an Organic Farm, Arboretum, and Reflexology Park
Only 20-25% of the plot built on, giving homes genuinely more air and light than a tightly packed complex
Rainwater harvesting and sewage treatment facilities built directly into the project's environmental design
Direct proximity to Avadi Poonamallee High Road and Trunk Road
Backed by Sobha, with 24 and 212 total projects across India
Senneer Kuppam's average asking price currently sits close to Sobha Arbor's own rate, with a locality average of ₹ 8,600 /Sq.Ft., telling you this project isn't carrying a steep premium over its immediate surroundings. Given the project's genuinely low built-up density, just 20-25% of the plot built on, and its proximity to Avadi Poonamallee High Road, this suits buyers prioritising green space and a quieter living environment within reach of Chennai West's commercial and educational hubs. Reviews consistently flag the pace of surrounding infrastructure development and rush-hour road congestion as genuine considerations alongside the project's own amenity depth.
View the latest price list for Sobha Arbor.
*Prices are indicative and subject to applicable charges and project terms.
Sobha Arbor's average asking price is stable quarter-on-quarter, compared with Senneer Kuppam.
Sobha Arbor avg. price is ₹ 8.6 k/Sq.Ft. compared to Senneer Kuppam at ₹ 8.6 k/Sq.Ft.
Get the latest price and market updates for Sobha Arbor.
The Greater Chennai Corporation has commenced work to upgrade 94 road junctions across the city. This initiative aims to alleviate traffic congestion and improve urban mobility for commuters. The upgrades are expected to result in smoother traffic flow and reduced travel times.
Sobha Arbor floor plans run across four listed size and price points, from a 3 BHK at 1539 Sq.Ft. up to a 4 BHK at 2445 Sq. Ft.. It's a fairly focused range built around mid-to-large format homes for families wanting genuine space alongside the project's green, low-density layout.
Configuration | Saleable Area | Price |
3 BHK Apartment | 1539 Sq. Ft. | ₹ 1.67 Cr |
3 BHK Apartment | 1826 Sq. Ft. | ₹ 1.98 Cr |
4 BHK Apartment | 2205 Sq. Ft. | ₹ 2.39 Cr |
4 BHK Apartment | 2445 Sq. Ft. | ₹ 2.65 Cr |
The smaller 3 BHK at 1539 Sq.Ft. for ₹ 1.67 Cr is the most accessible price point on the current list. The EMI works out to a figure a dual-income household earning upward of ₹18 to 20 lakh annually can realistically manage. Even at this entry point, you're getting full access to the project's clubhouse, swimming pool, and jogging track, without stepping into the larger 4 BHK price bracket.
The larger 3 BHK at 1826 Sq. Ft. for ₹ 1.98 Cr sits closer to a rental-friendly price point than the smaller option. Chennai GPO's rental market currently runs from ₹20K to ₹88.5K across 2 and 3 BHK units, giving investors a workable benchmark to weigh against the purchase cost, though genuine project-specific rental data isn't yet reflected on the page.
The smaller 4 BHK at 2205 Sq. Ft. for ₹ 2.39 Cr gives families genuine room to grow into, with practical room separation and natural light built into the layout. Reviewer Rajdeep specifically calls out the large 4 BHK design and child-friendly facilities as genuinely impressive, echoing the project's own emphasis on family-oriented outdoor spaces like the
Adventure Park and Play Zone.
The largest 4 BHK at 2445 Sq. Ft. for ₹ 2.65 Cr tops out the project's current price list. At an EMI of roughly ₹1.36 lakh/month, this suits a buyer who wants the maximum space this project currently offers alongside its green, low-density setting, and plans to live in it long term rather than chase rental yield.

Price:₹ 1.67 Cr

Price:₹ 1.98 Cr

Price:₹ 2.65 Cr

Price:₹ 2.39 Cr
Explore the master plan, project photos and walkthrough videos of Sobha Arbor to understand the overall layout, tower placement, amenities, landscaped spaces and key highlights before making your buying decision.

Living here offers a home life surrounded by extensive natural beauty and dedicated spaces for various activities. Families and wellness seekers will particularly benefit from the diverse recreational options and the abundance of green areas for relaxation and play. This project stands out for its commitment to open spaces and a balanced lifestyle, providing a refreshing contrast to more densely built urban environments.
Download brochure, master plan & walkthrough video of Sobha Arbor to explore floor plans, layout, and complete project details in Senneer Kuppam, Chennai.
Sobha Arbor backs its sustainability focus with a genuinely broad amenity list, an Aqua Fitness Bay, Reflexology Park, and Adventure Park sit alongside the standard gym-and-pool combination, a spread built around wellness and green living as much as convenience.
Amenity | Category |
Gymnasium | Fitness |
Swimming Pool | Aquatics |
Jogging / Cycle Track | Wellness |
Kids' Play Areas | Family |
The leisure amenities here are structured around the project's clubhouse and its surrounding green, low-density layout.
Indoor Games and Spa, both part of the project's clubhouse
Aqua Fitness Bay and Reflexology Park, uncommon wellness-focused inclusions at this scale
Party Hall and Clubhouse for private events and community gatherings
Adventure Park and Play Zone for children, alongside a Senior's Pavilion for older residents
24x7 Security, Power Backup, Lift access, Treated Water Supply, 24x7 Water Supply, Rain Water Harvesting, Sewage Treatment Plant, Large Green Area
Sobha Arbor's location is Senneer Kuppam, Chennai. Avadi Poonamallee High Road sits roughly 0.74 km from the project, with Trunk Road just under a kilometre away at 0.98 km. Sindhi College is 1 km out, Saveetha Oral Cancer Radiotherapy Hospital sits close by at 0.4 km, and Prestige Bella Vista Park is roughly 2.1 km from the site. The trade-off worth being upfront about: reviews consistently praise the project's contemporary architecture and green living focus, but one reviewer specifically flags the pace of current infrastructure development and road congestion during rush hour as genuine considerations. For buyers comfortable with a still-developing surrounding area in exchange for a genuinely green, low-density address, this location works well.
Destination | Distance | Context |
Avadi Poonamallee High Road | 0.74 km | Primary arterial access point |
Trunk Road | 0.98 km | Regional connectivity |
Saveetha Oral Cancer Radiotherapy Hospital | 0.4 km | Nearest confirmed healthcare |
Sindhi College | 1 km | Nearest confirmed college |
Prestige Bella Vista Park | 2.1 km | Nearest confirmed park |
A Government School sits within walking distance of the project. Vivekanada Vidyashram, Vivekananda Vidyashram, Lcvks School, and Ramakrishna Vidya Niketan Higher Secondary School are also named directly in the project's own family-focused location data.
Saveetha Oral Cancer Radiotherapy Hospital is the closest confirmed facility at 0.4 km from the project, giving residents specialist care within a short distance from home.
Avadi Poonamallee High Road already provides direct access from the project, keeping this stretch of Senneer Kuppam well linked to the wider Chennai West corridor.
Trunk Road sits just under a kilometre away, giving residents a second reliable route into central Chennai.

Estimate commute from your office or kid's school to Sobha Arbor.

Please select the starting point to calculate the travel time.
Average Asking Price in Senneer Kuppam
Based on active listings and recent trends

No Reviews exist for Senneer Kuppam
Be the first to review this localityTrust & Verification
Sobha Arbor is registered with Tamil Nadu RERA under TN/02/Building/0297/2021. The registered developer entity is Sobha Limited. This registration places the project's construction timeline, fund utilisation, and possession date on public record with the state authority, and buyer payments are protected through a mandated escrow structure.
RERA Parameter | Details |
RERA Number | TN/02/Building/0297/2021 |
Regulatory Authority | Tamil Nadu RERA (TNRERA) |
Registered Developer | Sobha |
Status | Under Construction |
Total Units | 163 |
Site Area (RERA Filing) | 3.38 Acres |
Verification Portal | rera.tn.gov.in |
Note: Verify TN/02/Building/0297/2021 directly at rera.tn.gov.in before relying on any single possession date, since this listing's own comparison data shows the possession field as "N/A" even though the project's "About" section separately states a specific target date.
Sobha Arbor
Rera Url:

Senneer Kuppam, Chennai

Iyyappanthangal, Chennai

Porur, Chennai
Compare multiple homes side-by-side and find the option that best fits your budget, lifestyle, and needs.

Full Cost Clarity
Compare sale price or rent, applicable charges, and key ownership/rental expenses.
Amenities & Features
Compare amenities, furnishing, configuration, and property features side-by-side.
Best Pick Recommendation
Get an expert-recommended option based on your selected preferences.
Builder / Seller Details
Review key trust signals like builder profile, seller details, and project history.

Indian global real estate developer Sobha Limited, formerly Sobha Developers Limited, has its headquarters in Bangalore. PNC Menon formed Sobha Developers Limited on August 7, 1995, and remains the Chairman emeritus today. As of August 18, 2014, the enterprise is now known as Sobha Limited. One of India's largest real estate development firms, Sobha Limited, is classified as a public limited company. It is one of the well-known companies offering development and construction services in India. Building, housing developments, townships, management, and operation are all services provided by Sobha Limited. The Vision and Mission of Sobha Company are to ‘transform the way people perceive quality’ and ‘there will be no shortcuts to quality.’ They genuinely believe in their goals and strive to offer the best and on time. India's building and real estate development industries have experienced growth through backward integration, and Sobha Limited is one of them. The internal manufacture of furniture and building supplies has contributed to their long-term success. The company has also completed projects for numerous Indian business giants such as Infosys, WIPRO, HCL, Dell, Taj Group of Hotels, and ITC Hotels. Additionally, the business intends to invest Rs. 500 crores in residential construction at the Gujarat International Finance Tec City, also known as GIFT City. Geographically, Sobha is present in 14 states and 27 cities in India. Internationally, Sobha Limited operates as Sobha Realty in Oman and Dubai.

Tambaram, Chennai
Plot
₹ 25.00 Lac to 98.68 Lac

Sholinganallur, Chennai
2, 3, 4 BHK Apartment
₹ 99.82 Lac to 1.88 Cr

Nandambakkam, Chennai
Plot
₹ 58.59 Lac to 2.23 Cr

Vengaivasal, Chennai
2, 3, 4 BHK Villa
₹ 1.54 Cr to 3.88 Cr

Kovilambakkam, Chennai
1, 2, 3, 4 BHK Apartment
₹ 44.95 Lac to 3.21 Cr

Kelambakkam, Chennai
1, 2, 3 BHK Apartment
₹ 70.03 Lac to 2.87 Cr

Poonamallee, Chennai
1, 2, 3 BHK Apartment
₹ 37.38 Lac to 84.00 Lac

Vanagaram, Chennai
2,3 BHK
₹ 1.11 Cr to 1.61 Cr

Porur, Chennai
1,2,3 BHK
₹ 47.43 Lac to 1.19 Cr

Porur, Chennai
1,2,3,4 BHK
₹ 57.19 Lac to 3.82 Cr

Iyyappanthangal, Chennai
1,2,3,4 BHK
₹ 42.00 Lac to 1.83 Cr

Porur, Chennai
2,3,4 BHK
₹ 95.28 Lac to 1.64 Cr

Porur, Chennai
2,3 BHK
₹ 79.00 Lac to 1.25 Cr

Kattupakkam, Chennai
1,2,3,4 BHK
₹ 59.36 Lac to 1.71 Cr

Kattupakkam, Chennai
2,3,4 BHK
₹ 90.00 Lac to 1.96 Cr

Vanagaram, Chennai
1,2,3 BHK
₹ 51.92 Lac to 1.26 Cr

Vanagaram, Chennai
1,2,3 BHK
₹ 53.05 Lac to 1.29 Cr

Porur, Chennai
2, 3, 4 BHK Apartment
₹ 1.19 Cr to 2.72 Cr

Ayappakkam, Chennai
2, 3 BHK Apartment
Price On Request

Poonamallee, Chennai
2, 3 BHK Apartment
Price On Request

Mangadu, Chennai
2, 3 BHK Apartment
₹ 79.00 Lac to 1.02 Cr

Paruthipattu, Chennai
2, 3 BHK Apartment
₹ 65.77 Lac to 95.47 Lac

Mangadu, Chennai
1, 2, 3, 4 BHK Apartment
₹ 32.18 Lac to 1.18 Cr

Attipatttu, Chennai
2 BHK Apartment
₹ 53.38 Lac to 58.47 Lac

Kattupakkam, Chennai
2 BHK Apartment
Price On Request

Paruthipattu, Chennai
Plot
Price On Request

Mangadu, Chennai
2, 3 BHK Apartment
₹ 57.25 Lac to 89.59 Lac

Porur, Chennai
2, 3 BHK Apartment
₹ 67.94 Lac to 1.24 Cr

Kil Ayanambakkam, Chennai
2 BHK Apartment
Price On Request

Kattupakkam, Chennai
2, 3 BHK Apartment
₹ 69.00 Lac to 1.13 Cr

Iyyappanthangal, Chennai
2, 3 BHK Apartment
₹ 78.03 Lac to 1.05 Cr

Mangadu, Chennai
2, 3 BHK Apartment
₹ 62.05 Lac to 82.45 Lac

Kattupakkam, Chennai
2 BHK Apartment
₹ 58.50 Lac

Kil Ayanambakkam, Chennai
2 BHK Apartment
₹ 95.20 Lac to 1.10 Cr

Iyyappanthangal, Chennai
2, 3, 4 BHK Apartment
₹ 86.58 Lac to 1.64 Cr

Mangadu, Chennai
2, 3 BHK Apartment
Price On Request

Mangadu, Chennai
1, 2, 3 BHK Apartment
₹ 29.29 Lac to 83.27 Lac

Porur, Chennai
3, 4 BHK Villa
₹ 2.20 Cr to 3.50 Cr

Porur, Chennai
3, 4 BHK Villa
Price On Request

Poonamallee, Chennai
2, 3 BHK Apartment
₹ 52.09 Lac to 89.98 Lac

Porur, Chennai
Price On Request

Iyyappanthangal, Chennai
Price On Request
Sobha Arbor is priced from ₹ 1.67 Cr, with the upper range reaching ₹ 2.65 Cr depending on the configuration and floor selected. The entry point covers the smallest available unit, while larger 3, 4 BHK Flats are priced at higher levels. Unit sizes run from 1539 Sq.Ft. to 2445 Sq.Ft.. For the current price list, payment plan and floor-wise pricing, refer to the pricing section on this page.
Sobha Arbor is in Senneer Kuppam, Chennai, within the Chennai West belt. The location gives residents access to Avadi Poonamallee High Road, Trunk Road, keeping commutes to business districts and daily errands predictable without lengthy detours.
Sobha Arbor is developed by Sobha, a real estate company with 24 years in the industry and 212 projects completed across multiple cities. For buyers committing funds ahead of possession, a developer's execution track record carries more practical weight than marketing material. Sobha's delivery history and project scale give buyers a reasonable basis for evaluating construction quality and timeline credibility.
Sobha Arbor offers 3, 4 BHK Flats with unit sizes ranging from 1539 Sq.Ft. to 2445 Sq.Ft.. This range covers compact layouts suited to individuals and couples as well as larger floor plans designed for families of four or more. Each configuration is planned with ventilation, natural light access and practical room separation in mind. Detailed 2D and 3D floor plans for every unit type are available in the floor plans section on this page.
Yes. Sobha Arbor is registered under the Real Estate (Regulation and Development) Act with RERA number TN/02/Building/0297/2021. This registration places the project's construction timeline, fund utilization, and possession date on public record with the state RERA authority. Buyers can verify the status and track construction progress directly on the state RERA portal using this number. Registration means the developer is legally accountable for delivery by the registered possession date.
This is a legally documented timeline filed with the state RERA authority under registration number TN/02/Building/0297/2021, not an advisory estimate. Buyers paying in advance of completion can verify construction progress against the registered milestones on the RERA portal at any point before taking possession.
Sobha Arbor includes Gymnasium, Swimming Pool, Power Backup, Treated Water Supply, 24 x 7 Security, Party Hall, Clubhouse, Rain Water Harvesting, Sewage Treatment Plant for regular resident use. The facilities are distributed across the development rather than concentrated in a single building, which keeps them accessible and practical during peak hours. Spaces cover multiple age groups and daily needs, from fitness and sports infrastructure to leisure zones and quieter areas for senior residents. The complete amenities list with category-wise details is in the amenities section on this page.
Sobha Arbor at Senneer Kuppam Chennai sits close to Avadi Poonamallee High Road, Trunk Road, which handles most commute routes to employment hubs and commercial areas in Chennai. For most residents, this score reflects what they confirm within the first few weeks of living here: daily movement is predictable without needing a detour or a workaround.
Government School, Vivekanada Vidyashram, Vivekananda Vidyashram, Lcvks School, Ramakrishna Vidya Niketan Higher Secondary School are close to Sobha Arbor, which makes the project practical for families managing school runs alongside work commutes. Canara Bank, Bank Of Baroda, Bank Of India, Corporation Bank, Corporation Bank are also nearby for routine financial needs, removing two of the more common location compromises families make when shortlisting areas.
The project is backed by Sobha's 24 years of delivery experience across 212 completed projects, which supports confidence in on-time possession. Combined with the Chennai West's infrastructure trajectory and demand from working professionals and families, the project presents a credible medium to long-term investment case rather than a speculative one.
Unit sizes run from 1539 Sq.Ft. to 2445 Sq.Ft. across 3, 4 BHK Flats. The scale of the development means shared amenities, open spaces and community infrastructure are distributed across the layout rather than compressed into a single corner, which directly affects how accessible and usable the facilities are for residents on a day-to-day basis.
Homebuyers can choose from similar type of projects, such as Nutech Central Park, Steps Stone Vatsa, Prince Highlands and many more as an option at New Projects in Chennai
This website is only for the purpose of providing information regarding real estate projects in different geographies. Any information which is being provided on this website is not an advertisement or a solicitation. The company has not verified the information and the compliances of the projects. Further, the company has not checked the RERA* registration status of the real estate projects listed herein. The company does not make any representation in regards to the compliances done against these projects. Please note that you should make yourself aware about the RERA* registration status of the listed real estate projects.
*Real Estate (Regulation & Development) Act, 2016.


