

Sports

- Gymnasium
- Swimming Pool
- Kids' Pool
- Badminton Court(s)
- Kids' Play Areas / Sand Pits
- Yoga Areas
- Jogging / Cycle Track
- Table Tennis
- Snooker/Pool/Billiards
- Rappelling/Rock Climbing


₹94.47 Lac - 1.56 Cr
₹7,999 Per Sq. Ft.
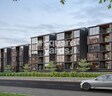
Casagrand Medora is a fresh, upscale residential launch situated in the well-developed belt of Korattur, Chennai. Spread over a 2.56-acre plot, this project caters to those who want a tight-knit community feel over a massive, crowded township. The development features a single, L-shaped building rising to Stilt + 5 floors, housing just 155 apartments in total. This clever design places a huge central courtyard at the heart of the site, making the 40+ amenities easy to reach for every resident. Standout features include Italian marble in the living rooms and a specialised acoustic design to mute the city's constant traffic noise.
What are the USPs of Casagrand Medora, Chennai?A boutique-style gated community that prioritises high-spec interiors and quick access to Chennai’s western industrial hubs.
Crucial data points regarding the project’s scale, current pricing, and RERA status.
Key Parameter | Details |
Project Area | 2.56 Acres |
Total Units | 155 Residential Units |
Configuration | 2 & 3 BHK Apartments |
Size Range | 1,181 – 1,947 sq. ft. |
Price Range | ₹83.84 Lac – ₹1.61 Cr |
Project Status | New Launch |
Possession Timeline | July 2026 |
RERA Number | TN/29/Building/0029/2024 |
The layout packs in 40+ different facilities, ranging from high-energy sports zones to quiet spots for senior citizens.
Korattur is a highly practical residential pocket in Northwest Chennai, particularly for those working in the Ambattur Industrial Estate. Casagrand Medora sits just 0.5 km from the Inner Ring Road (Jawaharlal Nehru Road), making the commute to Padi or Mogappair very fast. Both the Korattur Railway Station and the local bus terminus are within a 2 km radius. For families, the location is ideal because essential spots like ABS Global Smart School and RPS Hospitals are less than a 5-minute drive away.
Investment Potential of Casagrand MedoraProperty values in Korattur have already seen a 6% hike in early 2026, showing the area's steady demand. Buying during the "New Launch" phase offers a serious price advantage compared to the expensive ready-to-move projects in nearby Anna Nagar. Because land for new gated communities is so scarce in Korattur, this project is expected to see healthy capital growth. The high-end specs and proximity to Ambattur also mean it will likely command excellent rental yields from corporate professionals
View the latest price list for Casagrand Medora.
*Prices are indicative and subject to applicable charges and project terms.
Casagrand Medora's average asking price is cooling quarter-on-quarter, compared with Korattur.
Casagrand Medora avg. price is ₹ 7.7 k/Sq.Ft. compared to Korattur at ₹ 7.3 k/Sq.Ft.
Get the latest price and market updates for Casagrand Medora.
The Greater Chennai Corporation has commenced work to upgrade 94 road junctions across the city. This initiative aims to alleviate traffic congestion and improve urban mobility for commuters. The upgrades are expected to result in smoother traffic flow and reduced travel times.
During Q2'2026, average property prices for Casagrand Medora moved from ₹ 7,100/sqft to ₹ 8,000/sqft, reflecting a 12.68% rise.
During Q1'2026, average property prices for Casagrand Medora moved from ₹ 6,700/sqft to ₹ 7,100/sqft, reflecting a 5.97% rise.
The Metrowater sewage pipeline project in the Ambattur zone, which includes Korattur and Padi, is nearing completion. This ₹106.42-crore project aims to replace an old, leak-prone 11.25 km pipeline from Padi to the Kodungaiyur sewage treatment plant and is expected to resolve chronic sewage issues, especially during monsoons.

Price:₹ 94.47 Lac

Price:₹ 1.12 Cr

Price:₹ 1.24 Cr

Price:₹ 1.56 Cr
Explore the master plan, project photos and walkthrough videos of Casagrand Medora to understand the overall layout, tower placement, amenities, landscaped spaces and key highlights before making your buying decision.

Living here means enjoying a home life where outdoor activities and community connections are central to your daily routine. Families and wellness seekers will particularly benefit from the abundant play zones, diverse green spaces, and fitness facilities right outside their door. This project stands out for its thoughtful integration of extensive amenities and natural elements, offering a balanced and engaging environment.
Download brochure, master plan & walkthrough video of Casagrand Medora to explore floor plans, layout, and complete project details in Korattur, Chennai.

Estimate commute from your office or kid's school to Casagrand Medora.

Please select the starting point to calculate the travel time.
Average Asking Price in Korattur
Based on active listings and recent trends

No Reviews exist for Korattur
Be the first to review this localityTrust & Verification
Rera Url:

Korattur, Chennai

Korattur, Chennai

Korattur, Chennai
Compare multiple homes side-by-side and find the option that best fits your budget, lifestyle, and needs.

Full Cost Clarity
Compare sale price or rent, applicable charges, and key ownership/rental expenses.
Amenities & Features
Compare amenities, furnishing, configuration, and property features side-by-side.
Best Pick Recommendation
Get an expert-recommended option based on your selected preferences.
Builder / Seller Details
Review key trust signals like builder profile, seller details, and project history.

Real estate company Casagrand Builder Private Limited is dedicated to raising aspirations and providing value. The company has developed over 36 million square feet of prime residential real estate in the previous 18 years in cities like Coimbatore, Bengaluru, and Chennai. Over 27,000 content families spread across 140+ historic properties are a testament to our dedication. With projects worth more than 8000 crores in the works, Casagrand is ready to advance further and develop more and more state-of-the-art residential properties. Founded in 2004, the company was founded by Arun Mn and K.R. Anerudan. The Founder and the Managing Director of Casagrand, Arun Mn, is a first-generation businessperson. He holds degrees in BE and MBA and began his professional career with Wipro before beginning his entrepreneurial journey. Seeing a chance to introduce professional procedures into the real estate industry, he founded Casagrand with a group of 5 like-minded professionals. The company now has a 2000 Cr turnover and 2000 employees, up from 50 Cr in the past. Casagrand Builder Private Limited was co-founded by K.R. Anerudhan, an alumnus of the University of Madras. As one of Chennai's top real estate developers, Casagrand has made a conscious decision to build its properties in rapidly developing areas with good transportation options, thriving commercial and social infrastructure, and access to modern conveniences. In Chennai, Casagrand homes can be found in a number of prestigious neighbourhoods, including OMR, ECR, Mogappair, Anna Nagar, Madhavaram, Korattur, Sholinganallur, Poonamallee, Manapakkam, Medavakkam, Pallavaram, Oragadam, Thalambur, and many more. In addition to Chennai, Casagrand also provides opulent homes in Bangalore's K R Puram and Sarjapur, Coimbatore's Kalapatti, and Coimbatore's Singanallur. The company has completed over 24 housing properties and built more than 1.2 million square feet of living space while he has been the company's leader.

Adyar, Chennai
1, 2, 3, 4 BHK Apartment
₹ 2.13 Cr to 6.51 Cr

Selaiyur, Chennai
1, 2, 3 BHK Apartment
₹ 35.02 Lac to 69.90 Lac

Kolathur, Chennai
1, 2, 3, 4 BHK Apartment
₹ 57.20 Lac to 1.91 Cr

Kattupakkam, Chennai
2, 3, 4 BHK Apartment
₹ 90.00 Lac to 1.96 Cr

Kelambakkam, Chennai
3 BHK Villa
₹ 1.80 Cr to 1.95 Cr

Perungudi, Chennai
2, 3, 4 BHK Apartment
₹ 94.69 Lac to 2.13 Cr

Kilpauk, Chennai
3, 4 BHK Apartment
Price On Request

Tambaram, Chennai
2, 3 BHK Apartment
Price On Request

Navallur, Chennai
2, 3 BHK Apartment
₹ 34.40 Lac to 44.79 Lac

Kundrathur, Chennai
1, 2, 3 BHK Apartment
₹ 36.86 Lac to 76.24 Lac

Arumbakkam, Chennai
3 BHK Apartment
₹ 2.70 Cr to 2.93 Cr

Pallavaram, Chennai
2, 3, 4 BHK Apartment
₹ 76.30 Lac to 1.65 Cr

Sholinganallur, Chennai
1, 2, 3, 4 BHK Apartment, Villa
₹ 43.20 Lac to 1.92 Cr

Kovilancheri, Chennai
1, 2, 3, 4 BHK Apartment, Villa
₹ 33.41 Lac to 1.61 Cr

Kelambakkam, Chennai
2, 3, 4 BHK Apartment
₹ 53.14 Lac to 1.29 Cr

Perambur, Chennai
2, 3, 4 BHK Apartment
₹ 94.59 Lac to 3.13 Cr

Kattupakkam, Chennai
1, 2, 3, 4 BHK Apartment
₹ 59.36 Lac to 1.71 Cr

Perungalathur, Chennai
1, 2, 3 BHK Apartment
₹ 32.24 Lac to 71.85 Lac

Thirumudivakkam, Chennai
3, 4 BHK Villa
₹ 88.00 Lac to 2.08 Cr

Oragadam, Chennai
3 BHK Villa
₹ 79.00 Lac to 1.06 Cr

Madipakkam, Chennai
2, 3 BHK Apartment
₹ 66.83 Lac to 87.78 Lac

Kelambakkam, Chennai
1, 2, 3 BHK Apartment
₹ 20.00 Lac to 45.89 Lac

Navalur, Chennai
3, 4 BHK Villa
₹ 1.21 Cr to 1.52 Cr

Mogappair, Chennai
3, 4, 5 BHK Apartment
₹ 1.60 Cr to 3.56 Cr

Pallikaranai, Chennai
4, 5 BHK Villa
₹ 2.22 Cr to 2.82 Cr

Manapakkam, Chennai
1, 2, 3, 4 BHK Apartment
₹ 59.57 Lac to 2.14 Cr

Navallur, Chennai
3, 4 BHK Villa
₹ 1.58 Cr to 1.96 Cr

Navallur, Chennai
2, 3 BHK Apartment
₹ 49.89 Lac to 72.84 Lac
Adyar, Chennai
1, 2, 3, 4 BHK Apartment
₹ 2.13 Cr to 6.51 Cr
Selaiyur, Chennai
1, 2, 3 BHK Apartment
₹ 35.02 Lac to 69.90 Lac
Kolathur, Chennai
1, 2, 3, 4 BHK Apartment
₹ 57.20 Lac to 1.91 Cr
Kattupakkam, Chennai
2, 3, 4 BHK Apartment
₹ 90.00 Lac to 1.96 Cr
Kelambakkam, Chennai
3 BHK Villa
₹ 1.80 Cr to 1.95 Cr
Perungudi, Chennai
2, 3, 4 BHK Apartment
₹ 94.69 Lac to 2.13 Cr
Kilpauk, Chennai
3, 4 BHK Apartment
Price On Request
Tambaram, Chennai
2, 3 BHK Apartment
Price On Request
Navallur, Chennai
2, 3 BHK Apartment
₹ 34.40 Lac to 44.79 Lac
Kundrathur, Chennai
1, 2, 3 BHK Apartment
₹ 36.86 Lac to 76.24 Lac
Arumbakkam, Chennai
3 BHK Apartment
₹ 2.70 Cr to 2.93 Cr
Pallavaram, Chennai
2, 3, 4 BHK Apartment
₹ 76.30 Lac to 1.65 Cr
Sholinganallur, Chennai
1, 2, 3, 4 BHK Apartment, Villa
₹ 43.20 Lac to 1.92 Cr
Kovilancheri, Chennai
1, 2, 3, 4 BHK Apartment, Villa
₹ 33.41 Lac to 1.61 Cr
Kelambakkam, Chennai
2, 3, 4 BHK Apartment
₹ 53.14 Lac to 1.29 Cr
Perambur, Chennai
2, 3, 4 BHK Apartment
₹ 94.59 Lac to 3.13 Cr
Kattupakkam, Chennai
1, 2, 3, 4 BHK Apartment
₹ 59.36 Lac to 1.71 Cr
Perungalathur, Chennai
1, 2, 3 BHK Apartment
₹ 32.24 Lac to 71.85 Lac
Thirumudivakkam, Chennai
3, 4 BHK Villa
₹ 88.00 Lac to 2.08 Cr
Oragadam, Chennai
3 BHK Villa
₹ 79.00 Lac to 1.06 Cr
Madipakkam, Chennai
2, 3 BHK Apartment
₹ 66.83 Lac to 87.78 Lac
Kelambakkam, Chennai
1, 2, 3 BHK Apartment
₹ 20.00 Lac to 45.89 Lac
Navalur, Chennai
3, 4 BHK Villa
₹ 1.21 Cr to 1.52 Cr
Mogappair, Chennai
3, 4, 5 BHK Apartment
₹ 1.60 Cr to 3.56 Cr
Pallikaranai, Chennai
4, 5 BHK Villa
₹ 2.22 Cr to 2.82 Cr
Manapakkam, Chennai
1, 2, 3, 4 BHK Apartment
₹ 59.57 Lac to 2.14 Cr
Navallur, Chennai
3, 4 BHK Villa
₹ 1.58 Cr to 1.96 Cr
Navallur, Chennai
2, 3 BHK Apartment
₹ 49.89 Lac to 72.84 Lac

Korattur, Chennai
2,3,4 BHK
₹ 65.07 Lac to 1.70 Cr

Kolathur, Chennai
2,3,4 BHK
₹ 1.09 Cr to 1.65 Cr

Korattur, Chennai
3 BHK
₹ 1.17 Cr to 1.61 Cr

Korattur, Chennai
2,3 BHK
₹ 1.28 Cr to 2.04 Cr

Korattur, Chennai
2 BHK
₹ 89.70 Lac to 1.21 Cr

Korattur, Chennai
3 BHK
₹ 1.70 Cr

Kolathur, Chennai
2,3,4 BHK
₹ 88.90 Lac to 1.86 Cr

Villivakkam, Chennai
2,3 BHK
₹ 82.56 Lac to 1.30 Cr

Korattur, Chennai
2,3 BHK
₹ 1.12 Cr to 1.63 Cr

Anna Nagar West, Chennai
2,3 BHK
₹ 99.17 Lac to 1.50 Cr

Mogappair West, Chennai
3 BHK Apartment
Price On Request

Menambedu, Chennai
2, 3 BHK Apartment
Price On Request

Mogappair, Chennai
3 BHK Apartment
Price On Request

Surappattu, Chennai
2 BHK Apartment
Price On Request

Ambattur, Chennai
2 BHK Apartment
₹ 89.17 Lac to 1.10 Cr

Mogappair, Chennai
2, 3 BHK Apartment
₹ 1.06 Cr to 1.43 Cr

Anna Nagar West, Chennai
3 BHK Apartment
Price On Request

Ambattur, Chennai
Office Space
Price On Request

Ambattur Industrial Estate, Chennai
1, 2, 3 BHK Apartment
₹ 51.82 Lac to 1.38 Cr

Anna Nagar West, Chennai
3, 4 BHK Apartment
₹ 3.38 Cr to 4.77 Cr

Mogappair, Chennai
2, 3, 4 BHK Apartment
₹ 1.49 Cr to 2.96 Cr

Anna Nagar, Chennai
3 BHK Apartment
₹ 3.68 Cr

Anna Nagar, Chennai
3 BHK Apartment
₹ 2.90 Cr

Kil Ayanambakkam, Chennai
2, 3 BHK Apartment
₹ 51.44 Lac to 78.32 Lac

Anna Nagar, Chennai
3 BHK Apartment
Price On Request

Thiruvengada Nagar, Chennai
3 BHK Apartment
₹ 1.10 Cr to 1.20 Cr

Anna Nagar, Chennai
3 BHK Apartment
₹ 3.14 Cr

Anna Nagar, Chennai
3 BHK Apartment
₹ 2.58 Cr

Mogappair, Chennai
2, 3, 4 BHK Apartment
₹ 79.71 Lac to 1.82 Cr

Mogappair, Chennai
2, 3, 4, 5 BHK Apartment
₹ 69.22 Lac to 3.76 Cr

Anna Nagar West, Chennai
4 BHK Apartment
₹ 6.50 Cr

Padi, Chennai
2, 3 BHK Apartment
Price On Request

Mogappair, Chennai
2, 3, 4, 5 BHK Apartment
Price On Request

Padi, Chennai
2, 3 BHK Apartment
Price On Request

Anna Nagar Western Extn, Chennai
2, 3, 4, 5 BHK Apartment, Penthouse
₹ 2.18 Cr to 6.74 Cr

Kil Ayanambakkam, Chennai
Price On Request

Mogappair, Chennai
3 BHK Apartment
₹ 1.68 Cr
Casagrand Medora provides a range of amenities including a gymnasium, 24 x 7 security, power backup, a mini theatre, and rainwater harvesting systems.
At Casagrand Medora, you can choose from 2 BHK apartments ranging from 1181 to 1404 sq. ft., and 3 BHK apartments ranging from 1554 to 1947 sq. ft.
The Casagrand Medora project is developed by Casagrand, a company known for completing 157 successful projects.
Casagrand Medora is currently in the new launch phase, indicating that it is yet to be completed.
Casagrand Medora is conveniently located with a school just 0.44 km away and a hospital approximately 0.53 km away.
It is situated in Korattur, Chennai, right near the Palla Street Bus Stop and just 0.5 km from Jawaharlal Nehru Road.
To keep the community exclusive, there are only 155 units in total across a single block.
Yes, it is fully compliant with the TN RERA under registration number TN/29/Building/0029/2024.
This website is only for the purpose of providing information regarding real estate projects in different geographies. Any information which is being provided on this website is not an advertisement or a solicitation. The company has not verified the information and the compliances of the projects. Further, the company has not checked the RERA* registration status of the real estate projects listed herein. The company does not make any representation in regards to the compliances done against these projects. Please note that you should make yourself aware about the RERA* registration status of the listed real estate projects.
*Real Estate (Regulation & Development) Act, 2016.


