Sports

- Gymnasium
- Swimming Pool
- Kids' Pool
- Badminton Court(s)
- Kids' Play Areas / Sand Pits
- Yoga Areas
- Jogging / Cycle Track
- Skating Rink
- Rappelling/Rock Climbing
- Gazebo


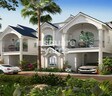
Casagrand Grandio, situated in the desirable Navalur of Chennai, offers a refined residential experience. Developed by Casagrand, a builder with a strong track record of 175 completed projects, this development is ready for possession as per its Ready to Move. Starting from ₹ 1.21 Cr, homes here present an attractive investment and living opportunity, featuring a range of 3, 4 BHK Villa and 3, 4 BHK. Residents can enjoy access to Gymnasium, Swimming Pool, Power Backup, Treated Water Supply, 24 x 7 Security, Mini Theatre, Reading Room/Library, Normal Park / Central Green, enhancing the overall lifestyle within this well-connected locale, with Rajiv Gandhi IT Expressway, Vandalur Kelambakkam Road providing easy access.

 +18 Photos
 Video
Video
₹1.21 Cr - 1.52 Cr
Casagrand Grandio by Casagrand is an exceptional residential development located at Navalur Chennai (pincode 600130). This project offers a thoughtfully curated living experience, featuring a total of 120 homes spread across 1 tower blocks. Residents can explore diverse living spaces with configurations ranging from 3 BHK Villa to 3 BHK Villa, with unit areas spanning from 1817 Sq.Ft. to 2287 Sq.Ft. The development is slated for possession by Jun 2024, presenting an excellent opportunity for homebuyers seeking quality and comfort. With pricing starting from ₹ 1.21 Cr and going up to ₹ 1.52 Cr, this project offers significant value in the desirable Chennai South micromarket.
The pricing for Casagrand Grandio begins from ₹ 1.21 Cr, extending up to ₹ 1.52 Cr, offering a comprehensive range to suit various budgets. Specific configurations are detailed with prices such as ₹ 1.21 Cr, ₹ 1.31 Cr, and ₹ 1.43 Cr, providing clear investment insights. For a broader market perspective, the average asking price within the micromarket stands at ₹ 8,150 /Sq.Ft., allowing for informed decisions. Detailed pricing for different BHK options is available as 3 BHK: ₹ 1.21 Cr, 4 BHK: ₹ 1.43 Cr, ensuring transparency across all available layouts.
View the latest price list for Casagrand Grandio.
*Prices are indicative and subject to applicable charges and project terms.
This development features a construction linked payment plan that aligns financial contributions with physical progress. The plan structures payments starting with a booking advance of 10 percent, followed by 40 percent due at the agreement stage.
| Stage | Payment |
|---|---|
| Booking Advance | 10% |
| Agreement Stage | 40% |
| Commencement of Foundation | 15% |
| Commencement of Ground floor | 12.5% |
| Commencement of First floor | 12.5% |
| On Completion of Flooring Respective Unit | 5% |
| Handing Over | 5% |
Indicative payment schedule. Confirm the final cost sheet with the developer.
Casagrand Grandio avg. price is ₹ 5.8 k/Sq.Ft. compared to Chengalpattu at ₹ 6.6 k/Sq.Ft.
Get the latest price and market updates for Casagrand Grandio.
The Greater Chennai Corporation (GCC) plans to invest ₹500 crore this financial year to improve civic infrastructure in North Chennai and major resettlement colonies in the southern part of the city. The upgrade will focus on roads, pedestrian plazas, and smart parking facilities in areas like Ennore, Manali, Tiruvottiyur, Perambur, Vyasarpadi, Kannagi Nagar, and Ezhil Nagar.
The Greater Chennai Corporation (GCC) plans to invest ₹500 crore this financial year to improve civic infrastructure in North Chennai and major resettlement colonies in the southern part of the city. The upgrade will focus on roads, pedestrian plazas, and smart parking facilities in areas like Ennore, Manali, Tiruvottiyur, Perambur, Vyasarpadi, Kannagi Nagar, and Ezhil Nagar.
The Greater Chennai Corporation has commenced work to upgrade 94 road junctions across the city. This initiative aims to alleviate traffic congestion and improve urban mobility for commuters. The upgrades are expected to result in smoother traffic flow and reduced travel times.
Residents of Uthandi have voiced strong opposition to a ₹91 crore flood escape channel project, citing potential environmental damage and risks to groundwater resources. The project aims to alleviate flooding in south Chennai by constructing a canal linking the Buckingham Canal to the Bay of Bengal.
Chennai is highlighted as a crucial global data gateway, benefiting from multiple submarine cable landings that facilitate high-capacity, low-latency connectivity. This infrastructure is vital for the growing data center market in India, which is projected to reach 1.7–2.0 GW by the end of 2026 with substantial investments.
Casagrand Grandio offers a diverse range of living spaces designed for modern lifestyles, featuring up to 4 distinct configurations to suit every need.
3 BHK Villa provides an efficiently designed living area of 1817 Sq. Ft., available from ₹ 1.21 Cr.
The 3 BHK Villa offers a spacious layout spanning 1964 Sq. Ft., priced from ₹ 1.31 Cr.
Experience enhanced living in the 4 BHK Villa, encompassing 2154 Sq. Ft., starting at ₹ 1.43 Cr.
For those seeking more room, the 4 BHK Villa provides a generous 2287 Sq. Ft., offered at ₹ 1.52 Cr.
The pricing for Casagrand Grandio begins from ₹ 1.21 Cr, extending up to ₹ 1.52 Cr, offering a comprehensive range to suit various budgets. Specific configurations are detailed with prices such as ₹ 1.21 Cr, ₹ 1.31 Cr, and ₹ 1.43 Cr, providing clear investment insights. For a broader market perspective, the average asking price within the micromarket stands at ₹ 8,150 /Sq.Ft., allowing for informed decisions. Detailed pricing for different BHK options is available as 3 BHK: ₹ 1.21 Cr, 4 BHK: ₹ 1.43 Cr, ensuring transparency across all available layouts.

Price:₹ 1.21 Cr

Price:₹ 1.31 Cr

Price:₹ 1.43 Cr

Price:₹ 1.52 Cr
Explore the master plan, project photos and walkthrough videos of Casagrand Grandio to understand the overall layout, tower placement, amenities, landscaped spaces and key highlights before making your buying decision.

Life at this area offers a spacious and amenity-rich home environment, where daily routines are supported by convenient facilities and abundant green spaces. Families will find dedicated play zones and community gathering spots, making it easy for children to thrive and neighbors to connect. This project stands out for its extensive recreational offerings and focus on outdoor living, providing a balanced lifestyle away from the city's rush.
Download brochure, master plan & walkthrough video of Casagrand Grandio to explore floor plans, layout, and complete project details in Navalur, Chennai.
Residents at Casagrand Grandio will discover a vibrant lifestyle, enhanced by a comprehensive suite of Gymnasium, Swimming Pool, Power Backup, Treated Water Supply, 24 x 7 Security, Mini Theatre, Reading Room/Library, Normal Park / Central Green This development is thoughtfully designed to foster community living and family well-being, offering features that cater to every age group. From recreational spaces to relaxation zones, homeowners can expect an elevated living experience. The dedication to quality is evident throughout, promising a fulfilling environment for families and individuals alike.
Casagrand Grandio offers an exceptional living experience, strategically situated at Navalur Chennai This prime location ensures outstanding connectivity, with Rajiv Gandhi IT Expressway, Vandalur Kelambakkam Road providing swift access to major hubs and commercial centers. Residents will appreciate the proximity to Bvm International School, Perumbakkam, Chettinad Dental College And Research Institute Kancheepuram, Kelambakkam, The Marina Mall, Siruseri, Sathyabama Institute Of Science And Technology, Kamaraj Nagar, enhancing daily convenience. Furthermore, the area boasts excellent educational facilities with Psbb Siruseri School, Tatva School, Panchayat Union Middle School, Bvm International School, Bvm Global School and essential services like South Indian Bank, Punjab National Bank, Canara Bank, Federal Bank, City Union Bank and Sri Venkateshwara Supermarket, Ramya Supermarket, The Seafood Supermarket, Nilgiris Supermarket, Budget Supermarket within easy reach, making it an ideal choice for families and professionals alike.

Estimate commute from your office or kid's school to Casagrand Grandio.

Please select the starting point to calculate the travel time.
Trust & Verification
The residential project, Casagrand Grandio, is progressing well with its possession status indicating a clear path towards completion. This development is officially registered under the RERA framework, with the RERA number serving as a testament to its compliance and transparency. The launch date of the project sets the stage for its timely delivery, ensuring that families can anticipate their move-in according to the projected possession date This meticulous approach to construction and regulatory adherence underscores the commitment to providing a secure and reliable living experience.
Rera Url:

Navalur, Chennai

Padur, Chennai

Navallur, Chennai
Compare multiple homes side-by-side and find the option that best fits your budget, lifestyle, and needs.

Full Cost Clarity
Compare sale price or rent, applicable charges, and key ownership/rental expenses.
Amenities & Features
Compare amenities, furnishing, configuration, and property features side-by-side.
Best Pick Recommendation
Get an expert-recommended option based on your selected preferences.
Builder / Seller Details
Review key trust signals like builder profile, seller details, and project history.

Casagrand Grandio is proudly presented by Casagrand, a builder with a distinguished history in creating exceptional residential living spaces. With 175 successfully completed, this developer has established a strong track record focused on delivering quality homes and fostering vibrant communities. Their expertise lies in developing projects that cater to modern family needs, emphasizing enduring value and homeowner satisfaction. This commitment is further underscored by their dedication to offering high-quality Acrylic Emulsion, Vitrified Tiles, Premium Bath Fittings, RCC Frame Structure and adhering to strict regulatory standards, as evidenced by TN/01/Building/0189/2021 The developer's vision for Casagrand Grandio reflects their core philosophy of building not just houses, but fulfilling lifestyles.

Adyar, Chennai
1, 2, 3, 4 BHK Apartment
₹ 2.13 Cr to 6.51 Cr

Selaiyur, Chennai
1, 2, 3 BHK Apartment
₹ 35.02 Lac to 69.90 Lac

Kolathur, Chennai
1, 2, 3, 4 BHK Apartment
₹ 57.20 Lac to 1.91 Cr

Kattupakkam, Chennai
2, 3, 4 BHK Apartment
₹ 90.00 Lac to 1.96 Cr

Kelambakkam, Chennai
3 BHK Villa
₹ 1.80 Cr to 1.95 Cr

Perungudi, Chennai
2, 3, 4 BHK Apartment
₹ 94.69 Lac to 2.13 Cr

Korattur, Chennai
2, 3 BHK Apartment
₹ 94.47 Lac to 1.56 Cr

Navallur, Chennai
2, 3 BHK Apartment
₹ 34.40 Lac to 44.79 Lac

Kundrathur, Chennai
1, 2, 3 BHK Apartment
₹ 36.86 Lac to 76.24 Lac

Arumbakkam, Chennai
3 BHK Apartment
₹ 2.70 Cr to 2.93 Cr

Pallavaram, Chennai
2, 3, 4 BHK Apartment
₹ 76.30 Lac to 1.65 Cr

Sholinganallur, Chennai
1, 2, 3, 4 BHK Apartment, Villa
₹ 43.20 Lac to 1.92 Cr

Kovilancheri, Chennai
1, 2, 3, 4 BHK Apartment, Villa
₹ 33.41 Lac to 1.61 Cr

Kelambakkam, Chennai
2, 3, 4 BHK Apartment
₹ 53.14 Lac to 1.29 Cr

Perambur, Chennai
2, 3, 4 BHK Apartment
₹ 94.59 Lac to 3.13 Cr

Kattupakkam, Chennai
1, 2, 3, 4 BHK Apartment
₹ 59.36 Lac to 1.71 Cr

Perungalathur, Chennai
1, 2, 3 BHK Apartment
₹ 32.24 Lac to 71.85 Lac

Thirumudivakkam, Chennai
3, 4 BHK Villa
₹ 88.00 Lac to 2.08 Cr

Oragadam, Chennai
3 BHK Villa
₹ 79.00 Lac to 1.06 Cr

Madipakkam, Chennai
2, 3 BHK Apartment
₹ 66.83 Lac to 87.78 Lac

Kelambakkam, Chennai
1, 2, 3 BHK Apartment
₹ 20.00 Lac to 45.89 Lac

Mogappair, Chennai
3, 4, 5 BHK Apartment
₹ 1.60 Cr to 3.56 Cr

Pallikaranai, Chennai
4, 5 BHK Villa
₹ 2.22 Cr to 2.82 Cr

Manapakkam, Chennai
1, 2, 3, 4 BHK Apartment
₹ 54.31 Lac to 1.95 Cr

Navallur, Chennai
3, 4 BHK Villa
₹ 1.58 Cr to 1.96 Cr

Navallur, Chennai
2, 3 BHK Apartment
₹ 49.89 Lac to 72.84 Lac
Adyar, Chennai
1, 2, 3, 4 BHK Apartment
₹ 2.13 Cr to 6.51 Cr
Selaiyur, Chennai
1, 2, 3 BHK Apartment
₹ 35.02 Lac to 69.90 Lac
Kolathur, Chennai
1, 2, 3, 4 BHK Apartment
₹ 57.20 Lac to 1.91 Cr
Kattupakkam, Chennai
2, 3, 4 BHK Apartment
₹ 90.00 Lac to 1.96 Cr
Kelambakkam, Chennai
3 BHK Villa
₹ 1.80 Cr to 1.95 Cr
Perungudi, Chennai
2, 3, 4 BHK Apartment
₹ 94.69 Lac to 2.13 Cr
Korattur, Chennai
2, 3 BHK Apartment
₹ 94.47 Lac to 1.56 Cr
Navallur, Chennai
2, 3 BHK Apartment
₹ 34.40 Lac to 44.79 Lac
Kundrathur, Chennai
1, 2, 3 BHK Apartment
₹ 36.86 Lac to 76.24 Lac
Arumbakkam, Chennai
3 BHK Apartment
₹ 2.70 Cr to 2.93 Cr
Pallavaram, Chennai
2, 3, 4 BHK Apartment
₹ 76.30 Lac to 1.65 Cr
Sholinganallur, Chennai
1, 2, 3, 4 BHK Apartment, Villa
₹ 43.20 Lac to 1.92 Cr
Kovilancheri, Chennai
1, 2, 3, 4 BHK Apartment, Villa
₹ 33.41 Lac to 1.61 Cr
Kelambakkam, Chennai
2, 3, 4 BHK Apartment
₹ 53.14 Lac to 1.29 Cr
Perambur, Chennai
2, 3, 4 BHK Apartment
₹ 94.59 Lac to 3.13 Cr
Kattupakkam, Chennai
1, 2, 3, 4 BHK Apartment
₹ 59.36 Lac to 1.71 Cr
Perungalathur, Chennai
1, 2, 3 BHK Apartment
₹ 32.24 Lac to 71.85 Lac
Thirumudivakkam, Chennai
3, 4 BHK Villa
₹ 88.00 Lac to 2.08 Cr
Oragadam, Chennai
3 BHK Villa
₹ 79.00 Lac to 1.06 Cr
Madipakkam, Chennai
2, 3 BHK Apartment
₹ 66.83 Lac to 87.78 Lac
Kelambakkam, Chennai
1, 2, 3 BHK Apartment
₹ 20.00 Lac to 45.89 Lac
Mogappair, Chennai
3, 4, 5 BHK Apartment
₹ 1.60 Cr to 3.56 Cr
Pallikaranai, Chennai
4, 5 BHK Villa
₹ 2.22 Cr to 2.82 Cr
Manapakkam, Chennai
1, 2, 3, 4 BHK Apartment
₹ 54.31 Lac to 1.95 Cr
Navallur, Chennai
3, 4 BHK Villa
₹ 1.58 Cr to 1.96 Cr
Navallur, Chennai
2, 3 BHK Apartment
₹ 49.89 Lac to 72.84 Lac

Padur, Chennai
3,4,5 BHK
₹ 79.11 Lac to 1.96 Cr

Kelambakkam, Chennai
3,4 BHK
₹ 1.29 Cr to 1.40 Cr

Siruseri, Chennai
3 BHK
₹ 3.09 Cr to 3.37 Cr

Navallur, Chennai
4 BHK
₹ 1.60 Cr

Ottiambakkam, Chennai
3,4 BHK
₹ 1.47 Cr to 1.90 Cr

Navallur, Chennai
3 BHK
₹ 87.50 Lac to 98.75 Lac

Ottiambakkam, Chennai
2,3 BHK
₹ 57.08 Lac to 90.22 Lac

Ottiambakkam, Chennai
3,4 BHK
₹ 1.50 Cr to 2.10 Cr

Siruseri, Chennai
2,3 BHK
₹ 1.25 Cr to 2.53 Cr

Navallur, Chennai
4 BHK
₹ 1.05 Cr to 1.26 Cr

Ottiambakkam, Chennai
2, 3 BHK Apartment
₹ 79.01 Lac to 1.03 Cr

Ottiambakkam, Chennai
3, 4 BHK Villa
Price On Request

Semmenchery, Chennai
2, 3 BHK Apartment
₹ 89.00 Lac to 1.48 Cr

Semmenchery, Chennai
1, 2 BHK Apartment
₹ 35.25 Lac to 55.60 Lac

Arasankalani, Chennai
2, 3 BHK Apartment
₹ 64.00 Lac to 83.78 Lac

Ottiambakkam, Chennai
2, 3 BHK Apartment
₹ 76.00 Lac to 98.94 Lac

Egattur, Chennai
2, 3 BHK Apartment
₹ 1.05 Cr to 1.54 Cr

Egattur, Chennai
Office Space
Price On Request

Arasankalani, Chennai
2, 3 BHK Apartment
₹ 46.22 Lac to 58.87 Lac

Siruseri, Chennai
2, 3 BHK Apartment
₹ 35.25 Lac to 1.34 Cr

Siruseri, Chennai
1, 2, 3 BHK Studio, Apartment
₹ 21.66 Lac to 65.16 Lac

Sholinganallur, Chennai
2, 3 BHK Apartment
₹ 66.63 Lac to 93.77 Lac

Navallur, Chennai
3, 4 BHK Villa
₹ 1.91 Cr to 2.46 Cr

Siruseri, Chennai
2, 3 BHK Apartment
₹ 72.20 Lac to 97.43 Lac

Ottiambakkam, Chennai
2, 3 BHK Apartment
₹ 67.11 Lac to 99.40 Lac

Ottiambakkam, Chennai
2, 3 BHK Apartment
₹ 59.00 Lac to 92.41 Lac

Polacheri, Chennai
2, 3 BHK Apartment
₹ 44.52 Lac to 65.72 Lac

Kanathur, Chennai
5 BHK Villa
₹ 1.94 Cr to 2.80 Cr

Siruseri, Chennai
Plot
₹ 34.80 Lac to 1.39 Cr

Semmenchery, Chennai
2, 3 BHK Apartment
₹ 48.24 Lac to 84.10 Lac

Sholinganallur, Chennai
1, 2, 3 BHK Apartment
₹ 63.25 Lac to 1.97 Cr

Siruseri, Chennai
Plot
₹ 37.19 Lac to 83.99 Lac

Sholinganallur, Chennai
2, 3, 4 BHK Apartment
₹ 99.82 Lac to 1.88 Cr

Kelambakkam, Chennai
2, 3 BHK Apartment
₹ 36.46 Lac to 45.66 Lac

Siruseri, Chennai
1, 2, 3 BHK Apartment
₹ 23.20 Lac to 88.40 Lac

Kanathur, Chennai
2, 3, 4, 5 BHK Apartment
₹ 69.59 Lac to 2.95 Cr

Egattur, Chennai
4 BHK Villa
₹ 7.23 Cr
Yes, Casagrand Grandio is registered under RERA with registration number TN/01/Building/0189/2021, ensuring transparency and regulatory compliance.
Yes, since Casagrand Grandio is ready and legally compliant, owners can rent out their flats soon after registration.
Yes, Casagrand Grandio has received its Occupancy Certificate, confirming that the project is legally approved for residential use
Yes, most major banks and NBFCs offer home loans for ready-to-move projects like Casagrand Grandio, subject to eligibility.
Yes, Casagrand Grandio is a Ready to Move residential project, allowing buyers to take possession immediately without any construction wait.
This website is only for the purpose of providing information regarding real estate projects in different geographies. Any information which is being provided on this website is not an advertisement or a solicitation. The company has not verified the information and the compliances of the projects. Further, the company has not checked the RERA* registration status of the real estate projects listed herein. The company does not make any representation in regards to the compliances done against these projects. Please note that you should make yourself aware about the RERA* registration status of the listed real estate projects.
*Real Estate (Regulation & Development) Act, 2016.


