


2 BHK Apartment - 1079 sq. ft. (Saleable)
- 2 Bathrooms
- 1 Balcony
Asking price
Price:₹ 52.00 Lac


₹52.00 Lac - 75.00 Lac
₹4,947 Per Sq. Ft.
This project has been carefully chosen with an eye toward amenities, design, layout, and most importantly price so that everyone can find it within their budget.
One of the group large-scale projects, Shriram Lakeside Residency, is designed to provide inhabitants with a luxurious lifestyle and an ideal atmosphere for relaxation and fun with family.
The most popular option for residents in this area is the Shriram Lakeside Residency Project, which is spread across 36 acres and has 462 opulent flats.
This property appeals to everyone because of its luxurious amenities and stunning lakeside views. It is a dream come true project because of its play areas, gym, spectacular swimming pool, and 24-hour health services.
There are many amenities and play places at Shriram Lakeside Residence for both children and adults like cricket and basketball ground.
It boasts a gym, a pool at the top, opulent apartments with lake views, a natural setting, and much more.


Get the latest price and market updates for Shriram Lakeside Residences.
The Greater Chennai Corporation (GCC) plans to invest ₹500 crore this financial year to improve civic infrastructure in North Chennai and major resettlement colonies in the southern part of the city. The upgrade will focus on roads, pedestrian plazas, and smart parking facilities in areas like Ennore, Manali, Tiruvottiyur, Perambur, Vyasarpadi, Kannagi Nagar, and Ezhil Nagar.
The Greater Chennai Corporation has commenced work to upgrade 94 road junctions across the city. This initiative aims to alleviate traffic congestion and improve urban mobility for commuters. The upgrades are expected to result in smoother traffic flow and reduced travel times.
Residents of Uthandi have voiced strong opposition to a ₹91 crore flood escape channel project, citing potential environmental damage and risks to groundwater resources. The project aims to alleviate flooding in south Chennai by constructing a canal linking the Buckingham Canal to the Bay of Bengal.
Chennai is highlighted as a crucial global data gateway, benefiting from multiple submarine cable landings that facilitate high-capacity, low-latency connectivity. This infrastructure is vital for the growing data center market in India, which is projected to reach 1.7–2.0 GW by the end of 2026 with substantial investments.
Explore the master plan, project photos and walkthrough videos of Shriram Lakeside Residences to understand the overall layout, tower placement, amenities, landscaped spaces and key highlights before making your buying decision.

Living here delivers a quiet lakeside lifestyle where you can wake up to fresh air and natural views every day. Working professionals and families benefit from the quick connection to major highways, making your daily commute straightforward while your kids play safely in outdoor zones. This neighborhood stands out because it combines a scenic waterfront setting with a focus on open space over crowded buildings.
Download brochure, master plan & walkthrough video of Shriram Lakeside Residences to explore floor plans, layout, and complete project details in Guduvanchery, Chennai.

Trust & Verification
Share your genuine review and help other buyers make an informed decision.

Shriram Properties was established in 1995 and is among the leading residential real estate development companies in Chennai, India. It primarily focused on the mid-market and affordable housing. The firm also provides guidance in plotted development, mid-market subscription fee, luxury apartments as well as marketing & office complex groups in the main markets. It is also a portion of the Shriram Group, a well-known label in retail financial products in India. In addition, In 2000, the organisation began its operations in Bengaluru and since then continued to expand its appearance to other cities throughout South India such as Chennai, Coimbatore and Visakhapatnam. The main goals and objectives of Shriram Properties are to offer a quality of life to folks at affordable rates, as well as world-class amenities. The trade mark, good product, and on-time task submission have decided to make a community absolute favourite quickly. They adhere to an embedded real estate construction model that includes it all from task conception to completion. Furthermore, their workflows, high tech, and outline draughts lower total costs, attempting to make them cost-effective. Signature Global has won multiple awards and acknowledgement for its outstanding work.

Kuthambakkam, Chennai
1, 2, 3 BHK Apartment
₹ 37.03 Lac to 82.63 Lac

Mangadu, Chennai
2, 3 BHK Apartment
₹ 57.25 Lac to 89.59 Lac

Perungalathur, Chennai
1, 2, 3 BHK Apartment
₹ 95.91 Lac to 1.54 Cr
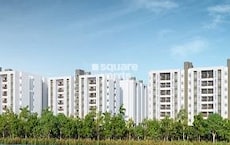
Guduvanchery, Chennai
2, 3 BHK Apartment
₹ 52.00 Lac to 75.00 Lac

Valarpuram, Chennai
Plot
₹ 17.50 Lac to 50.00 Lac

Anna Nagar East, Chennai
1, 2 BHK Apartment
₹ 30.25 Lac to 55.36 Lac

Mugalivakkam, Chennai
Price On Request

Tharamani, Chennai
Price On Request
Guduvanchery, Chennai
1, 2 BHK Apartment
₹ 20.65 Lac to 40.00 Lac
Guduvanchery, Chennai
1, 2, 3 BHK Apartment
₹ 35.10 Lac to 1.00 Cr

Kolapakkam, Chennai
3 BHK Villa
Price On Request
Manapakkam, Chennai
2 BHK Apartment
Price On Request
West Mambalam, Chennai
2 BHK Apartment
Price On Request

Valarpuram, Chennai
3 BHK Villa
Price On Request
Kuthambakkam, Chennai
1, 2, 3 BHK Apartment
₹ 37.03 Lac to 82.63 Lac
Mangadu, Chennai
2, 3 BHK Apartment
₹ 57.25 Lac to 89.59 Lac
Perungalathur, Chennai
1, 2, 3 BHK Apartment
₹ 95.91 Lac to 1.54 Cr
Guduvanchery, Chennai
2, 3 BHK Apartment
₹ 52.00 Lac to 75.00 Lac
Valarpuram, Chennai
Plot
₹ 17.50 Lac to 50.00 Lac
Anna Nagar East, Chennai
1, 2 BHK Apartment
₹ 30.25 Lac to 55.36 Lac
Mugalivakkam, Chennai
Price On Request
Tharamani, Chennai
Price On Request
Guduvanchery, Chennai
1, 2 BHK Apartment
₹ 20.65 Lac to 40.00 Lac
Guduvanchery, Chennai
1, 2, 3 BHK Apartment
₹ 35.10 Lac to 1.00 Cr
Kolapakkam, Chennai
3 BHK Villa
Price On Request
Manapakkam, Chennai
2 BHK Apartment
Price On Request
West Mambalam, Chennai
2 BHK Apartment
Price On Request
Valarpuram, Chennai
3 BHK Villa
Price On Request

Guduvanchery, Chennai
1,2,3 BHK
₹ 16.00 Lac to 49.36 Lac
Guduvanchery, Chennai
2,3 BHK
₹ 47.42 Lac to 69.92 Lac

Guduvanchery, Chennai
2,3 BHK
₹ 28.39 Lac to 52.79 Lac

Urapakkam, Chennai
1,2 BHK
₹ 25.92 Lac to 45.00 Lac
Guduvanchery, Chennai
2,3 BHK
₹ 38.08 Lac to 52.48 Lac
Guduvanchery, Chennai
1,2,3 BHK
₹ 19.60 Lac to 54.94 Lac
Guduvanchery, Chennai
2 BHK
₹ 33.00 Lac to 50.09 Lac

Guduvanchery, Chennai
1,2,3 BHK
₹ 31.46 Lac to 73.84 Lac

Maraimalai Nagar, Chennai
Plot
Price On Request

Maraimalai Nagar, Chennai
Price On Request

Urapakkam, Chennai
2 BHK Apartment
Price On Request

Urapakkam, Chennai
1, 2, 3 BHK Apartment
₹ 18.96 Lac to 55.02 Lac

Urapakkam, Chennai
2 BHK Apartment
Price On Request
Urapakkam, Chennai
2 BHK Apartment
Price On Request

Urapakkam, Chennai
2 BHK Apartment
Price On Request

Urapakkam, Chennai
2, 3 BHK Apartment
₹ 37.24 Lac to 80.72 Lac

Urapakkam, Chennai
2, 3 BHK Apartment
₹ 33.98 Lac to 52.60 Lac
This website is only for the purpose of providing information regarding real estate projects in different geographies. Any information which is being provided on this website is not an advertisement or a solicitation. The company has not verified the information and the compliances of the projects. Further, the company has not checked the RERA* registration status of the real estate projects listed herein. The company does not make any representation in regards to the compliances done against these projects. Please note that you should make yourself aware about the RERA* registration status of the listed real estate projects.
*Real Estate (Regulation & Development) Act, 2016.





