Squareyards Logo
Blogs
Sell or Rent Property
Login

Spyka Bliss Guduvanchery, Chennai

The project covers 1.5 Acres with units sized between 389 Sq.Ft. to 1200 Sq.Ft.. Starting price is ₹ 16.00 Lac, and it is currently New Launch.
  • ₹16.00 Lac - 49.36 Lac + Charges
    Price Insights
  • Project Status New Launch
  • Unit Config 1, 2, 3 BHK Flats
    Size 389 to 1200
    Sq. Ft
    Number of Units 176
    Total area 1.5 Acres

Spyka Bliss Price List

Unit Type (Saleable) Price*
Studio 389
Sq. Ft
₹ 16.00 Lac Check Availability
Studio 517
Sq. Ft
₹ 21.26 Lac Check Availability
1 BHK Apartment 617
Sq. Ft
₹ 25.38 Lac Check Availability
1 BHK Apartment 808
Sq. Ft
₹ 33.23 Lac Check Availability
2 BHK Apartment 836
Sq. Ft
₹ 34.39 Lac Check Availability
2 BHK Apartment 1195
Sq. Ft
₹ 49.15 Lac Check Availability
3 BHK Apartment 1200
Sq. Ft
₹ 49.36 Lac Check Availability

Spyka Bliss Floor Plans

  • 1 BHK
  • 2 BHK
  • 3 BHK
  • Studio
  • 617 sq.ft ₹ 25.38 Lac
  • 808 sq.ft ₹ 33.23 Lac
  • 836 sq.ft ₹ 34.39 Lac
  • 1195 sq.ft ₹ 49.15 Lac
  • 1200 sq.ft ₹ 49.36 Lac
  • 389 sq.ft ₹ 16.00 Lac
  • 517 sq.ft ₹ 21.26 Lac
Floor plan of 1 BHK 617 Sq. Ft. Apartment in Spyka Bliss, Chennai
1 BHK 617 Sq. Ft. Apartment
₹ 25.38 Lac + Charges
₹ 17.62 K EMI

Spyka Bliss Master Plan

Overview about Spyka Bliss

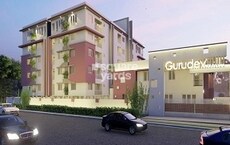
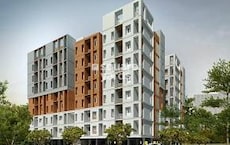

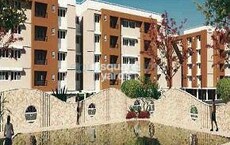
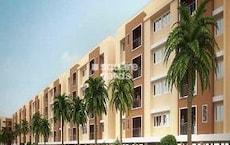
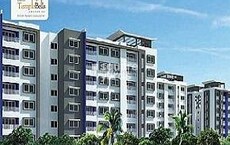

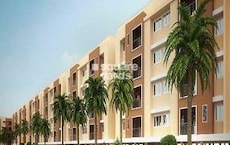
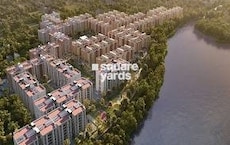
  • Spyka Bliss is a residential project designed with a focus on recreational amenities and green spaces. It offers a well-planned environment for residents seeking a community-oriented lifestyle.
Land Use and Density
  • Around 40%-50% of the plot is green, anchored by DELTA PARK, PARTY LAWN, and YOGA SPACE, so most homes look out over trees rather than other buildings.
  • The open area covers 45%-55% of the plot and the AMPHITHEATER, GAZEBO, BBQ Area, TODDLER ZONE, and ELDER'S ZONE fill the non-green stretches, giving residents places to gather, eat and relax outside their doors.
  • Only 20%-25% of the plot has been built on, so most of what you see from your window is open space rather than other buildings and homes here get more air and light than in a tightly packed complex.
Connectivity Access
  • Vandalur Kelambakkam Road and Grand Southern Trunk Road are close by, and PERUMATTUNALLUR MAIN ROAD provides direct access, making daily commutes and errands straightforward.
Amenities Lifestyle
  • The AMPHITHEATER, PARTY LAWN, these amenities provide spaces for social gatherings and community events.
  • A BASKETBALL PRACTICE COURT (HALF), OUTDOOR FITNESS GYM, BADMINTON COURT, and YOGA SPACE let residents handle cardio, sport and recovery without stepping outside the community.
  • These amenities mean children and seniors have dedicated outdoor spaces built into the layout.
Tower Placement Orientation
  • BLOCK-A stands closer to the main thoroughfare, featuring an irregular, multi-faceted shape.
  • BLOCK-B is positioned further north, designed with a more traditional rectangular footprint.
  • The two blocks are separated by a central area containing parking and sports facilities.
  • BLOCK-A's orientation allows many units to overlook the amenity zone to its east.
Amenity Access
  • Residents of BLOCK-A have immediate access to the eastern amenity cluster, including this amenity.
  • The central sports amenities, like this amenity, are easily reachable from both blocks.
  • BLOCK-B residents can walk a short distance across the central parking area to reach this amenity.
  • The southern amenity zone is conveniently located near the main entry gate for all residents.
Noise Privacy Road Facing
  • Homes in BLOCK-A facing south might experience some sound from the adjacent road.
  • A buffer of green space and amenities helps to mitigate road sounds for many units in BLOCK-A.
  • BLOCK-B is set back from the main road, suggesting a quieter living environment for its residents.
  • The TRANSFORMER YARD is located at the northern edge, away from most residential units.
Corridor Analysis
  • A wide central driveway separates BLOCK-A from BLOCK-B, creating an open central space.
  • The irregular shape of BLOCK-A provides varied views and avoids a monotonous building facade.
  • BLOCK-B is surrounded by a narrow aisle, offering clear separation from the boundary.
  • The layout ensures clear views and a sense of openness between the residential structures.
Internal Circulation Pedestrian
  • Pedestrians can use the 1.5m WIDE AISLE surrounding BLOCK-B for easy movement.
  • Designated pathways connect the residential blocks to the various amenity zones.
  • The main internal driveway serves as a shared path for both cars and people in the central area.
  • Residents can walk directly from their parking spots to their respective building entrances.
Child Senior Friendly Zones
  • The area with these amenities are situated near the main entry for easy access.
  • The central sports courts offer supervised play areas for older children within the complex.
  • The layout includes dedicated spaces for different age groups, promoting community interaction.
  • Green buffers around play areas provide a safe and pleasant environment for children.
Green Cover Landscape
  • Extensive green strips line the project's perimeter, providing a natural boundary.
  • A large landscaped area is situated east of BLOCK-A, integrating several recreational features.
  • Smaller green pockets are interspersed among the parking areas, softening the hard surfaces.
  • The western side of BLOCK-B also features a narrow strip of planted greenery.
Traffic Flow Access Planning
  • A 7m WIDE DRIVEWAY provides the primary entry and exit point from the main road.
  • The ENTRY GATE and EXIT GATE are clearly separated on PERUMATTUNALLUR MAIN ROAD.
  • Internal 3.5m WIDE DRIVEWAYS facilitate movement around BLOCK-A and the central amenities.
  • VISITOR CAR PARKING is available near the entry, separate from resident parking spaces.
Overall Livability Assessment
  • The project offers a well-defined community with distinct zones for various activities.
  • Residents benefit from the convenient access to both active and passive recreational areas.
  • The clear separation of residential blocks from the main road enhances quiet living.
  • Thoughtful planning ensures a comfortable and engaging environment for all age groups.
Final Summary

Living here offers a balanced lifestyle with plenty of outdoor activities and social opportunities right at your doorstep. Families will find dedicated spaces for children and seniors, ensuring everyone has a place to relax and play safely. The project stands out for its generous green coverage and well-thought-out recreational zones, providing a refreshing environment away from the city's hustle.

Spyka Bliss Photos & Videos

Spyka Bliss Amenities

  • Power Backup
  • 24 x 7 Security
  • CCTV / Video Surveillance
  • Fire Fighting Systems
  • Lift
  • Treated Water Supply
  • 24*7 Water Supply
  • Kids' Play Areas / Sand Pits
  • Senior Citizen Area
  • Car Washing Bays
  • Gymnasium

Spyka Bliss Specifications

Master Bedroom-Walls Acrylic Emulsion
Master Bedroom-Flooring Vitrified Tiles
Other Bedrooms-Flooring Vitrified Tiles
Walls Acrylic Emulsion
Living Area-Flooring Vitrified Tiles
Fittings & Fixtures Air Conditioner Fittings
Bathroom Premium Bath Fittings, Exhaust Fan
Structure RCC Frame Structure

Downloads Hub for Spyka Bliss

Download brochure, master plan & walkthrough video of Spyka Bliss to explore floor plans, layout, and complete project details in Guduvanchery, Chennai.

Master Plan

Overall project layout & design

Walkthrough Video

Virtual tour of the property

Nearby Landmarks - Spyka Bliss

Prime Connectivity Map
Nearby Places
  • Velammal Vidyashram
    School
    1.7 km
  • Guduvancheri Railway Grounds
    Park
    4.9 km
  • Nandivaram Government Hospital
    Hospital
    4.7 km

Is Spyka Bliss Right for You?

Insights based on nearby schools, healthcare, connectivity, workplaces and everyday infrastructure.

For Families

Families with school-going children may benefit from multiple education options nearby, helping reduce long daily commutes and making regular drop-offs more convenient.

  • Velammal Vidyashram
  • Srm Public School
  • Government Boys High School
For Working Professionals

Strong connectivity through key transport routes can improve accessibility and may strengthen long-term demand for the location.

  • Srm College Of Nursing Annesxure Block
  • Ags Super Bazaar

Check Travel Time

Connecting Roads - Spyka Bliss

  • Vandalur Kelambakkam Road ~ 8 Kms
  • Grand Southern Trunk Road ~ 5 Kms

Spyka Bliss RERA Details

  • Square Yards RERA Reg. TN/New Delhi/Agent/0027/2017

Price Rates & Insights for Spyka Bliss

Property Valuation

Comprehensive assessment of your property's current worth in the current market

Price Trend in Spyka Bliss
Spyka Bliss's average asking price is stable quarter-on-quarter, compared with Chengalpattu.
Quarter Child Rate Parent Rate
Jun 2026 4100 0
Mar 2026 4100 0
Dec 2025 4100 0
Sep 2025 5100 5400
Comparable Project Pricing for Spyka Bliss
Spyka Bliss avg. price is ₹ 4.1 k/Sq.Ft. compared to Chengalpattu at ₹ 6.6 k/Sq.Ft.
₹ 6,600
Chengalpattu
₹ 4,950
Shriram Shankari Phase 2
₹ 4,950
Shriram Lakeside Residences
₹ 4,400
PKR Estates Gurudev
₹ 4,100
Spyka Bliss
Square Yards' Data Intelligence powers real estate with the most comprehensive & accurate authenticated data. See how it can work for your business
Locality Insights: Guduvanchery
Guduvanchery is a lively suburb situated in the Kanchipuram district of Tamil Nadu. It is renowned for its rich cultural heritage and vibrant atmosphere. The area is well-connected to the nearby cities, making it an ideal place to settle down. The locality has many residential options, with numerous apartments, villas, and independent homes. It also has many educational institutions and hospitals, making it an ideal destination for families. The area has multiple shoppin
Price Insights Price Insights
Average Asking Price in Guduvanchery
₹ 5,400/Sq.ft
For Apartment Based on active listings and recent trends
Property Rates in Guduvanchery
Reviews Reviews (1)
Guduvancheri located along side of the NH-45, which is also known as the GST Road. It provides the seamless connecitivity with Urapakkam and Potheri. One of the fastest growing market, it has number of education institute such as SRM School of Hotel Management, Bharathiyar Matriculation Higher Secondary School, Saint Mary’s Matriculation School and many more. Guduvancheri is well connected to the various parts of the city via road and rail network.
— Sam, Former resident
About Spyka Group
Spyka Group Logo
  • Total Projects 1

How does Spyka Bliss compare with other top projects?

Compare Spyka Bliss with similar projects. Evaluate pricing, configurations, possession timelines, and project scale to find the best fit for your needs.
The Honest Take
current Project
Spyka Bliss
Spyka Bliss
Guduvanchery, Chennai
Price ₹16.00 Lac - 49.36 Lac
Configuration 1, 2, 3 BHK Flats
Unit Size 389 to 1200 Sq. Ft
Possession N/A
Status
New Launch
RERA No.
TN/New Delhi/Agent/0027/2017
Land Area 1.5 Acres
Total Units 176
Density 117 Units/Acre
Shriram Properties Shankari
Guduvanchery, Chennai
Price ₹19.60 Lac - 54.94 Lac
Configuration 1, 2, 3 BHK Flats
Unit Size N/A
Possession Feb 28, 2013
Status
Ready to Move
RERA No.
TN/New Delhi/Agent/0027/2017
Land Area 36 Acres
Total Units 1056
Density 29 Units/Acre
SIS Queenstown
SIS Queenstown
Guduvanchery, Chennai
Price ₹37.06 L - 91.51 L
Configuration 2, 3 BHK Flats
Unit Size 623 to 1538 Sq. Ft
Possession Jun 30, 2018
Status
Ready to Move
RERA No.
TN/New Delhi/Agent/0027/2017
Land Area 5.46 Acres
Total Units 424
Density 78 Units/Acre
Similar Alternate Projects you can consider in Chennai
Post Property Ad for Free, Sell or Rent Property Online
Projects in Guduvanchery, Chennai
Projects Near Guduvanchery, Chennai
i *Disclaimer

This website is only for the purpose of providing information regarding real estate projects in different geographies. Any information which is being provided on this website is not an advertisement or a solicitation. The company has not verified the information and the compliances of the projects. Further, the company has not checked the RERA* registration status of the real estate projects listed herein. The company does not make any representation in regards to the compliances done against these projects. Please note that you should make yourself aware about the RERA* registration status of the listed real estate projects.

*Real Estate (regulation & development) act 2016.
Around Spyka Bliss
Country/City