Squareyards Logo
Blogs
Sell or Rent Property
Login

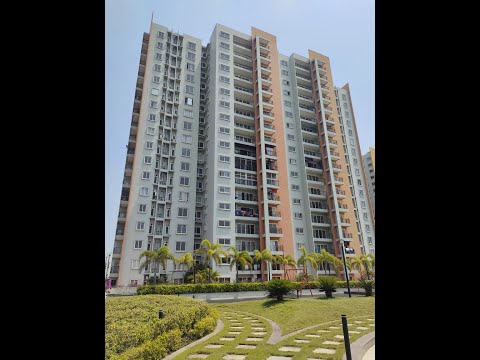
LnT Eden Park Siruseri, Chennai

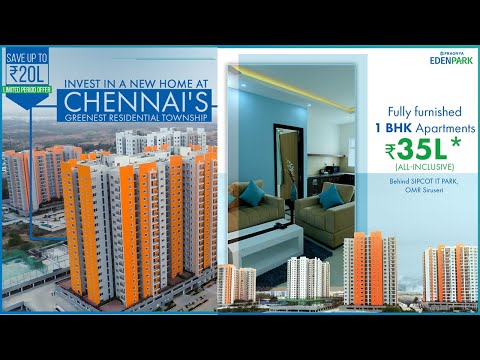
The project houses 2 BHK, 3 BHK Flats units, ranging from 580 Sq.Ft. to 2210 Sq.Ft., spread across 92 Acres. It is Under Construction, with possession by Mar 2031. Entry price is ₹ 35.25 Lac.
  • ₹35.25 Lac - 1.34 Cr + Charges ₹6,077 Per Sq. Ft
    Price Insights
  • Project Status Under Construction
    Possession Starting From Mar 2031
    RERA Updates
  • Unit Config 2, 3 BHK Flats
    Size 580 to 2210
    Sq. Ft
    Number of Units 1654
    Total area 92 Acres

Why you should consider LnT Eden Park?

  • Closer to industrial belts and IT hubs on Vandalur Kelambakkam Road
  • Minutes away from Old Mahabalipuram Road for seamless connectivity
  • Premium amenities like power backup and well-equipped gymnasium
  • Lavish interiors with high-quality plastic emulsion finish
  • Vast range of unit options from 580 to 2210 Sq. Ft.
  • Ideal residence for corporate professionals with impressive specifications
  • On-site amenities include a coffee shop, ATM, and convenience stores, ensuring daily needs are met within the community
  • Close to reputed institutions like PSBB Millennium School, enhancing convenience for families
  • Includes tennis court, cricket pitch, squash court, basketball court, and skating rink
  • Spans 92 acres with 1,654 thoughtfully designed apartments
  • Equipped with a clubhouse, gymnasium, swimming pool, children's play area, and more

About LnT Eden Park

Presenting LnT Eden Park, a premium residential property located in Siruseri, offering a peaceful and serene lifestyle. The project is strategically connected to Vandalur Kelambakkam Road and Old Mahabalipuram Road, providing easy accessibility to the city major hotspots. With a unique blend of comfort and luxury, LnT Eden Park is an ideal choice for those seeking a hassle-free living experience.

The project offers a range of state-of-the-art amenities, including a well-equipped gymnasium and power backup, ensuring that you stay connected and entertained throughout the day. Additionally, the project specification includes high-quality features such as plastic-emulsion finished walls in the master bedroom.

LnT Eden Park presents an opportunity to own a dream home that exceeds your expectations. With a wide range of unit options available, including 2 BHK and 3 BHK apartments, you can choose the perfect space that suits your needs. Whether youre a first-time buyer or looking to upgrade, LnT Eden Park promises to offer a unique living experience that youll cherish for years to come.

Available Unit Options

The following table outlines the available unit options at LnT Eden Park:

Unit TypeArea (Sq. Ft.)
2 BHK Apartment580 Sq. Ft.
2 BHK Apartment1100 Sq. Ft.
3 BHK Apartment1135 Sq. Ft.
3 BHK Apartment1655 Sq. Ft.
3 BHK Apartment2050 Sq. Ft.
3 BHK Apartment2210 Sq. Ft.
Nearby Landmarks

This residential property is situated near several notable landmarks, offering residents a convenient and comfortable living experience. These landmarks provide easy access to essential amenities and services, making it an ideal choice for individuals and families.

  • Bus Stop: Tcs Gate No.1 is just 1.55 km away, providing seamless connectivity to the city.
  • St.JohnS Public School is 2.41 km away, making it an ideal choice for families with children.
  • Rv Physiotherapy And Rehabilitation Center is 2.55 km away, ensuring timely medical attention in case of need.
  • Fahm Fitness is 2.54 km away, offering a range of fitness options for residents.
  • Sri Venkateswara Dental College & Hospital / Best & Top Rated Dental College In Chennai is 2.58 km away, providing access to quality medical care.
  • Primus Mart is 1.68 km away, offering a range of shopping options for daily essentials.
  • Mohamed Sathak A J College Of Nursing is 1.49 km away, providing proximity to educational institutions.
  • Thirisakthi Amman Temple is 2.37 km away, offering a spiritual escape for residents.
  • Nivis Kitchen is 2.58 km away, providing a range of dining options.
  • Fb Cakes Siruseri is 2.58 km away, offering a variety of food options.

LnT Eden Park Price List

Unit Type (Saleable) Price*
3 BHK Apartment 1655
Sq. Ft
₹ 1.01 Cr Get Payment Plan
3 BHK Apartment 2050
Sq. Ft
₹ 1.25 Cr Get Payment Plan
3 BHK Apartment 2210
Sq. Ft
₹ 1.34 Cr Get Payment Plan
2 BHK Apartment 580
Sq. Ft
₹ 35.25 Lac Get Payment Plan
2 BHK Apartment 1100
Sq. Ft
₹ 66.85 Lac Get Payment Plan
3 BHK Apartment 1135
Sq. Ft
₹ 68.97 Lac Get Payment Plan

LnT Eden Park Recent Updates

Last Update: Dec 2025
Dec 2025
During Q4'2025, average property prices for LnT Eden Park moved from ₹ 5,950/sqft to ₹ 6,150/sqft, reflecting a 3.36% rise.

LnT Eden Park Floor Plans

  • 2 BHK
  • 3 BHK
  • 580 sq.ft ₹ 35.25 Lac
  • 1100 sq.ft ₹ 66.85 Lac
  • 1135 sq.ft ₹ 68.97 Lac
  • 1655 sq.ft ₹ 1.01 Cr
  • 2050 sq.ft ₹ 1.25 Cr
  • 2210 sq.ft ₹ 1.34 Cr
Floor plan of 2 BHK 580 Sq. Ft. Apartment in LnT Eden Park, Chennai
2 BHK 580 Sq. Ft. Apartment
₹ 35.25 Lac + Charges
₹ 24.47 K EMI

LnT Eden Park Master Plan

  • Master Plan 1
  • Master Plan 2
Overview about LnT Eden Park
  • LnT Eden Park is a residential development offering a balanced living environment with extensive green spaces and a wide array of recreational facilities. It provides a comfortable home life with convenient access to key areas.
Land Use and Density
  • Around 40%-50% of the plot is green, anchored by Landscaped Gardens, so homes look out over natural settings.
  • The open area covers 45%-60% of the plot and the Amphitheatre, Party Lawn and Senior Citizen Area fill the non-green stretches, giving residents places to gather and relax outside their doors.
  • Only 25%-35% of the plot has been built on, so most of what you see from your window is open space rather than other buildings and homes here get more air and light.
Connectivity Access
  • Vandalur Kelambakkam Road and Old Mahabalipuram Road are nearby, making daily commutes and errands convenient for residents.
Amenities Lifestyle
  • The Swimming Pool, Kids Pool and Water Feature give residents a place to cool off or relax without leaving home.
  • The Club House includes these amenities, covering social gatherings and entertainment all under one roof.
  • A Tennis Court, Half Basketball Court and Jogging Track let residents handle sport and fitness without stepping outside the community.
  • A Kids Play Area, these amenities mean children, seniors and families have dedicated spaces built into the layout.
Tower Placement Orientation
  • The residential blocks are arranged in two main rows, facing inwards towards central activity zones.
  • Casuarina and Deodar blocks are positioned at the northern end of the property.
  • Gulmohar and Mulberry blocks are located at the southern edge of the site.
  • Oak, Pine, Cedar, and Maple blocks form a core around the main recreational features.
Amenity Access
  • Residents in Cedar and Maple blocks have immediate access to the central water features.
  • The northern blocks, Casuarina and Deodar, are close to the sports facilities on the western side.
  • Southern blocks, Gulmohar and Mulberry, are a short walk from the central activity areas.
  • Oak and Pine blocks are centrally located, offering convenient reach to most leisure spots.
Noise Privacy Road Facing
  • Blocks like Casuarina and Gulmohar are set back from the main access road, offering more quiet.
  • The internal arrangement of blocks creates buffer zones, enhancing privacy for homes.
  • Homes facing the interior green areas will experience less noise from outside the property.
  • The spacing between the residential clusters helps reduce direct views into opposing units.
Corridor Analysis
  • The layout features wide gaps between the residential clusters, allowing for good light penetration.
  • Views from many homes extend across the central green areas rather than directly into other buildings.
  • The arrangement of blocks creates clear lines of sight to the surrounding planted zones.
  • The design ensures ample space between the structures, avoiding a cramped feeling.
Internal Circulation Pedestrian
  • A clear road network connects all residential blocks, allowing easy movement for cars.
  • Pedestrian pathways weave through the central green zones, offering pleasant walking routes.
  • The layout provides distinct areas for walking, separate from the main driving lanes.
  • Residents can easily walk between different activity areas using the internal paths.
Child Senior Friendly Zones
  • Dedicated areas for younger residents are located centrally, making supervision easier.
  • Quiet, shaded spots are available for older residents to relax away from active zones.
  • The property's internal pathways are designed for easy walking, suitable for all ages.
  • Central green areas provide safe, car-free zones for children to play.
Green Cover Landscape
  • Extensive planted areas are distributed throughout the property, surrounding the residential blocks.
  • Central green zones create a continuous natural environment for residents to enjoy.
  • The western side of the property features a long strip of green space with various activity spots.
  • Smaller green pockets are interspersed between the residential clusters, providing immediate greenery.
Traffic Flow Access Planning
  • The property has several points for cars to enter and exit, managing incoming and outgoing traffic.
  • Designated areas for parking are available at various points across the site.
  • The internal road system allows for smooth car movement to all residential areas.
  • Separate access points help distribute traffic, preventing congestion at any single entrance.
Overall Livability Assessment
  • The project combines residential living with a range of outdoor activities.
  • Its layout supports resident comfort, offering room for both calm moments and community interaction.
  • The residential blocks are integrated with central green and activity zones, forming a unified area.
  • This development offers a practical environment for varied household needs.
Final Summary

Living here offers a peaceful home life with abundant outdoor spaces for relaxation and activity. Families and individuals seeking an active lifestyle will find ample opportunities for recreation and social engagement within the community. This project stands out for its thoughtful integration of green areas and diverse amenities, creating a balanced environment for all residents.

Overview about LnT Eden Park
  • LnT Eden Park is a residential development offering a balanced living environment with extensive green spaces and a wide array of recreational facilities. It provides a comfortable home life with convenient access to key areas.
Land Use and Density
  • Around 40%-50% of the plot is green, anchored by Landscaped Gardens, so homes look out over natural settings.
  • The open area covers 45%-60% of the plot and the Amphitheatre, Party Lawn and Senior Citizen Area fill the non-green stretches, giving residents places to gather and relax outside their doors.
  • Only 25%-35% of the plot has been built on, so most of what you see from your window is open space rather than other buildings and homes here get more air and light.
Connectivity Access
  • Vandalur Kelambakkam Road and Old Mahabalipuram Road are nearby, making daily commutes and errands convenient for residents.
Amenities Lifestyle
  • The Swimming Pool, Kids Pool and Water Feature give residents a place to cool off or relax without leaving home.
  • The Club House includes these amenities, covering social gatherings and entertainment all under one roof.
  • A Tennis Court, Half Basketball Court and Jogging Track let residents handle sport and fitness without stepping outside the community.
  • A Kids Play Area, these amenities mean children, seniors and families have dedicated spaces built into the layout.
Tower Placement Orientation
  • The residential blocks are arranged in two main rows, facing inwards towards central activity zones.
  • Casuarina and Deodar blocks are positioned at the northern end of the property.
  • Gulmohar and Mulberry blocks are located at the southern edge of the site.
  • Oak, Pine, Cedar, and Maple blocks form a core around the main recreational features.
Amenity Access
  • Residents in Cedar and Maple blocks have immediate access to the central water features.
  • The northern blocks, Casuarina and Deodar, are close to the sports facilities on the western side.
  • Southern blocks, Gulmohar and Mulberry, are a short walk from the central activity areas.
  • Oak and Pine blocks are centrally located, offering convenient reach to most leisure spots.
Noise Privacy Road Facing
  • Blocks like Casuarina and Gulmohar are set back from the main access road, offering more quiet.
  • The internal arrangement of blocks creates buffer zones, enhancing privacy for homes.
  • Homes facing the interior green areas will experience less noise from outside the property.
  • The spacing between the residential clusters helps reduce direct views into opposing units.
Corridor Analysis
  • The layout features wide gaps between the residential clusters, allowing for good light penetration.
  • Views from many homes extend across the central green areas rather than directly into other buildings.
  • The arrangement of blocks creates clear lines of sight to the surrounding planted zones.
  • The design ensures ample space between the structures, avoiding a cramped feeling.
Internal Circulation Pedestrian
  • A clear road network connects all residential blocks, allowing easy movement for cars.
  • Pedestrian pathways weave through the central green zones, offering pleasant walking routes.
  • The layout provides distinct areas for walking, separate from the main driving lanes.
  • Residents can easily walk between different activity areas using the internal paths.
Child Senior Friendly Zones
  • Dedicated areas for younger residents are located centrally, making supervision easier.
  • Quiet, shaded spots are available for older residents to relax away from active zones.
  • The property's internal pathways are designed for easy walking, suitable for all ages.
  • Central green areas provide safe, car-free zones for children to play.
Green Cover Landscape
  • Extensive planted areas are distributed throughout the property, surrounding the residential blocks.
  • Central green zones create a continuous natural environment for residents to enjoy.
  • The western side of the property features a long strip of green space with various activity spots.
  • Smaller green pockets are interspersed between the residential clusters, providing immediate greenery.
Traffic Flow Access Planning
  • The property has several points for cars to enter and exit, managing incoming and outgoing traffic.
  • Designated areas for parking are available at various points across the site.
  • The internal road system allows for smooth car movement to all residential areas.
  • Separate access points help distribute traffic, preventing congestion at any single entrance.
Overall Livability Assessment
  • The project combines residential living with a range of outdoor activities.
  • Its layout supports resident comfort, offering room for both calm moments and community interaction.
  • The residential blocks are integrated with central green and activity zones, forming a unified area.
  • This development offers a practical environment for varied household needs.
Final Summary

Living here offers a peaceful home life with abundant outdoor spaces for relaxation and activity. Families and individuals seeking an active lifestyle will find ample opportunities for recreation and social engagement within the community. This project stands out for its thoughtful integration of green areas and diverse amenities, creating a balanced environment for all residents.

LnT Eden Park Photos & Videos

LnT Eden Park Amenities

  • Power Backup
  • 24 x 7 Security
  • CCTV / Video Surveillance
  • Fire Fighting Systems
  • Lift
  • Treated Water Supply
  • 24*7 Water Supply
  • Intercom Facility
  • Kids' Play Areas / Sand Pits
  • Attached Market
  • Gymnasium

LnT Eden Park Specifications

Master Bedroom-Walls Plastic Emulsion
Master Bedroom-Flooring Vitrified Tiles
Other Bedrooms-Flooring Vitrified Tiles
Walls Plastic Emulsion
Living Area-Flooring Vitrified Tiles
Bathroom Shower Panel, Exhaust Fan
Structure RCC Frame Structure

Downloads Hub for LnT Eden Park

Download brochure, master plan & walkthrough video of LnT Eden Park to explore floor plans, layout, and complete project details in Siruseri, Chennai.

Master Plan

Overall project layout & design

Walkthrough Video

Virtual tour of the property

Videos & Expert Reviews of LnT Eden Park

Eden Park - Ready-to-Occupy Apartments in Siruseri!
P
Pragnya Eden Park @Pragnya Eden Park
Eden Park - Ready-to-Occupy Apartments in Siruseri!
Pragnya Eden Park Apartments In Chennai Near Siruseri IT Park - Spacious 3 BHK Apartments In Chennai
C
Chennai New Properties @Chennai New Properties
Pragnya Eden Park Apartments In Chennai Near Siruseri IT Park - Spacious 3 BHK Apartments In Chennai
L&T Eden Park - off OMR, Chennai, Overview
A
Abimhomes @ABIMHomes
L&T Eden Park - off OMR, Chennai, Overview

Nearby Landmarks - LnT Eden Park

Prime Connectivity Map
Nearby Places
  • Psbb Siruseri School
    School
    0.7 km
  • Golden Jubille Biotech Park For Women Society
    Park
    0.5 km
  • Madhura Hospital
    Hospital
    2.7 km

Is LnT Eden Park Right for You?

Insights based on nearby schools, healthcare, connectivity, workplaces and everyday infrastructure.

For Families

Beyond education and healthcare access, nearby parks and everyday conveniences can support a more comfortable family lifestyle.

  • Psbb Siruseri School within walking distance
  • Madhura Hospital nearby for healthcare access
  • Golden Jubille Biotech Park For Women Society nearby for outdoor time
For Working Professionals

Strong connectivity through key transport routes can improve accessibility and may strengthen long-term demand for the location.

  • Hindustan University Admin Office
  • The Marina Mall

Check Travel Time

Connecting Roads - LnT Eden Park

  • Vandalur Kelambakkam Road ~ 3.4 Kms
  • Old Mahabalipuram Road ~ 3.5 Kms

LnT Eden Park RERA Details

TN/01/Building/0318/2023 Eden Park Phase II Rera Url : https://rera.tn.gov.in/
TN/35/Building/0365/2023 Eden Park Phase II Rera Url : https://rera.tn.gov.in/
  • Square Yards RERA Reg. TN/New Delhi/Agent/0027/2017

Price Rates & Insights for LnT Eden Park

Property Valuation

Comprehensive assessment of your property's current worth in the current market

Price Trend in LnT Eden Park
LnT Eden Park's average asking price is stable quarter-on-quarter, compared with Chengalpattu.
Quarter Child Rate Parent Rate
Jun 2026 6100 0
Mar 2026 6150 0
Dec 2025 6150 0
Sep 2025 5950 5450
Comparable Project Pricing for LnT Eden Park
LnT Eden Park avg. price is ₹ 6.1 k/Sq.Ft. compared to Chengalpattu at ₹ 6.6 k/Sq.Ft.
₹ 7,600
Godrej Azure
₹ 6,600
Chengalpattu
₹ 6,400
Provident Bayscape
₹ 6,150
LnT Eden Park Phase 2
₹ 6,100
LnT Eden Park
Square Yards' Data Intelligence powers real estate with the most comprehensive & accurate authenticated data. See how it can work for your business
Locality Insights: Siruseri
Siruseri is a village south of Chennai, India. It is a rapidly developing suburb of Chennai. It is surrounded by lush green fields and is home to many IT companies. Siruseri has a well-developed physical infrastructure with excellent transportation facilities, allowing easy access to the rest of Chennai and other localities within the state. The locality is well-connected to other parts of Chennai via road, rail, and air routes. The Chennai International Airport is also nearby, providing eas
Price Insights Price Insights
Average Asking Price in Siruseri
₹ 5,450/Sq.ft
For Apartment Based on active listings and recent trends
Write A Reviews
Write A Review
No Reviews exist for Siruseri
Be the first one to review this locality
About LT Realty Limited
LT Realty Limited Logo
  • Total Projects 45
  • Delivered Projects21

Established in 2011, L and T Realty is the real estate arm of the $21 Bn Larsen and Toubro group – a trendsetter amidst real estate developers in India. With an extensive portfolio spanning 70 Mn Sq. Ft. across Residential, Commercial, and Retail developments, the companys current presence is in Mumbai, Navi Mumbai, NCR, Bengaluru, Hyderabad, and Chennai. The groups aim is to create landmarks of excellence and provide customer delight at every touch point through design innovation and operational excellence. The essence of the groups commitment to innovation and excellence is seen in every project that they undertake. Their expertise in design and construction along-with the cutting-edge technology has enabled them to deliver top of the line residential, commercial, and retail projects across numerous markets. Over the years, they have built an impeccable reputation of setting industry standards and benchmarks owing to their sheer dedication. The many awards and accolades that they have secured for individual projects as well as for L and T Realty brand are a testament of their success. Goes without saying, the company leverages its expertise and philosophies from its parent company, Larsen and Toubro. Over the years, the company has built a reputation that is synonymous with superior customer experience and uncompromising quality.

Projects by LT Realty Limited in Chennai
  • All
  • Under Construction
  • Ready to Move

LnT Eden Park Reviews & Rating

Read the reviews about LnT Eden Park located at Siruseri Chennai and see what residents and real estate experts have to say about the project.

3.8
5 Ratings
  • 5 Star
  • 4 Star
  • 3 Star
  • 2 Star
  • 1 Star
Top Reviews
Pooja
Real estate agent

Customers are drawn to the project's strategic position in Mahindra World City. The IGBC Platinum pre-certification is a value addition for green-conscious buyers.

Read more
Raunak
Owner

The proposed infrastructure development in the locality is encouraging.

Read more
Ishita
Owner

The tranquil surroundings and proximity to Kolavai Lake are attractive. Amenities are also great.

Read more
Nitish
Owner

The pricing is currently a bit on the higher side relative to comparable projects in the locality.

Read more
Pratima
Owner

The location away from central Chennai might lead to commuting difficulties.

Read more

How does LnT Eden Park compare with other top projects?

Compare LnT Eden Park with similar projects. Evaluate pricing, configurations, possession timelines, and project scale to find the best fit for your needs.
The Honest Take
current Project
LnT Eden Park
LnT Eden Park
Siruseri, Chennai 3.8
Price ₹35.25 Lac - 1.34 Cr
Per Sq. Ft ₹6,077 Per Sq. Ft
Configuration 2, 3 BHK Flats
Unit Size 580 to 2210 Sq. Ft
Possession Mar 2031
Status
Under Construction
RERA No.
TN/01/Building/0318/2023 TN/35/Building/0365/2023
Land Area 92 Acres
Total Units 1654
Towers 5
Density 18 Units/Acre
LnT Eden Park Phase 2
Siruseri, Chennai
Price ₹35.67 L - 1.35 Cr
Per Sq. Ft N/A
Configuration 1, 2, 3 BHK Flats
Unit Size 580 to 2210 Sq. Ft
Possession Mar 28, 2019
Status
Ready to Move
RERA No.
TN/New Delhi/Agent/0027/2017
Land Area 92 Acres
Total Units 1092
Towers N/A
Density 12 Units/Acre
Hiranandani Edina
Hiranandani Edina
Egattur, Chennai
Price ₹81.99 L - 95.38 L
Per Sq. Ft N/A
Configuration 3 BHK Flats
Unit Size 1108 to 1289 Sq. Ft
Possession Aug 15, 2015
Status
Ready to Move
RERA No.
TN/New Delhi/Agent/0027/2017
Land Area 120 Acres
Total Units 124
Towers N/A
Density 1 Units/Acre
Similar Alternate Projects you can consider in Chennai
Post Property Ad for Free, Sell or Rent Property Online
Projects in Siruseri, Chennai
Projects Near Siruseri, Chennai
  • New Launch
  • Under Construction
  • Ready to Move

Frequently Asked Questions About LnT Eden Park

Q: What unique amenities can residents enjoy at LnT Eden Park?

Residents of LnT Eden Park can enjoy amenities such as a well-equipped gymnasium, a cafe/coffee bar, 24 x 7 security, and facilities for rainwater harvesting.

Q: How many units can prospective buyers choose from in LnT Eden Park?

LnT Eden Park offers a variety of unit options, including 2 BHK and multiple configurations of 3 BHK apartments.

Q: Who is responsible for developing the LnT Eden Park project?

The LnT Eden Park project is developed by LT Realty Limited, which has successfully completed a total of 39 projects.

Q: What is the current stage of construction for LnT Eden Park?

The construction of LnT Eden Park is currently at the mid-stage.

Q: Can you provide details about the location and nearby amenities of LnT Eden Park?

LnT Eden Park is strategically located near Vandalur Kelambakkam Road and Old Mahabalipuram Road, with nearby landmarks including schools, hospitals, supermarkets, and public transport options.

Q: What are the expected completion and possession dates for LnT Eden Park?

The expected completion date for LnT Eden Park is December 11, 2017.

Q: What amenities are provided within the project?

Amenities include a clubhouse, gymnasium, swimming pool, children's play area, jogging track, tennis court, cricket pitch, squash court, basketball court, and skating rink.

Q: When is the expected possession date for the apartments?

The possession date is projected around December 2026, subject to construction progress and regulatory approvals.

Q: Is the project RERA registered?

Yes, L&T Eden Park is RERA registered with the ID TN/01/Building/0058/2017.

Q: Are there educational institutions nearby?

Yes, reputed institutions like PSBB Millennium School are in close proximity, enhancing convenience for families.

i *Disclaimer

This website is only for the purpose of providing information regarding real estate projects in different geographies. Any information which is being provided on this website is not an advertisement or a solicitation. The company has not verified the information and the compliances of the projects. Further, the company has not checked the RERA* registration status of the real estate projects listed herein. The company does not make any representation in regards to the compliances done against these projects. Please note that you should make yourself aware about the RERA* registration status of the listed real estate projects.

*Real Estate (regulation & development) act 2016.
Around LnT Eden Park
Country/City