Sports

- Gymnasium
- Swimming Pool
- Badminton Court(s)
- Tennis Court(s)
- Kids' Play Areas / Sand Pits
- Table Tennis
- Snooker/Pool/Billiards


 +14 Photos
 Video
Video
₹34.64 Lac - 1.42 Cr
₹6,450 Per Sq. Ft.
Sobha Meritta is a well-constructed real estate property developed by Sobha in Kelambakkam Chennai. The property is built in an overall area of 0-0 Sq.Ft divided into 556 Units. There are 5s built in the region, which contain 12 floors each. The property offers native, well-designed marble flooring and attractive 1 BHK, 2 BHK, and 3 BHK apartments. The 1bhk apartment is spread over an area of 1 to 3 BHK Flat From 537 to 2197 Sq.Ft. The 2bhk apartment covered an area of 1 to 3 BHK Flat From 537 to 2197 Sq.Ft. Also, a 3bhk apartment covers an approximate area of 1 to 3 BHK Flat From 537 to 2197 Sq.Ft. These apartments are said to be one of the most beautifully designed and constructed apartments in the locality, with reasonable accommodation prices.
Photos of Sobha Meritta Kelambakkam Chennai
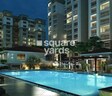
Here are some glimpses and reviews of Sobha Meritta, from which you can find views of apartments, locality, interior design, construction style, and flooring. These pictures will elaborate on the external as well as internal beauty of the entire place and help you understand the property environment in a better way.
Sobha Meritta Kelambakkam Address
Sobha Meritta, the famous estate property for renting and purchasing apartments, is located in Pudupakkam, Kelambakkam- Vandalur Road, Opp. Butterfly Industries, Kelambakkam Chennai. Also, Sobha Meritta pincode is 603103.
Sobha Meritta Kelambakkam Unit size
Sobha Meritta allows you to find the best 1bhk, 2bhk, and 3bhk apartments in Kelambakkam. The 1bhk apartment covers an overall area of 1 to 3 BHK Flat From 537 to 2197 Sq.Ft. The 2bhk apartment covered an estimated 1 to 3 BHK Flat From 537 to 2197 Sq.Ft. Also, a 3bhk apartment covers an approximate area of 1 to 3 BHK Flat From 537 to 2197 Sq.Ft. You can also have a look at Sobha Meritta sample flat to have a detailed account of the floor plan.
Price list of Sobha Meritta Kelambakkam Apartment
Sobha Meritta is one of the best accommodations and has reasonable pricing. The apartments are designed with the needs of a modern family in mind. Also, everything in the apartment, from the paint on the wall to the material used in the flooring or kitchen, is of premium quality. There is no compromise with the quality of the construction of the flat. Water supply, electricity supply, gas supply, and everything else are considered while finishing the floors. The price of the apartment can be shared on request. Also, you can download a brochure of the property in which everything is mentioned or contact an agent to know the price structure.
Sobha Meritta Kelambakkam Builder
Sobha Meritta is constructed by the eminent and illustrious construction business unit Sobha. It is a Bengaluru-based prestigious company that provides uniquely designed and well-constructed housing properties.
Sobha Meritta Kelambakkam Construction Status
Sobha Meritta construction update is that it is Ready to Move.
Sobha Meritta Kelambakkam Legal Com/ Issues
There are no legal issues associated with Sobha Meritta. Also, the property has its commencement and occupancy certificates, which make it accessible from any legal hindrance related to property and residency.
Sobha Meritta Project Description
Sobha Meritta is a project launched by the prestigious company Sobha. The project was completed in 30-Apr-16. The key points of the project were that it covered an area of 0-0 Sq.Ft of land, divided into 556 Units with 5s eminent towers consisting of 12 floors each. The property was divided into apartments of various configurations with all other facilities such as parking space, park, lift, security system, and others.
The area covered by each apartment was estimated as 1 to 3 BHK Flat From 537 to 2197 Sq.Ft for a 1bhk flat, 1 to 3 BHK Flat From 537 to 2197 Sq.Ft for a 2bhk flat, and 1 to 3 BHK Flat From 537 to 2197 Sq.Ft for a 3bhk flat. The location for the project was decided to be Kelambakkam Chennai because it is near one of the major industries, “Butterfly Industries,” making the location favourable to give housing facilities to nearby people and working professionals.
View the latest price list for Sobha Meritta.
*Prices are indicative and subject to applicable charges and project terms.
Sobha Meritta's average asking price is cooling quarter-on-quarter, compared with Chengalpattu.
Sobha Meritta avg. price is ₹ 6.5 k/Sq.Ft. compared to Chengalpattu at ₹ 6.6 k/Sq.Ft.
Get the latest price and market updates for Sobha Meritta.
The Greater Chennai Corporation (GCC) plans to invest ₹500 crore this financial year to improve civic infrastructure in North Chennai and major resettlement colonies in the southern part of the city. The upgrade will focus on roads, pedestrian plazas, and smart parking facilities in areas like Ennore, Manali, Tiruvottiyur, Perambur, Vyasarpadi, Kannagi Nagar, and Ezhil Nagar.
GCCis experiencing increasing cash flow constraints, with its overall deficit reaching Rs 1,970 crore in the 2025-26 financial year. This fiscal gap is driven by civic infrastructure expansion and maintenance commitments, potentially affecting the pace of development projects and the provision of essential services.
Chennai Metro Rail Limited (CMRL) has invited bids for a Detailed Project Report (DPR) to extend the metro line from Kilambakkam to Chengalpattu. This extension aims to improve connectivity to Chennai's southern suburbs and support the increasing number of commuters, potentially easing traffic along the Grand Southern Trunk Road.
The Greater Chennai Corporation has commenced work to upgrade 94 road junctions across the city. This initiative aims to alleviate traffic congestion and improve urban mobility for commuters. The upgrades are expected to result in smoother traffic flow and reduced travel times.
Central authorities have granted approval for the Chennai Airport to Kilambakkam metro rail project, a significant expansion of the city's rapid transit network. Chennai Metro Rail Limited (CMRL) will be the implementing agency for this corridor, linking the international airport with the southern suburbs.
Residents of Uthandi have voiced strong opposition to a ₹91 crore flood escape channel project, citing potential environmental damage and risks to groundwater resources. The project aims to alleviate flooding in south Chennai by constructing a canal linking the Buckingham Canal to the Bay of Bengal.
Chennai is highlighted as a crucial global data gateway, benefiting from multiple submarine cable landings that facilitate high-capacity, low-latency connectivity. This infrastructure is vital for the growing data center market in India, which is projected to reach 1.7–2.0 GW by the end of 2026 with substantial investments.
During Q1'2026, average property prices for Sobha Meritta moved from ₹ 6,200/sqft to ₹ 6,900/sqft, reflecting a 11.29% rise.

Price:₹ 34.64 Lac

Price:₹ 1.07 Cr

Price:₹ 86.17 Lac

Price:₹ 88.17 Lac

Price:₹ 90.43 Lac

Price:₹ 1.07 Cr

Price:₹ 1.14 Cr

Price:₹ 1.26 Cr

Price:₹ 1.42 Cr
Explore the master plan, project photos and walkthrough videos of Sobha Meritta to understand the overall layout, tower placement, amenities, landscaped spaces and key highlights before making your buying decision.

Living at this area offers a balanced lifestyle with a focus on convenience and community. Professionals and families will appreciate the proximity to major industries, educational institutions, and essential services, reducing daily travel time. The well-planned layout and diverse recreational options make it a compelling choice for those seeking a comfortable and engaging home environment in Chennai.
Download brochure, master plan & walkthrough video of Sobha Meritta to explore floor plans, layout, and complete project details in Kelambakkam, Chennai.

Estimate commute from your office or kid's school to Sobha Meritta.

Please select the starting point to calculate the travel time.
Average Asking Price in Kelambakkam
Based on active listings and recent trends

No Reviews exist for Kelambakkam
Be the first to review this localityTrust & Verification

Kelambakkam, Chennai

Egattur, Chennai

Navallur, Chennai
Compare multiple homes side-by-side and find the option that best fits your budget, lifestyle, and needs.

Full Cost Clarity
Compare sale price or rent, applicable charges, and key ownership/rental expenses.
Amenities & Features
Compare amenities, furnishing, configuration, and property features side-by-side.
Best Pick Recommendation
Get an expert-recommended option based on your selected preferences.
Builder / Seller Details
Review key trust signals like builder profile, seller details, and project history.

Indian global real estate developer Sobha Limited, formerly Sobha Developers Limited, has its headquarters in Bangalore. PNC Menon formed Sobha Developers Limited on August 7, 1995, and remains the Chairman emeritus today. As of August 18, 2014, the enterprise is now known as Sobha Limited. One of India's largest real estate development firms, Sobha Limited, is classified as a public limited company. It is one of the well-known companies offering development and construction services in India. Building, housing developments, townships, management, and operation are all services provided by Sobha Limited. The Vision and Mission of Sobha Company are to ‘transform the way people perceive quality’ and ‘there will be no shortcuts to quality.’ They genuinely believe in their goals and strive to offer the best and on time. India's building and real estate development industries have experienced growth through backward integration, and Sobha Limited is one of them. The internal manufacture of furniture and building supplies has contributed to their long-term success. The company has also completed projects for numerous Indian business giants such as Infosys, WIPRO, HCL, Dell, Taj Group of Hotels, and ITC Hotels. Additionally, the business intends to invest Rs. 500 crores in residential construction at the Gujarat International Finance Tec City, also known as GIFT City. Geographically, Sobha is present in 14 states and 27 cities in India. Internationally, Sobha Limited operates as Sobha Realty in Oman and Dubai.

Senneer Kuppam, Chennai
3, 4 BHK Apartment
₹ 1.67 Cr to 2.65 Cr

Tambaram, Chennai
Plot
₹ 25.00 Lac to 98.68 Lac

Sholinganallur, Chennai
2, 3, 4 BHK Apartment
₹ 99.82 Lac to 1.88 Cr

Nandambakkam, Chennai
Plot
₹ 58.59 Lac to 2.23 Cr

Vengaivasal, Chennai
2, 3, 4 BHK Villa
₹ 1.54 Cr to 3.88 Cr

Kovilambakkam, Chennai
1, 2, 3, 4 BHK Apartment
₹ 44.95 Lac to 3.21 Cr

Poonamallee, Chennai
1, 2, 3 BHK Apartment
₹ 37.38 Lac to 84.00 Lac
Tambaram, Chennai
Plot
₹ 25.00 Lac to 98.68 Lac
Sholinganallur, Chennai
2, 3, 4 BHK Apartment
₹ 99.82 Lac to 1.88 Cr
Nandambakkam, Chennai
Plot
₹ 58.59 Lac to 2.23 Cr
Vengaivasal, Chennai
2, 3, 4 BHK Villa
₹ 1.54 Cr to 3.88 Cr
Kovilambakkam, Chennai
1, 2, 3, 4 BHK Apartment
₹ 44.95 Lac to 3.21 Cr
Poonamallee, Chennai
1, 2, 3 BHK Apartment
₹ 37.38 Lac to 84.00 Lac

Egattur, Chennai
3 BHK
₹ 1.12 Cr to 1.53 Cr

Siruseri, Chennai
3 BHK
₹ 3.09 Cr to 3.37 Cr

Padur, Chennai
2,3 BHK
₹ 77.42 Lac to 1.66 Cr

Navallur, Chennai
1,2,3,4 BHK
₹ 54.28 Lac to 2.20 Cr

Egattur, Chennai
2,3 BHK
₹ 68.00 Lac to 1.84 Cr

Egattur, Chennai
3 BHK
₹ 1.70 Cr

Egattur, Chennai
3,4 BHK
₹ 1.67 Cr to 2.05 Cr

Thiruporur, Chennai
1,2,3 BHK
₹ 55.00 Lac to 1.38 Cr

Navallur, Chennai
1,2,3,4,5 BHK
₹ 68.53 Lac to 1.80 Cr

Egattur, Chennai
2,3 BHK
₹ 1.53 Cr to 2.00 Cr

Siruseri, Chennai
2, 3 BHK Apartment
₹ 35.25 Lac to 1.34 Cr

Siruseri, Chennai
2, 3 BHK Villa
₹ 1.25 Cr to 2.53 Cr

Siruseri, Chennai
2, 3 BHK Apartment
₹ 72.20 Lac to 97.43 Lac

Kovalam, Chennai
2, 3, 4 BHK Villa
₹ 90.05 Lac to 2.64 Cr

Padur, Chennai
2, 3 BHK Villa
₹ 84.99 Lac to 94.75 Lac

Siruseri, Chennai
Plot
₹ 34.80 Lac to 1.39 Cr

Siruseri, Chennai
1, 2, 3 BHK Apartment
₹ 23.20 Lac to 88.40 Lac

Padur, Chennai
2, 3 BHK Apartment
₹ 59.50 Lac to 83.90 Lac

Padur, Chennai
1, 2, 3 BHK Studio, Apartment
₹ 12.15 Lac to 32.41 Lac

Padur, Chennai
2, 3, 4, 5 BHK Apartment, Villa
₹ 73.78 Lac to 2.87 Cr

Navallur, Chennai
1, 2, 3 BHK Apartment
₹ 64.00 Lac to 90.00 Lac

Padur, Chennai
2, 3 BHK Apartment
₹ 70.41 Lac to 97.49 Lac

Thiruporur, Chennai
Plot
₹ 47.63 Lac to 1.43 Cr

Padur, Chennai
2, 3 BHK Apartment
₹ 74.55 Lac to 95.42 Lac

Muttukadu, Chennai
2, 4 BHK Villa
₹ 4.50 Cr to 4.84 Cr
Sobha Meritta is developed by Sobha, a reputed developer with 31 years of experience and 212 completed projects.
Ready to Move projects like Sobha Meritta may be priced slightly higher, but they eliminate construction delays, GST, and rental overlap costs.
Yes, most major banks and NBFCs offer home loans for ready-to-move projects like Sobha Meritta, subject to eligibility.
Sobha Meritta is located in Kelambakkam, Chennai, with the complete address being Kelambakkam Chennai, 603103.
Sobha Meritta has received its completion and occupancy approvals. With a possession status of Ready to Move, buyers can move in immediately after completing purchase formalities.
This website is only for the purpose of providing information regarding real estate projects in different geographies. Any information which is being provided on this website is not an advertisement or a solicitation. The company has not verified the information and the compliances of the projects. Further, the company has not checked the RERA* registration status of the real estate projects listed herein. The company does not make any representation in regards to the compliances done against these projects. Please note that you should make yourself aware about the RERA* registration status of the listed real estate projects.
*Real Estate (Regulation & Development) Act, 2016.


