
Kelambakkam, Chennai
₹ 85 L- Ready to Move
- 1518 Sq.Ft. (Built-up Area)


 +8 Photos
 Video
Video
₹57.43 Lac - 93.91 Lac
₹5,560 Per Sq. Ft.
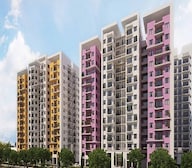
PBEL City is situated in Hyderabad, close to the Gachibowli and Hitech City IT clusters. Spread over 25 acres, the project has been beautifully constructed by experts. This project will give you the home of your dreams with beautiful scenery.
PBEL City is a brand-new housing development by Incor Infrastructure Builders at Appa Junction, Hyderabad. The Financial District, IT Hub, and International Airport are all within easy driving distance from this lovely project 2 and 3-bedroom apartments. It is a safe gated community project called Incor PBEL City. The project has 15 towers and is spread out over 25 acres of land. Each tower has 20 floors and 900 apartments. The IT Corridor is located extremely close to Incor PBEL City. This project is close to a lot of MNC businesses. There isnt a rush hour on the way back to your house, so dont worry about it! The unrivalled gated Community Township of Incor PBEL City has partnered with Larsen and Toubro (L&T) to ensure its clients the quality of the development and timely delivery of the project. This magnificent property offers a variety of services and administrations to make your life more enjoyable. The size ranges for 2 and 3 bedrooms are 1180 to 1524 and 1534 to 1972 square feet, respectively. PBEL City features earthquake-proof apartments, plenty of parking spaces for cars, a fully equipped games field, and a lot of open spaces and pauses. PBEL City is a project with RERA registration. Important banks including ICICI, HDFC, and Axis bank certify bank credits.
The construction of this project began in 2018, and it wont be ready for occupancy until 2024.
View the latest price list for Incor PBEL City Chennai.
*Prices are indicative and subject to applicable charges and project terms.
Incor PBEL City Chennai's average asking price is stable quarter-on-quarter, compared with Kelambakkam.
Incor PBEL City Chennai avg. price is ₹ 5.6 k/Sq.Ft. compared to Chengalpattu at ₹ 6.6 k/Sq.Ft.
Get the latest price and market updates for Incor PBEL City Chennai.
The Greater Chennai Corporation (GCC) plans to invest ₹500 crore this financial year to improve civic infrastructure in North Chennai and major resettlement colonies in the southern part of the city. The upgrade will focus on roads, pedestrian plazas, and smart parking facilities in areas like Ennore, Manali, Tiruvottiyur, Perambur, Vyasarpadi, Kannagi Nagar, and Ezhil Nagar.
GCCis experiencing increasing cash flow constraints, with its overall deficit reaching Rs 1,970 crore in the 2025-26 financial year. This fiscal gap is driven by civic infrastructure expansion and maintenance commitments, potentially affecting the pace of development projects and the provision of essential services.
Chennai Metro Rail Limited (CMRL) has invited bids for a Detailed Project Report (DPR) to extend the metro line from Kilambakkam to Chengalpattu. This extension aims to improve connectivity to Chennai's southern suburbs and support the increasing number of commuters, potentially easing traffic along the Grand Southern Trunk Road.
The Greater Chennai Corporation has commenced work to upgrade 94 road junctions across the city. This initiative aims to alleviate traffic congestion and improve urban mobility for commuters. The upgrades are expected to result in smoother traffic flow and reduced travel times.
Central authorities have granted approval for the Chennai Airport to Kilambakkam metro rail project, a significant expansion of the city's rapid transit network. Chennai Metro Rail Limited (CMRL) will be the implementing agency for this corridor, linking the international airport with the southern suburbs.
Residents of Uthandi have voiced strong opposition to a ₹91 crore flood escape channel project, citing potential environmental damage and risks to groundwater resources. The project aims to alleviate flooding in south Chennai by constructing a canal linking the Buckingham Canal to the Bay of Bengal.
Chennai is highlighted as a crucial global data gateway, benefiting from multiple submarine cable landings that facilitate high-capacity, low-latency connectivity. This infrastructure is vital for the growing data center market in India, which is projected to reach 1.7–2.0 GW by the end of 2026 with substantial investments.

Price:₹ 57.43 Lac

Price:₹ 59.94 Lac

Price:₹ 70.17 Lac

Price:₹ 70.83 Lac

Price:₹ 76.17 Lac

Price:₹ 79.23 Lac

Price:₹ 84.40 Lac

Price:₹ 86.29 Lac

Price:₹ 93.91 Lac
Explore resale listings currently available in Incor PBEL City Chennai, Chennai.
Explore the master plan, project photos and walkthrough videos of Incor PBEL City Chennai to understand the overall layout, tower placement, amenities, landscaped spaces and key highlights before making your buying decision.

Living here means enjoying a home surrounded by abundant green spaces and a wide array of activities right at your doorstep. Families will appreciate the dedicated play areas and on-site this amenity, while active residents can easily pursue sports and fitness goals. This project stands out for its commitment to extensive open areas and diverse community facilities, creating a truly well-rounded environment.
Download brochure, master plan & walkthrough video of Incor PBEL City Chennai to explore floor plans, layout, and complete project details in Kelambakkam, Chennai.

Estimate commute from your office or kid's school to Incor PBEL City Chennai.


Please select the starting point to calculate the travel time.
Average Asking Price in Kelambakkam
Based on active listings and recent trends

No Reviews exist for Kelambakkam
Be the first to review this localityTrust & Verification
PBEL City
Rera Url:

Kelambakkam, Chennai

Kelambakkam, Chennai

Kelambakkam, Chennai
Compare multiple homes side-by-side and find the option that best fits your budget, lifestyle, and needs.

Full Cost Clarity
Compare sale price or rent, applicable charges, and key ownership/rental expenses.
Amenities & Features
Compare amenities, furnishing, configuration, and property features side-by-side.
Best Pick Recommendation
Get an expert-recommended option based on your selected preferences.
Builder / Seller Details
Review key trust signals like builder profile, seller details, and project history.

INCOR started with a vision of redefining the norms in the Indian real estate sector when two experienced and successful IT Software business entrepreneurs – whose friendship and partnership goes back to their college days – founded INCOR after having moved back from the United States in 2006. Sensing an opportunity in the Indian real estate sector, they forged a partnership with two well-known Israeli companies – Property and Building Corporation (PBC) and Electra Real Estate (ERE) – resulting in the formation of PBEL Property Development (India) Pvt Ltd. They launched PBEL City projects across Hyderabad and Chennai which are successes in their respective geographies. With both the Real Estate JV partners exit in 2016-2017, INCOR has scaled newer heights by adding more project brands with more than 2,500 customers being part of the INCOR family today.

Kelambakkam, Chennai
3 BHK
₹ 65.56 Lac to 88.83 Lac

Kelambakkam, Chennai
2,3 BHK
₹ 41.58 Lac to 59.90 Lac

Padur, Chennai
2,3,4,5 BHK
₹ 73.78 Lac to 2.87 Cr

Kelambakkam, Chennai
2,3 BHK
₹ 42.20 Lac to 48.52 Lac

Kelambakkam, Chennai
3 BHK
₹ 84.82 Lac

Padur, Chennai
2,3 BHK
₹ 74.55 Lac to 95.42 Lac

Padur, Chennai
2,3 BHK
₹ 77.42 Lac to 1.66 Cr

Kelambakkam, Chennai
3 BHK
₹ 86.53 Lac to 1.02 Cr

Kelambakkam, Chennai
3 BHK
₹ 70.69 Lac to 88.96 Lac

Kelambakkam, Chennai
3 BHK
₹ 58.27 Lac to 61.19 Lac

Siruseri, Chennai
2, 3 BHK Apartment
₹ 35.25 Lac to 1.34 Cr

Siruseri, Chennai
2, 3 BHK Villa
₹ 1.25 Cr to 2.53 Cr

Siruseri, Chennai
2, 3 BHK Apartment
₹ 72.20 Lac to 97.43 Lac

Kovalam, Chennai
2, 3, 4 BHK Villa
₹ 90.05 Lac to 2.64 Cr

Padur, Chennai
2, 3 BHK Villa
₹ 84.99 Lac to 94.75 Lac

Siruseri, Chennai
Plot
₹ 34.80 Lac to 1.39 Cr

Siruseri, Chennai
1, 2, 3 BHK Apartment
₹ 23.20 Lac to 88.40 Lac

Padur, Chennai
2, 3 BHK Apartment
₹ 59.50 Lac to 83.90 Lac

Padur, Chennai
1, 2, 3 BHK Studio, Apartment
₹ 12.15 Lac to 32.41 Lac

Navallur, Chennai
1, 2, 3 BHK Apartment
₹ 64.00 Lac to 90.00 Lac

Padur, Chennai
2, 3 BHK Apartment
₹ 70.41 Lac to 97.49 Lac

Thiruporur, Chennai
Plot
₹ 47.63 Lac to 1.43 Cr

Muttukadu, Chennai
2, 4 BHK Villa
₹ 4.50 Cr to 4.84 Cr
Incor PBEL City Chennai is developed by Indis Group Incor, a reputed developer with 12 years of experience and 21 completed projects.
Yes, Incor PBEL City Chennai is registered under RERA with registration number TN/01/Building/0178/2017, ensuring transparency and regulatory compliance.
The average asking price in Kelambakkam is ₹ 5,350 /Sq.Ft., while the micromarket average asking price is ₹ 8,150 /Sq.Ft..
Before purchasing in Incor PBEL City Chennai, verify the land title, chain of ownership, and encumbrance status. Also cross-check the RERA registration number TN/01/Building/0178/2017 and confirm approvals with local authorities for the address Kelambakkam Chennai, 603103.
Yes, most major banks and NBFCs offer home loans for ready-to-move projects like Incor PBEL City Chennai, subject to eligibility.
This website is only for the purpose of providing information regarding real estate projects in different geographies. Any information which is being provided on this website is not an advertisement or a solicitation. The company has not verified the information and the compliances of the projects. Further, the company has not checked the RERA* registration status of the real estate projects listed herein. The company does not make any representation in regards to the compliances done against these projects. Please note that you should make yourself aware about the RERA* registration status of the listed real estate projects.
*Real Estate (Regulation & Development) Act, 2016.


