


2 BHK Apartment - 818 sq. ft. (Saleable)
- 2 Bathrooms
- 1 Balcony
Asking price
Price:₹ 57.25 Lac


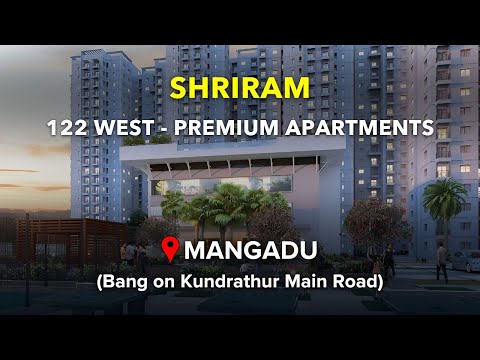
Shriram 122 West is a Under Construction residential development by Shriram Properties in Mangadu, Chennai, spread across 4.98 Acres and offering 2, 3 BHK across 2,614 homes, sized from 818 Sq.Ft. to 1280 Sq.Ft., priced between ₹ 57.25 Lac and ₹ 89.59 Lac at ₹ 6,999 Per Sq. Ft., with possession expected from Dec 2027; the project is RERA registered, built with over 60% open space and 80+ amenities, and positioned near Chennai Bypass Expressway, Trunk Road, Mount Poonamallee Highway within reach of Chennai's western IT corridor.

₹57.25 Lac - 89.59 Lac
₹6,999 Per Sq. Ft.


Square Yards experts are actively closing deals
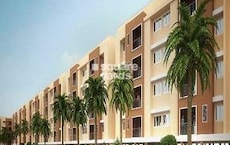
Shriram 122 West brings garden-themed apartment living to Mangadu, Chennai, developed by Shriram Properties across 4.98 Acres. The project houses 2,614 homes, with configurations spanning 2, 3 BHK and unit sizes from 818 Sq.Ft. to 1280 Sq.Ft.. It's currently Under Construction, with possession beginning Dec 2027, and carries active RERA registration across its development phases.
Shriram 122 West is registered with Tamil Nadu RERA across multiple filings covering the overall project and its individual towers.
| Filing | RERA Number |
|---|---|
| Project | TN/29/Building/0459/2023 |
| Tower 1 | TNRERA/1/BLG/0286/2026 |
| Phase 2 | TNRERA/1/BLG/0287/2026 |
For the filing that covers your shortlisted tower or phase, verify directly on the Tamil Nadu RERA portal (rera.tn.gov.in) before booking.
Beyond the standard sports and leisure list, the master plan for Shriram 122 West includes a few amenities worth flagging:
Shriram 122 West keeps daily essentials close, with a confirmed school, hospital and park all within a few kilometres, and Chennai Bypass Expressway, Trunk Road, Mount Poonamallee Highway putting Chennai's western IT corridor within easy reach.
| Landmark | Distance |
|---|---|
| Taj Hospital | 0.49 km |
| Dawn Matric Hr. Sec. School | 0.62 km |
| Prestige Bella Vista Park | 2.3 km |
Across the 5 published reviews for Shriram 122 West, a few points come up repeatedly: the project's proximity to Porur and its connectivity to major locations, competitive pricing that draws a wide range of buyers, proximity to schools and hospitals that suits family living, and reduced commute time for residents working in nearby IT parks. The gym and clubhouse also come up as amenities that add genuine everyday value.


No government registration records available for this project yet.
Shriram 122 West's average asking price is stable quarter-on-quarter, compared with Mangadu.
Get the latest price and market updates for Shriram 122 West.
The Greater Chennai Corporation has commenced work to upgrade 94 road junctions across the city. This initiative aims to alleviate traffic congestion and improve urban mobility for commuters. The upgrades are expected to result in smoother traffic flow and reduced travel times.
Explore the master plan, project photos and walkthrough videos of Shriram 122 West to understand the overall layout, tower placement, amenities, landscaped spaces and key highlights before making your buying decision.

Living here offers a quiet, nature-focused lifestyle where you can easily transition from a busy workday to a peaceful evening outdoors. Families with young children and older relatives benefit most because they can enjoy dedicated play and relaxation zones right outside their doors. The project stands out in the local market because it combines excellent highway connectivity with an unusually high proportion of dedicated botanical gardens and open spaces.
Download brochure, master plan & walkthrough video of Shriram 122 West to explore floor plans, layout, and complete project details in Mangadu, Chennai.



Trust & Verification
Shriram 122 West
Rera Url:
Shriram 122 West- Tower 1
Rera Url:
Shriram 122 West - Phase 2
Rera Url:

Mangadu, Chennai

Mangadu, Chennai

Mangadu, Chennai
Share your genuine review and help other buyers make an informed decision.

Shriram Properties was established in 1995 and is among the leading residential real estate development companies in Chennai, India. It primarily focused on the mid-market and affordable housing. The firm also provides guidance in plotted development, mid-market subscription fee, luxury apartments as well as marketing & office complex groups in the main markets. It is also a portion of the Shriram Group, a well-known label in retail financial products in India. In addition, In 2000, the organisation began its operations in Bengaluru and since then continued to expand its appearance to other cities throughout South India such as Chennai, Coimbatore and Visakhapatnam. The main goals and objectives of Shriram Properties are to offer a quality of life to folks at affordable rates, as well as world-class amenities. The trade mark, good product, and on-time task submission have decided to make a community absolute favourite quickly. They adhere to an embedded real estate construction model that includes it all from task conception to completion. Furthermore, their workflows, high tech, and outline draughts lower total costs, attempting to make them cost-effective. Signature Global has won multiple awards and acknowledgement for its outstanding work.

Kuthambakkam, Chennai
1, 2, 3 BHK Apartment
₹ 37.03 Lac to 82.63 Lac

Perungalathur, Chennai
1, 2, 3 BHK Apartment
₹ 95.91 Lac to 1.54 Cr
Guduvanchery, Chennai
2, 3 BHK Apartment
₹ 52.00 Lac to 75.00 Lac
Guduvanchery, Chennai
2, 3 BHK Apartment
₹ 52.00 Lac to 75.00 Lac

Valarpuram, Chennai
Plot
₹ 17.50 Lac to 50.00 Lac

Anna Nagar East, Chennai
1, 2 BHK Apartment
₹ 30.25 Lac to 55.36 Lac

Mugalivakkam, Chennai
Price On Request

Tharamani, Chennai
Price On Request
Guduvanchery, Chennai
1, 2 BHK Apartment
₹ 20.65 Lac to 40.00 Lac
Guduvanchery, Chennai
1, 2, 3 BHK Apartment
₹ 35.10 Lac to 1.00 Cr

Kolapakkam, Chennai
3 BHK Villa
Price On Request
Manapakkam, Chennai
2 BHK Apartment
Price On Request
West Mambalam, Chennai
2 BHK Apartment
Price On Request

Valarpuram, Chennai
3 BHK Villa
Price On Request
Kuthambakkam, Chennai
1, 2, 3 BHK Apartment
₹ 37.03 Lac to 82.63 Lac
Perungalathur, Chennai
1, 2, 3 BHK Apartment
₹ 95.91 Lac to 1.54 Cr
Guduvanchery, Chennai
2, 3 BHK Apartment
₹ 52.00 Lac to 75.00 Lac
Guduvanchery, Chennai
2, 3 BHK Apartment
₹ 52.00 Lac to 75.00 Lac
Valarpuram, Chennai
Plot
₹ 17.50 Lac to 50.00 Lac
Anna Nagar East, Chennai
1, 2 BHK Apartment
₹ 30.25 Lac to 55.36 Lac
Mugalivakkam, Chennai
Price On Request
Tharamani, Chennai
Price On Request
Guduvanchery, Chennai
1, 2 BHK Apartment
₹ 20.65 Lac to 40.00 Lac
Guduvanchery, Chennai
1, 2, 3 BHK Apartment
₹ 35.10 Lac to 1.00 Cr
Kolapakkam, Chennai
3 BHK Villa
Price On Request
Manapakkam, Chennai
2 BHK Apartment
Price On Request
West Mambalam, Chennai
2 BHK Apartment
Price On Request
Valarpuram, Chennai
3 BHK Villa
Price On Request

Mangadu, Chennai
2,3 BHK
₹ 62.05 Lac to 82.45 Lac

Kattupakkam, Chennai
2,3 BHK
₹ 69.00 Lac to 1.13 Cr

Kundrathur, Chennai
1,2,3 BHK
₹ 36.86 Lac to 76.24 Lac

Mangadu, Chennai
2,3 BHK
₹ 79.00 Lac to 1.02 Cr

Mangadu, Chennai
1,2,3,4 BHK
₹ 32.18 Lac to 1.18 Cr

Kattupakkam, Chennai
2 BHK
₹ 58.50 Lac

Gerugambakkam, Chennai
2,3 BHK
₹ 53.41 Lac to 87.11 Lac

Goparasanallur, Chennai
1,2 BHK
₹ 43.00 Lac to 56.87 Lac

Manapakkam, Chennai
2,3 BHK
₹ 91.00 Lac to 1.06 Cr

Kattupakkam, Chennai
1,2,3,4 BHK
₹ 59.36 Lac to 1.71 Cr

Kattupakkam, Chennai
2, 3, 4 BHK Apartment
₹ 90.00 Lac to 1.87 Cr

Porur, Chennai
2, 3, 4 BHK Apartment
₹ 1.09 Cr to 2.48 Cr

Kundrathur, Chennai
2 BHK Apartment
Price On Request

Kolapakkam, Chennai
3 BHK Apartment, Office Space
Price On Request

Poonamallee, Chennai
2, 3 BHK Apartment
Price On Request

Madhanandapuram, Chennai
3 BHK Apartment
₹ 1.45 Cr to 1.59 Cr

Kolapakkam, Chennai
2, 3 BHK Apartment
₹ 93.50 Lac to 1.38 Cr

Kattupakkam, Chennai
2 BHK Apartment
Price On Request

Gerugambakkam, Chennai
1, 2 BHK Apartment
Price On Request

Porur, Chennai
2, 3 BHK Apartment
₹ 67.94 Lac to 1.24 Cr

Senneer Kuppam, Chennai
3, 4 BHK Apartment
₹ 1.67 Cr to 2.65 Cr

Manapakkam, Chennai
2, 3 BHK Apartment
₹ 49.65 Lac to 94.00 Lac

Vanagaram, Chennai
2 BHK Apartment
₹ 83.30 Lac to 1.02 Cr

Kundrathur, Chennai
2, 3, 4 BHK Apartment, Villa
₹ 66.00 Lac to 2.54 Cr

Porur, Chennai
2, 3 BHK Apartment
₹ 79.00 Lac to 1.25 Cr

Iyyappanthangal, Chennai
1, 2, 3, 4 BHK Apartment
₹ 42.00 Lac to 1.83 Cr

Poonamallee, Chennai
1, 2, 3 BHK Apartment
₹ 37.38 Lac to 84.00 Lac

Porur, Chennai
3, 4 BHK Villa
₹ 2.20 Cr to 3.50 Cr

Porur, Chennai
3, 4 BHK Villa
Price On Request

Poonamallee, Chennai
2, 3 BHK Apartment
₹ 52.09 Lac to 89.98 Lac

Iyyappanthangal, Chennai
Price On Request
Kattupakkam, Chennai
Price On Request

Goparasanallur, Chennai
Price On Request

Kundrathur, Chennai
2 BHK Apartment
₹ 53.05 Lac to 54.22 Lac

Gerugambakkam, Chennai
1, 2, 3 BHK Apartment
Price On Request
Shriram 122 West offers 2 BHK apartments with sizes of 880 Sq. Ft. and 1157 Sq. Ft., as well as 3 BHK apartments with an area of 1280 Sq. Ft.
You get access to 80+ amenities spanning sports, leisure, safety and daily convenience, including a rooftop swimming pool, gymnasium, a 20,000 sq. ft. clubhouse, and multiple themed gardens spread across the project.
Shriram 122 West is currently Under Construction, with possession registered to begin from Dec 2027. This is the RERA-filed timeline, so you can track construction progress against it directly on the Tamil Nadu RERA portal.
Shriram 122 West is developed by Shriram Properties, established in 1995 and one of Chennai's leading residential developers, with 24+ years of experience, 120 total projects, and 102 already delivered across South India.
Nearby landmarks include Pattur Mangadu Bus Stop (0.30 km), Taj Hospital (0.49 km), and Dawn Matric Hr. Sec. School (0.62 km).
Yes. Shriram 122 West is registered with Tamil Nadu RERA across multiple filings covering the overall project and individual towers, under TN/29/Building/0459/2023, TNRERA/1/BLG/0286/2026, TNRERA/1/BLG/0287/2026. You can verify each filing directly on rera.tn.gov.in before booking.
The project spans over 4.98 acres, offering ample open spaces and greenery.
Pricing at Shriram 122 West starts from ₹ 57.25 Lac for the entry-level 2 BHK and goes up to ₹ 89.59 Lac for the largest 3 BHK, at an average rate of ₹ 6,999 Per Sq. Ft.. For context, the average asking rate in Mangadu currently runs around ₹9,250 per sq. ft.
Hospitals like Taj Hospital and Akash Dental Care Clinic are in close proximity.
Shriram 122 West is a Under Construction residential development by Shriram Properties in Mangadu, Chennai, spread across 4.98 Acres with 2,614 homes. It offers 2, 3 BHK from 818 Sq.Ft. to 1280 Sq.Ft., priced between ₹ 57.25 Lac and ₹ 89.59 Lac, with possession expected from Dec 2027.
Shriram 122 West is located in Mangadu, Chennai, close to Chennai Bypass Expressway, Trunk Road, Mount Poonamallee Highway. The project sits within reach of Chennai's western IT corridor and the city's central business districts.
Yes. Shriram 122 West sits close to Chennai Bypass Expressway, Trunk Road, Mount Poonamallee Highway, giving it direct road access toward the city's western and central business areas. The upcoming Porur Bypass Metro Station is also expected to add a transit option to the current road connectivity.
Shriram 122 West is close to Chennai Bypass Expressway, Trunk Road, Mount Poonamallee Highway, with a hospital, school and park all within a few kilometres. For daily commutes toward Chennai's IT corridor, the location currently leans on road access, with the Porur Bypass Metro Station in the pipeline as a future option.
Shriram 122 West holds an overall rating of 3.8 out of 5 based on 5 reviews, with 100% of reviewers recommending the project. Reviewers consistently point to the location's connectivity, competitive pricing, and proximity to schools and hospitals as strengths for family buyers.
The page's own comparison set lines Shriram 122 West up against two other projects in the area: Radiance Realty Royale and Shriram Divine City Check either page directly for current pricing, size and configuration details.
This website is only for the purpose of providing information regarding real estate projects in different geographies. Any information which is being provided on this website is not an advertisement or a solicitation. The company has not verified the information and the compliances of the projects. Further, the company has not checked the RERA* registration status of the real estate projects listed herein. The company does not make any representation in regards to the compliances done against these projects. Please note that you should make yourself aware about the RERA* registration status of the listed real estate projects.
*Real Estate (Regulation & Development) Act, 2016.





