Sports

- Gymnasium
- Kids' Play Areas / Sand Pits
- Yoga Areas
- Jogging / Cycle Track


 +6 Photos
 Video
Video
₹69.00 Lac - 1.13 Cr
₹5,400 Per Sq. Ft.
View the latest price list for StepsStone Vatsa 4 AVM.
*Prices are indicative and subject to applicable charges and project terms.
StepsStone Vatsa 4 AVM's average asking price is cooling quarter-on-quarter, compared with Kattupakkam.
The project offers a structured construction linked plan to facilitate systematic payments. Buyers begin the process with an initial booking amount of Rs 2 Lakh, followed by a payment of 20 percent on the sale agreement.
| Stage | Payment |
|---|---|
| On Booking | Rs. 2,00,000/ |
| On Sale Agreement | 20% |
| Within 30 days from the date of booking | 30% |
| On Completion of Stilt Floor Roof | 2% |
| On Completion of First Floor Roof | 2% |
| On Completion of Second Floor Roof | 7% |
| On Completion of Third Floor Roof | 7% |
| On Completion of Fourth Floor Roof | 7% |
| On Completion of Fifth Floor Roof | 7% |
| On Completion of Block Work | 4% |
| On Completion of Plastering | 3% |
| On Handing over Possession | 1% |
Indicative payment schedule. Confirm the final cost sheet with the developer.
StepsStone Vatsa 4 AVM avg. price is ₹ 5.4 k/Sq.Ft. compared to Kattupakkam at ₹ 7 k/Sq.Ft.
Get the latest price and market updates for StepsStone Vatsa 4 AVM.
The Greater Chennai Corporation has commenced work to upgrade 94 road junctions across the city. This initiative aims to alleviate traffic congestion and improve urban mobility for commuters. The upgrades are expected to result in smoother traffic flow and reduced travel times.
During Q1'2026, average property prices for StepsStone Vatsa 4 AVM moved from ₹ 6,200/sqft to ₹ 6,900/sqft, reflecting a 11.29% rise.

Price:₹ 69.00 Lac

Price:₹ 80.59 Lac

Price:₹ 1.13 Cr
Explore the master plan, project photos and walkthrough videos of StepsStone Vatsa 4 AVM to understand the overall layout, tower placement, amenities, landscaped spaces and key highlights before making your buying decision.

This project offers a practical living environment with a strong emphasis on vehicle accessibility and efficient movement. Residents will appreciate the well-organized parking and direct road access, simplifying daily commutes and errands. While green spaces are minimal, the dedicated this amenity provides a specific outdoor spot for families.
Download brochure, master plan & walkthrough video of StepsStone Vatsa 4 AVM to explore floor plans, layout, and complete project details in Kattupakkam, Chennai.

Estimate commute from your office or kid's school to StepsStone Vatsa 4 AVM.


Please select the starting point to calculate the travel time.
Average Asking Price in Kattupakkam
Based on active listings and recent trends

No Reviews exist for Kattupakkam
Be the first to review this localityTrust & Verification
Vatsa IV AVM
Rera Url:

Kattupakkam, Chennai

Porur, Chennai

Kattupakkam, Chennai
Compare multiple homes side-by-side and find the option that best fits your budget, lifestyle, and needs.

Full Cost Clarity
Compare sale price or rent, applicable charges, and key ownership/rental expenses.
Amenities & Features
Compare amenities, furnishing, configuration, and property features side-by-side.
Best Pick Recommendation
Get an expert-recommended option based on your selected preferences.
Builder / Seller Details
Review key trust signals like builder profile, seller details, and project history.

Steps Stone Builders is a leading name in Chennai’s real estate market and is synonymous with quality, reliability and integrity. Steps Stone Developers is focused on helping buyers realize their home owning dreams across multiple segments and categories. The tally of Steps Stone projects includes 1, 2, 3 and 4 BHK residential apartments and duplexes apart from bungalows, independent villas and independent houses. The company is spearheaded by its Founder and Managing Director, K. Mothish Kumar. Steps Stone Realty was initially known as Steps Stone Constructions when it was founded in the year 2004 with specialization in real estate development, contracting and interiors. The name has now changed to Steps Stone Promoters Pvt Ltd. The portfolio of Steps Stone properties encompasses 80 landmark projects and the company has more than 994 happy and satisfied customers under its belt. Why Steps Stone? The company offers customer support for all 365 days in a year. The company believes in innovation and quality as major cornerstones to success. All Steps Stone residential projects are built with impeccable planning and quality finishing. The company emphasizes on total customer satisfaction and fulfillment. The company prides itself on timely delivery of projects to customers and maintains unmatched quality standards at all its projects. The company is known for its superior and aesthetically appealing designs which blend elegance with functionality in addition to its emphasis on offering value for money propositions for customers. The company offers strategic locations and premium amenities to residents at all its projects. The company believes in top class customer service and transparent documentation with clear title deeds. Core values like transparency, trust, reliability, integrity and customer centricity are strictly followed by the company. The company identifies the best project sites based on in depth research and understanding of customer needs and the location in question. Major ProjectsThere are several landmark projects developed by the company over the years and the list also includes several premium Steps Stone upcoming projects. Here’s taking a look at some of them: Ananthaya- This landmark project is located at Urapakkam in Chennai and offers premium apartments coupled with a soothing and pristine ambience and nature friendly layouts. The project also comes with several amenities for residents including a well equipped gymnasium, driver rest rooms, games room, playing zone for children, sewage treatment plant, power backup facilities and beautifully landscaped areas among others Ethiraj- This super luxurious project is located strategically at Perungalathur in Chennai and comes with well designed duplex apartments for residents coupled with premium amenities including an air conditioned gymnasium, playing area for children, power backup provisions, security services, games room and a lot more Vaamana- This beautifully designed project is located at Vandalur and offers luxuriously designed duplex independent villas to buyers. The project offers a nature friendly layout with abundant greenery and open spaces. Key amenities include a well equipped and air conditioned gymnasium, power backup facilities, games room, dedicated playing areas for children, security services, an association hall and many more

Kattupakkam, Chennai
2 BHK Apartment
₹ 58.50 Lac

Mangadu, Chennai
2, 3 BHK Apartment
₹ 62.05 Lac to 82.45 Lac

Maduravoyal, Chennai
2, 3 BHK Apartment
₹ 60.15 Lac to 83.35 Lac

Perungalathur, Chennai
2 BHK Apartment
Price On Request
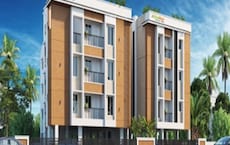
Perungudi, Chennai
2, 3 BHK Apartment
Price On Request
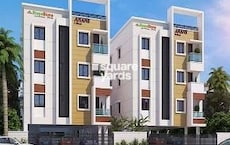
Vijayendra Nagar, Chennai
1, 2, 3 BHK Apartment
₹ 42.56 Lac to 1.08 Cr

Ambattur, Chennai
Price On Request

Vandalur, Chennai
Price On Request

Vandalur, Chennai
Price On Request

Saligramam, Chennai
Price On Request

Thoraipakkam, Chennai
Price On Request
Kattupakkam, Chennai
Price On Request
Maduravoyal, Chennai
2, 3 BHK Apartment
₹ 60.15 Lac to 83.35 Lac
Perungalathur, Chennai
2 BHK Apartment
Price On Request
Perungudi, Chennai
2, 3 BHK Apartment
Price On Request
Vijayendra Nagar, Chennai
1, 2, 3 BHK Apartment
₹ 42.56 Lac to 1.08 Cr
Ambattur, Chennai
Price On Request
Vandalur, Chennai
Price On Request
Vandalur, Chennai
Price On Request
Saligramam, Chennai
Price On Request
Thoraipakkam, Chennai
Price On Request
Kattupakkam, Chennai
Price On Request

Kovur, Chennai
2 BHK
₹ 73.65 Lac to 1.05 Cr

Kattupakkam, Chennai
2 BHK
₹ 58.00 Lac to 75.00 Lac

Madhanandapuram, Chennai
2,3 BHK
₹ 63.96 Lac to 1.02 Cr

Manapakkam, Chennai
2,3 BHK
₹ 91.00 Lac to 1.06 Cr

Kattupakkam, Chennai
1,2,3,4 BHK
₹ 59.36 Lac to 1.71 Cr

Porur, Chennai
2,3,4 BHK
₹ 95.28 Lac to 1.64 Cr

Kolapakkam, Chennai
2,3 BHK
₹ 82.79 Lac to 1.24 Cr

Porur, Chennai
2,3 BHK
₹ 79.00 Lac to 1.25 Cr

Mugalivakkam, Chennai
2 BHK
₹ 59.75 Lac to 62.51 Lac

Porur, Chennai
2,3 BHK
₹ 67.94 Lac to 1.24 Cr

Alappakam, Chennai
3 BHK Apartment
₹ 1.50 Cr

Porur, Chennai
2, 3, 4 BHK Apartment
₹ 1.19 Cr to 2.72 Cr

Poonamallee, Chennai
2, 3 BHK Apartment
Price On Request

Porur, Chennai
2, 3 BHK Apartment
₹ 1.45 Cr

Madhanandapuram, Chennai
3 BHK Apartment
₹ 1.45 Cr to 1.59 Cr

Kolapakkam, Chennai
2, 3 BHK Apartment
₹ 93.50 Lac to 1.38 Cr

Valasaravakkam, Chennai
3, 4 BHK Apartment
₹ 2.16 Cr to 2.96 Cr

Gerugambakkam, Chennai
2, 3 BHK Apartment
₹ 59.00 Lac to 96.22 Lac

Tharappakkam, Chennai
Plot
₹ 27.35 Lac to 88.50 Lac

Mangadu, Chennai
2, 3 BHK Apartment
₹ 79.00 Lac to 1.02 Cr

Mangadu, Chennai
2, 3 BHK Apartment
₹ 57.25 Lac to 89.59 Lac

Senneer Kuppam, Chennai
3, 4 BHK Apartment
₹ 1.67 Cr to 2.65 Cr

Kundrathur, Chennai
1, 2, 3 BHK Apartment
₹ 36.86 Lac to 76.24 Lac

Manapakkam, Chennai
2, 3 BHK Apartment
₹ 49.65 Lac to 94.00 Lac

Kil Ayanambakkam, Chennai
2 BHK Apartment
Price On Request

Iyyappanthangal, Chennai
2, 3 BHK Apartment
₹ 78.03 Lac to 1.05 Cr

Pammal, Chennai
2, 3 BHK Villa
₹ 99.99 Lac to 1.85 Cr

Manapakkam, Chennai
2, 3 BHK Apartment
₹ 95.00 Lac to 1.34 Cr

Iyyappanthangal, Chennai
1, 2, 3, 4 BHK Apartment
₹ 42.00 Lac to 1.83 Cr

Manapakkam, Chennai
2, 3 BHK Apartment
₹ 1.12 Cr to 1.84 Cr

Vanagaram, Chennai
1, 2, 3 BHK Apartment
₹ 51.92 Lac to 1.26 Cr
Mugalivakkam, Chennai
Price On Request
Kolapakkam, Chennai
3 BHK Villa
Price On Request

Mangadu, Chennai
2, 3 BHK Apartment
Price On Request

Mangadu, Chennai
1, 2, 3 BHK Apartment
₹ 29.29 Lac to 83.27 Lac

Porur, Chennai
2, 3, 4 BHK Apartment
₹ 58.46 Lac to 1.49 Cr

Poonamallee, Chennai
1, 2, 3 BHK Apartment
₹ 37.38 Lac to 84.00 Lac
This website is only for the purpose of providing information regarding real estate projects in different geographies. Any information which is being provided on this website is not an advertisement or a solicitation. The company has not verified the information and the compliances of the projects. Further, the company has not checked the RERA* registration status of the real estate projects listed herein. The company does not make any representation in regards to the compliances done against these projects. Please note that you should make yourself aware about the RERA* registration status of the listed real estate projects.
*Real Estate (Regulation & Development) Act, 2016.


