

Sports

- Gymnasium
- Swimming Pool
- Badminton Court(s)
- Tennis Court(s)
- Cricket
- Kids' Play Areas / Sand Pits
- Basketball
- Yoga Areas
- Jogging / Cycle Track
- Table Tennis
- Snooker/Pool/Billiards
- Skating Rink
- Gazebo


₹67.94 Lac - 1.24 Cr
₹7,900 Per Sq. Ft.
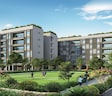
TVS Emerald Green Enclave, Chennai, has luxurious and smart apartments available at a budget-friendly range. This residential development in the city is expected to have 9.4 acres of fresh open space, gardens and flats, all shared by a community of happy people. The TVS Emerald Green Enclave project offers 75+ amenities to offer residents a hassle-free living experience. The smart homes at TVS Emerald Green Enclave are designed with no space waste and involve features like digital lock, voice control etc.
Each smart home at TVS Emerald Green Enclave, Chennai, is designed to make sure that you get the most out of your house. With a home automation system, app-enabled appliances control, portable air purifier and digital door lock, the project is committed to offering residents a smart lifestyle. The project location surrounds it with everything the city has to offer. Sprawling across 13,000 sq. ft, the TVS Emerald Green Enclave clubhouse is home to many amenities.
TVS Emerald Green Enclave, Porur, Chennai, was launched in January 2019, and the residential complex will be ready for possession in October 2023.
View the latest price list for TVS Emerald Green Enclave.
*Prices are indicative and subject to applicable charges and project terms.
TVS Emerald Green Enclave's average asking price is rising quarter-on-quarter, compared with Porur.
TVS Emerald Green Enclave avg. price is ₹ 7.9 k/Sq.Ft. compared to Porur at ₹ 9.2 k/Sq.Ft.
Get the latest price and market updates for TVS Emerald Green Enclave.
Chennai is set to reintroduce double-decker buses with the Metropolitan Transport Corporation (MTC) planning to procure 20 modern air-conditioned buses. This initiative aims to enhance the city's public transport network.
Greater Chennai Corporation plans to upgrade civic infrastructure across approximately 90 km in three industrial estates: Ambattur, Guindy, and Vyasarpadi. The project, which includes improvements to roads, stormwater drains, footpaths, and streetlights, aims to streamline workabiliy for industrial units.
A recent study, 'The State of Indian Streets 2026,' ranked Chennai fourth among major Indian cities for the quality and continuity of its footpaths. The study, which used AI to assess pedestrian infrastructure, found that only 13.9% of Chennai's roads have continuous, walkable footpaths.
The Greater Chennai Corporation has commenced work to upgrade 94 road junctions across the city. This initiative aims to alleviate traffic congestion and improve urban mobility for commuters. The upgrades are expected to result in smoother traffic flow and reduced travel times.
The Greater Chennai Corporation has commenced work to upgrade 94 road junctions across the city. This initiative aims to alleviate traffic congestion and improve urban mobility for commuters. The upgrades are expected to result in smoother traffic flow and reduced travel times.
During Q2'2026, average property prices for TVS Emerald Green Enclave moved from ₹ 6,050/sqft to ₹ 7,900/sqft, reflecting a 30.58% rise.
Central authorities have granted approval for the Chennai Airport to Kilambakkam metro rail project, a significant expansion of the city's rapid transit network. Chennai Metro Rail Limited (CMRL) will be the implementing agency for this corridor, linking the international airport with the southern suburbs.
Areas in western Chennai, including Ambattur and Anna Nagar, are experiencing significant strain on their civic infrastructure due to rapid densification and commercialization. Residents are demanding the completion of long-pending road widening projects, expansion of the Metro Rail network, and upgrades to aged drainage and sewerage systems.

Price:₹ 67.94 Lac

Price:₹ 95.43 Lac

Price:₹ 1.24 Cr
Explore the master plan, project photos and walkthrough videos of TVS Emerald Green Enclave to understand the overall layout, tower placement, amenities, landscaped spaces and key highlights before making your buying decision.

Living here offers a balanced lifestyle with abundant green spaces and a wide array of activities for all ages. Families and wellness seekers will particularly appreciate the dedicated play zones, sports facilities, and serene gardens designed for relaxation and community engagement. This project stands out for its extensive amenities and thoughtful integration of nature within a well-connected urban setting.
Download brochure, master plan & walkthrough video of TVS Emerald Green Enclave to explore floor plans, layout, and complete project details in Porur, Chennai.

Estimate commute from your office or kid's school to TVS Emerald Green Enclave.

Please select the starting point to calculate the travel time.
Trust & Verification
TVS Emerald Green Enclave
Rera Url:

Porur, Chennai

Iyyappanthangal, Chennai

Mangadu, Chennai
Compare multiple homes side-by-side and find the option that best fits your budget, lifestyle, and needs.

Full Cost Clarity
Compare sale price or rent, applicable charges, and key ownership/rental expenses.
Amenities & Features
Compare amenities, furnishing, configuration, and property features side-by-side.
Best Pick Recommendation
Get an expert-recommended option based on your selected preferences.
Builder / Seller Details
Review key trust signals like builder profile, seller details, and project history.


Kovilambakkam, Chennai
2, 3 BHK Apartment
₹ 93.90 Lac to 1.69 Cr

Medavakkam, Chennai
2, 3 BHK Villa
₹ 1.40 Cr to 2.14 Cr

Anna Nagar West, Chennai
3, 4 BHK Apartment
₹ 3.38 Cr to 4.77 Cr

Kolapakkam, Chennai
2, 3 BHK Apartment, Villa
₹ 72.75 Lac to 2.49 Cr

Pallavaram, Chennai
2, 3 BHK Apartment
Price On Request

Siruseri, Chennai
Plot
₹ 37.19 Lac to 83.99 Lac

Manapakkam, Chennai
2, 3 BHK Apartment
₹ 1.12 Cr to 1.84 Cr

Karapakkam, Chennai
Plot
₹ 1.53 Cr to 3.26 Cr

Manapakkam, Chennai
2, 3 BHK Apartment
₹ 95.00 Lac to 1.34 Cr

Padappai, Chennai
2 BHK Apartment
Price On Request

Kalpakkam, Chennai
3, 4 BHK Villa
₹ 2.40 Cr to 3.45 Cr
Kovilambakkam, Chennai
2, 3 BHK Apartment
₹ 93.90 Lac to 1.69 Cr
Medavakkam, Chennai
2, 3 BHK Villa
₹ 1.40 Cr to 2.14 Cr
Anna Nagar West, Chennai
3, 4 BHK Apartment
₹ 3.38 Cr to 4.77 Cr
Kolapakkam, Chennai
2, 3 BHK Apartment, Villa
₹ 72.75 Lac to 2.49 Cr
Pallavaram, Chennai
2, 3 BHK Apartment
Price On Request
Siruseri, Chennai
Plot
₹ 37.19 Lac to 83.99 Lac
Manapakkam, Chennai
2, 3 BHK Apartment
₹ 1.12 Cr to 1.84 Cr
Karapakkam, Chennai
Plot
₹ 1.53 Cr to 3.26 Cr
Manapakkam, Chennai
2, 3 BHK Apartment
₹ 95.00 Lac to 1.34 Cr
Padappai, Chennai
2 BHK Apartment
Price On Request
Kalpakkam, Chennai
3, 4 BHK Villa
₹ 2.40 Cr to 3.45 Cr

Kundrathur, Chennai
1,2,3 BHK
₹ 36.86 Lac to 76.24 Lac

Manapakkam, Chennai
2,3 BHK
₹ 49.65 Lac to 94.00 Lac

Mangadu, Chennai
2,3 BHK
₹ 57.25 Lac to 89.59 Lac

Iyyappanthangal, Chennai
1,2,3,4 BHK
₹ 42.00 Lac to 1.83 Cr

Kolapakkam, Chennai
1,2,3,4 BHK
₹ 52.19 Lac to 2.76 Cr

Manapakkam, Chennai
1,2,3 BHK
₹ 39.84 Lac to 96.58 Lac

Mangadu, Chennai
1,2,3 BHK
₹ 29.29 Lac to 83.27 Lac

Kattupakkam, Chennai
1,2,3,4 BHK
₹ 59.36 Lac to 1.71 Cr

Kattupakkam, Chennai
2, 3, 4 BHK Apartment
₹ 90.00 Lac to 1.96 Cr

Alappakam, Chennai
3 BHK Apartment
₹ 1.50 Cr

Manapakkam, Chennai
3 BHK Apartment
₹ 1.80 Cr to 1.83 Cr

Valasaravakkam, Chennai
2, 3 BHK Apartment
Price On Request

Poonamallee, Chennai
2, 3 BHK Apartment
Price On Request

Madhanandapuram, Chennai
3 BHK Apartment
₹ 1.45 Cr to 1.59 Cr

Virugambakkam, Chennai
2, 3 BHK Apartment
Price On Request

Kolapakkam, Chennai
2, 3 BHK Apartment
₹ 93.50 Lac to 1.38 Cr

Ekkatuthangal, Chennai
3 BHK Apartment
₹ 1.30 Cr to 1.65 Cr

Valasaravakkam, Chennai
3, 4 BHK Apartment
₹ 2.16 Cr to 2.96 Cr

Mogappair West, Chennai
2, 3 BHK Apartment
₹ 78.21 Lac to 1.55 Cr

Senneer Kuppam, Chennai
3, 4 BHK Apartment
₹ 1.67 Cr to 2.65 Cr

Manapakkam, Chennai
2, 3 BHK Apartment
₹ 1.34 Cr to 2.64 Cr

Manapakkam, Chennai
2, 3, 4 BHK Apartment
₹ 78.29 Lac to 1.69 Cr

Kil Ayanambakkam, Chennai
2 BHK Apartment
Price On Request

Manapakkam, Chennai
2, 3 BHK Apartment
₹ 91.00 Lac to 1.06 Cr

Ekkatuthangal, Chennai
3, 4 BHK Apartment
₹ 2.29 Cr to 3.33 Cr

Mogappair West, Chennai
2, 3, 4 BHK Apartment
₹ 1.19 Cr to 2.10 Cr

Manapakkam, Chennai
Price On Request

Vanagaram, Chennai
1, 2, 3 BHK Apartment
₹ 51.92 Lac to 1.26 Cr

Tirupathi Nagar, Chennai
3 BHK Apartment
₹ 92.39 Lac to 1.17 Cr

Mugalivakkam, Chennai
Price On Request
Kolapakkam, Chennai
3 BHK Villa
Price On Request
Manapakkam, Chennai
2 BHK Apartment
Price On Request
Explore resale listings currently available in TVS Emerald Green Enclave, Chennai.
TVS Emerald Green Enclave is priced from ₹ 67.94 Lac, with the upper range reaching ₹ 1.24 Cr depending on the configuration and floor selected. The entry point covers the smallest available unit, while larger 2, 3 BHK Flats are priced at higher levels. Unit sizes run from 860 Sq.Ft. to 1565 Sq.Ft..
TVS Emerald Green Enclave offers 2, 3 BHK Flats with unit sizes ranging from 860 Sq.Ft. to 1565 Sq.Ft.. This range covers compact layouts suited to individuals and couples as well as larger floor plans designed for families of four or more.
Yes. TVS Emerald Green Enclave is registered under the Real Estate (Regulation and Development) Act with RERA number TN/01/Building/0326/2021. This registration places the project's construction timeline, fund utilisation and possession date on public record with the state RERA authority. Buyers can verify the status and track construction progress directly on the state RERA portal using this number.
This is a legally documented timeline filed with the state RERA authority under registration number TN/01/Building/0326/2021, not an advisory estimate. Buyers paying in advance of completion can verify construction progress against the registered milestones on the RERA portal.
TVS Emerald Green Enclave includes Gymnasium, Swimming Pool, Power Backup, Pet Area, 24 x 7 Security, CCTV / Video Surveillance, Mini Theatre, Party Hall, Large Green Area for regular resident use. The facilities are distributed across the development rather than concentrated in a single building, which keeps them accessible and practical during peak hours. Spaces cover multiple age groups and daily needs, from fitness and sports infrastructure to leisure zones and quieter areas for senior residents.
TVS Emerald Green Enclave at Porur Chennai sits close to Chennai Bypass Expressway, Kundrathur Road, which handles most commute routes to employment hubs and commercial areas in Chennai.
Saint Marys High School, Dawn Matric School, High School, The Psbb Millennium School, Muslim School are close to TVS Emerald Green Enclave, which makes the project practical for families managing school runs alongside work commutes. Bank Of India, Corporation Bank, Corporation Bank, Karur Vysya Bank, Canara Bank are also nearby for routine financial needs, removing two of the more common location compromises families make when shortlisting areas.
TVS Emerald Green Enclave has 470 homes at Porur Chennai. Unit sizes run from 860 Sq.Ft. to 1565 Sq.Ft. across 2, 3 BHK Flats.
This website is only for the purpose of providing information regarding real estate projects in different geographies. Any information which is being provided on this website is not an advertisement or a solicitation. The company has not verified the information and the compliances of the projects. Further, the company has not checked the RERA* registration status of the real estate projects listed herein. The company does not make any representation in regards to the compliances done against these projects. Please note that you should make yourself aware about the RERA* registration status of the listed real estate projects.
*Real Estate (Regulation & Development) Act, 2016.


