


2 BHK Apartment - 1026 sq. ft. (Saleable)
- 2 Bathrooms
- 1 Balcony
Asking price
Price:₹ 1.69 Cr


₹1.69 Cr
₹16,472 Per Sq. Ft.
Ramaniyam Ashok Vihar's average asking price is cooling quarter-on-quarter, compared with Ashok Nagar.
Ramaniyam Ashok Vihar avg. price is ₹ 9.7 k/Sq.Ft. compared to Chennai West at ₹ 7.5 k/Sq.Ft.
Get the latest price and market updates for Ramaniyam Ashok Vihar.
The Greater Chennai Corporation has commenced work to upgrade 94 road junctions across the city. This initiative aims to alleviate traffic congestion and improve urban mobility for commuters. The upgrades are expected to result in smoother traffic flow and reduced travel times.
During Q2'2026, average property prices for Ramaniyam Ashok Vihar moved from ₹ 8,950/sqft to ₹ 10,900/sqft, reflecting a 21.79% rise.
During Q1'2026, average property prices for Ramaniyam Ashok Vihar moved from ₹ 7,450/sqft to ₹ 8,950/sqft, reflecting a 20.13% rise.
Explore the master plan, project photos and walkthrough videos of Ramaniyam Ashok Vihar to understand the overall layout, tower placement, amenities, landscaped spaces and key highlights before making your buying decision.
Download brochure & master plan of Ramaniyam Ashok Vihar to explore floor plans and layout details in Ashok Nagar, Chennai.

Trust & Verification
Ramaniyam Ashok Vihar
Rera Url:

Ashok Nagar, Chennai

Ashok Nagar, Chennai

Ashok Nagar, Chennai
Share your genuine review and help other buyers make an informed decision.

Ramaniyam Developers is a leading real estate development company that was founded in the year 1986. Ramaniyam Builders is a leading name in the Chennai real estate market and was founded by V. Jagganathan. The portfolio of Ramaniyam properties encompasses more than two hundred landmark projects over the years. The company develops both residential and commercial projects and has developed several pioneering projects in Chennai. The company is characterized by its uncompromising commitment towards unmatched project quality and overall architectural finesse. The company has also forayed into other sectors like education and hospitality with the APL Global School and Grey Suit Hotel respectively. Why Ramaniyam? All Ramaniyam residential projects are developed with a firm focus on elegance, beauty and overall architectural finesse. The company undertakes multiple projects across varied segments and offers ultra modern living spaces that cater to both contemporary and futuristic customer needs. The company customizes each and every project to meet specific need of customers in that particular area. It is this approach that differentiates the company from most its peers in Chennai. The company has a team of skilled professional who ensure seamless project development. The company ensures that customer experiences are happy and pleasant right from the initial enquiry to the final delivery of the project. The company adheres to stringent quality standards and guidelines and also ensures top notch customer service above all else. The company also believes in core business values like reliability, transparency, trust, integrity and honesty in all business dealings and interactions with customers. Building long term customer relationships is a major thrust area for the company and it has seen major success with this approach. Major Projects There are several landmark Ramaniyam projects that have contributed towards a transformation of Chennai’s skyline and this tally also includes several Ramaniyam upcoming projects. A few of them are listed below: Magnum- This premium residential project is located at Perungudi in Chennai and offers exclusive and premium apartments to buyers. The project offers intercom facilities, security services and an air conditioned gymnasium, multipurpose hall and theatre, association room and a swimming pool. Other amenities include a badminton court and CCTV surveillance systems along with many othersGanesh Kripa- This premium project offers luxuriously designed 3 BHK apartments to buyers over only two floors for greater exclusivity. The project is located at Kasturibai Nagar in Chennai and comes with multiple amenities and facilities for residents as well Ocean Dew- This luxuriously designed project is located along the 200 Feet Radial Road at Velachery in Chennai. This project spreads over 2.2 acres and offers abundant natural greenery and premium amenities including an air conditioned carom, snooker and table tennis room, air conditioned home theatre and multipurpose hall, air conditioned gymnasium, playing area for children, CCTV surveillance systems and swimming pool among others

Nanganallur, Chennai
2, 3 BHK Apartment
Price On Request

Teynampet, Chennai
3 BHK Apartment
₹ 3.75 Cr to 3.93 Cr

Adyar, Chennai
2, 3 BHK Apartment
₹ 2.45 Cr to 5.10 Cr

Nerkundram, Chennai
1, 2, 3 BHK Apartment
₹ 88.76 Lac to 1.89 Cr

Velachery, Chennai
2, 3 BHK Apartment
Price On Request

Mylapore, Chennai
3 BHK Apartment
₹ 4.04 Cr to 4.53 Cr

Mandavelipakkam, Chennai
4 BHK Apartment
₹ 4.49 Cr

Adyar, Chennai
3 BHK Apartment
Price On Request

Adyar, Chennai
2, 3 BHK Apartment
Price On Request

Mylapore, Chennai
3 BHK Apartment
₹ 3.42 Cr to 3.48 Cr

KK Nagar, Chennai
2, 3 BHK Apartment
₹ 1.89 Cr to 2.54 Cr

KK Nagar, Chennai
2 BHK Apartment
₹ 1.38 Cr to 1.56 Cr

Anna Nagar, Chennai
3 BHK Apartment
₹ 3.14 Cr

Thoraipakkam, Chennai
2 BHK Apartment
Price On Request

Mylapore, Chennai
3 BHK Apartment
₹ 2.12 Cr to 2.80 Cr

Ashok Nagar, Chennai
3 BHK Apartment
₹ 2.21 Cr

Besant Nagar, Chennai
4 BHK Apartment
₹ 3.68 Cr to 4.08 Cr

Adyar, Chennai
2, 3 BHK Apartment
₹ 1.60 Cr to 2.25 Cr

Adyar, Chennai
2 BHK Apartment
₹ 3.13 Cr

Arumbakkam, Chennai
2, 3, 4 BHK Apartment
₹ 94.62 Lac to 1.50 Cr

Adyar, Chennai
3 BHK Apartment
Price On Request

Thiruvanmiyur, Chennai
2 BHK Apartment
Price On Request

Adyar, Chennai
4 BHK Apartment
₹ 7.78 Cr

Thiruvanmiyur, Chennai
2 BHK Apartment
Price On Request

Thiruvanmiyur, Chennai
1, 3 BHK Apartment
₹ 58.25 Lac to 2.64 Cr

Besant Nagar, Chennai
2, 3 BHK Apartment
Price On Request

Thoraipakkam, Chennai
3 BHK Apartment
Price On Request

Mylapore, Chennai
4 BHK Apartment
Price On Request
Nanganallur, Chennai
2, 3 BHK Apartment
Price On Request
Teynampet, Chennai
3 BHK Apartment
₹ 3.75 Cr to 3.93 Cr
Adyar, Chennai
2, 3 BHK Apartment
₹ 2.45 Cr to 5.10 Cr
Nerkundram, Chennai
1, 2, 3 BHK Apartment
₹ 88.76 Lac to 1.89 Cr
Velachery, Chennai
2, 3 BHK Apartment
Price On Request
Mylapore, Chennai
3 BHK Apartment
₹ 4.04 Cr to 4.53 Cr
Mandavelipakkam, Chennai
4 BHK Apartment
₹ 4.49 Cr
Adyar, Chennai
3 BHK Apartment
Price On Request
Adyar, Chennai
2, 3 BHK Apartment
Price On Request
Mylapore, Chennai
3 BHK Apartment
₹ 3.42 Cr to 3.48 Cr
KK Nagar, Chennai
2, 3 BHK Apartment
₹ 1.89 Cr to 2.54 Cr
KK Nagar, Chennai
2 BHK Apartment
₹ 1.38 Cr to 1.56 Cr
Anna Nagar, Chennai
3 BHK Apartment
₹ 3.14 Cr
Thoraipakkam, Chennai
2 BHK Apartment
Price On Request
Mylapore, Chennai
3 BHK Apartment
₹ 2.12 Cr to 2.80 Cr
Ashok Nagar, Chennai
3 BHK Apartment
₹ 2.21 Cr
Besant Nagar, Chennai
4 BHK Apartment
₹ 3.68 Cr to 4.08 Cr
Adyar, Chennai
2, 3 BHK Apartment
₹ 1.60 Cr to 2.25 Cr
Adyar, Chennai
2 BHK Apartment
₹ 3.13 Cr
Arumbakkam, Chennai
2, 3, 4 BHK Apartment
₹ 94.62 Lac to 1.50 Cr
Adyar, Chennai
3 BHK Apartment
Price On Request
Thiruvanmiyur, Chennai
2 BHK Apartment
Price On Request
Adyar, Chennai
4 BHK Apartment
₹ 7.78 Cr
Thiruvanmiyur, Chennai
2 BHK Apartment
Price On Request
Thiruvanmiyur, Chennai
1, 3 BHK Apartment
₹ 58.25 Lac to 2.64 Cr
Besant Nagar, Chennai
2, 3 BHK Apartment
Price On Request
Thoraipakkam, Chennai
3 BHK Apartment
Price On Request
Mylapore, Chennai
4 BHK Apartment
Price On Request

West Mambalam, Chennai
2,3 BHK
₹ 1.63 Cr to 1.70 Cr

Ashok Nagar, Chennai
2,3 BHK
₹ 1.51 Cr to 2.36 Cr
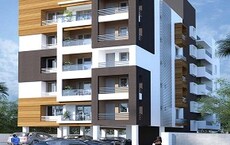
Choolaimedu, Chennai
2,3 BHK
₹ 1.48 Cr to 1.97 Cr

Velachery, Chennai
2,3 BHK
₹ 97.80 Lac to 1.69 Cr

Nanganallur, Chennai
2,3 BHK
₹ 1.50 Cr to 2.51 Cr

Ashok Nagar, Chennai
2 BHK
₹ 1.64 Cr

Ashok Nagar, Chennai
1,2,3,4 BHK
₹ 1.53 Cr to 3.07 Cr

Ekkatuthangal, Chennai
2,3 BHK
₹ 1.52 Cr to 2.14 Cr

Ekkatuthangal, Chennai
2,3 BHK
₹ 1.62 Cr to 2.23 Cr

Nungambakkam, Chennai
2 BHK
₹ 83.88 Lac to 1.26 Cr
This website is only for the purpose of providing information regarding real estate projects in different geographies. Any information which is being provided on this website is not an advertisement or a solicitation. The company has not verified the information and the compliances of the projects. Further, the company has not checked the RERA* registration status of the real estate projects listed herein. The company does not make any representation in regards to the compliances done against these projects. Please note that you should make yourself aware about the RERA* registration status of the listed real estate projects.
*Real Estate (Regulation & Development) Act, 2016.





