

Sports

- Gymnasium
- Swimming Pool
- Kids' Pool
- Badminton Court(s)
- Tennis Court(s)
- Kids' Play Areas / Sand Pits
- Basketball
- Yoga Areas
- Jogging / Cycle Track
- Table Tennis
- Snooker/Pool/Billiards
- Rappelling/Rock Climbing


Casagrand Ventra offers a distinguished residential experience in the prime Kattupakkam of Chennai, with homes starting from ₹ 90.00 Lac. Developed by the reputable Casagrand, known for 175 completed projects, this development comprises a total of 279 residential units spread across 1 high-rise structures. Residents can choose from a variety of 2, 3, 4 BHK Flats, with unit sizes ranging from 1131 Sq.Ft., providing ample space and comfort. The project is strategically located with excellent connectivity via Avadi Poonamallee High Road, Poonamallee High Road, and is supported by essential conveniences like Canara Bank, Bank Of Baroda, Bank Of India, Corporation Bank, Corporation Bank and Lcvks School, Avl Matriculation Higher Secondary School, Government School, Puratchi Thalaivar Mgr Childrens School, Kalakshetra Matriculation School in close proximity.

₹90.00 Lac - 1.96 Cr
₹7,951 Per Sq. Ft.
Casagrand Ventra is a premium residential community located on Poonamallee High Road in Kattupakkam, Chennai, opposite Saveetha Dental College.
The project spread across 3.5 acres and offers 279 premium residences. These residences are available in 2 BHK, 3 BHK, and 4 BHK configurations, with spacious homes ranging from 1,131 sq. ft. to 2,462 sq. ft.
Casagrand Ventra project is planned with nearly 75% of the land area to be left as open space and the project contains a tremendous amount of green area. The project has created a large amount of outdoor space which provides a tranquil, lush environment for residents.
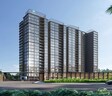
In addition, the apartments have been carefully designed to meet the owner's desire for a Dubai-inspired exterior elevation, with a mix of increased density combined with plenty of open-concept floor plans and green space additions to create a great place to live.
This project is being developed by Casagrande, an experienced and well-respected name in the residential real estate market with over 22 years in business.
The possession date will be as per RERA regulations is estimated at April 2029
Discover attractive pricing for your new home, with units starting from ₹ 90.00 Lac, offering exceptional value within the Chennai West. The pricing structure is designed to accommodate various budgets, with options available up to ₹ 1.96 Cr, reflecting the quality and features offered. Explore configurations that cater to your needs, with detailed 2 BHK: ₹ 90.00 Lac, 3 BHK: ₹ 1.43 Cr, 4 BHK: ₹ 1.96 Cr available for each layout, ensuring transparency in your investment. The pricing per square foot is competitive, presenting a sound opportunity for both homeowners and investors seeking value in this developing area, with the ₹ 7,250 /Sq.Ft. serving as a benchmark for market trends.
View the latest price list for Casagrand Ventra.
*Prices are indicative and subject to applicable charges and project terms.
Casagrand Ventra's average asking price is rising quarter-on-quarter, compared with Kattupakkam.
VENTRA offers construction linked payment plans structured to align payments with physical development milestones. The project features distinct schedules for Block 1 and Block 2, allowing buyers to distribute their financial commitments across key stages of construction.
| Stage | Payment |
|---|---|
| Booking advance | 10% |
| Agreement Signing | 25% |
| Commencement of Foundation | 7.5% |
| Commencement of Basement Roof | 7.5% |
| Commencement of Stilt Floor Roof | 7.5% |
| Commencement of 3rd Floor Roof | 7.5% |
| Commencement of 6th Floor Roof | 15% |
| Commencement of 9th Floor Roof | 5% |
| Commencement of 12th Floor Roof | 5% |
| Commencement of 15th Floor Roof | 5% |
| Commencement of 18th Floor Roof | 5% |
| Commencement of 20th Floor Roof | 5% |
| Completion on flooring respective unit | 2.5% |
| Handing over | 2.5% |
| Stage | Payment |
|---|---|
| Booking advance | 10% |
| Agreement Stage | 25% |
| Commencement of Foundation | 7.5% |
| Commencement of Stilt floor Roof | 7.5% |
| Commencement of 1st floor Roof | 7.5% |
| Commencement of 2nd Floor Roof | 7.5% |
| Commencement of 4th Floor Roof | 15% |
| Completion of Flooring Respective Unit | 5% |
| Handing over | 2.5% |
Indicative payment schedule. Confirm the final cost sheet with the developer.
Casagrand Ventra avg. price is ₹ 6.4 k/Sq.Ft. compared to Kattupakkam at ₹ 7 k/Sq.Ft.
Get the latest price and market updates for Casagrand Ventra.
The Greater Chennai Corporation has commenced work to upgrade 94 road junctions across the city. This initiative aims to alleviate traffic congestion and improve urban mobility for commuters. The upgrades are expected to result in smoother traffic flow and reduced travel times.
During Q2'2026, average property prices for Casagrand Ventra moved from ₹ 6,100/sqft to ₹ 6,400/sqft, reflecting a 4.92% rise.
Casagrand Ventra offers a diverse range of residential living spaces, featuring 2, 3, 4 BHK Flats designed for modern living. Each home is meticulously planned to maximize comfort and functionality, ensuring efficient use of space and a welcoming atmosphere.
2 BHK Apartment is available with an area of 1131 Sq. Ft., priced from ₹ 90.00 Lac.
The 2 BHK Apartment provides a generous living space of 1290 Sq. Ft., starting at ₹ 1.03 Cr.
Experience the comfort of 3 BHK Apartment, encompassing 1799 Sq. Ft. and offered from ₹ 1.43 Cr.
Discover the spacious 3 BHK Apartment, spanning 2103 Sq. Ft. and available from ₹ 1.67 Cr.
The thoughtfully designed 4 BHK Apartment offers 2462 Sq. Ft., with prices beginning at ₹ 1.96 Cr.
Discover attractive pricing for your new home, with units starting from ₹ 90.00 Lac, offering exceptional value within the Chennai West. The pricing structure is designed to accommodate various budgets, with options available up to ₹ 1.96 Cr, reflecting the quality and features offered. Explore configurations that cater to your needs, with detailed 2 BHK: ₹ 90.00 Lac, 3 BHK: ₹ 1.43 Cr, 4 BHK: ₹ 1.96 Cr available for each layout, ensuring transparency in your investment. The pricing per square foot is competitive, presenting a sound opportunity for both homeowners and investors seeking value in this developing area, with the ₹ 7,250 /Sq.Ft. serving as a benchmark for market trends.

Price:₹ 90.00 Lac

Price:₹ 1.03 Cr

Price:₹ 1.43 Cr

Price:₹ 1.67 Cr

Price:₹ 1.96 Cr
Explore the master plan, project photos and walkthrough videos of Casagrand Ventra to understand the overall layout, tower placement, amenities, landscaped spaces and key highlights before making your buying decision.

Living here offers a comprehensive lifestyle where every family member finds something to enjoy within the community. Children and adults alike benefit from the extensive recreational and social amenities, ensuring daily life is filled with activity and connection. This project stands out for its exceptional range of amenities, providing a complete and engaging environment for all residents.
Download brochure, master plan & walkthrough video of Casagrand Ventra to explore floor plans, layout, and complete project details in Kattupakkam, Chennai.
Casagrand Ventra is strategically situated at Kattupakkam Chennai (pincode 600056), offering unparalleled connectivity to key areas. This prime location is a gateway to major transportation arteries, including Avadi Poonamallee High Road, Poonamallee High Road, ensuring swift commutes to business hubs and essential services. Residents will appreciate the proximity to Mangalam Hospital, Poonamallee, Dr Mgr University, Maduravoyal, Ten Square Mall, Koyambedu, providing convenient access to daily necessities and leisure activities. The area boasts excellent infrastructure, making daily life effortless and enriching for families and professionals alike.

Estimate commute from your office or kid's school to Casagrand Ventra.

Please select the starting point to calculate the travel time.
Average Asking Price in Kattupakkam
Based on active listings and recent trends

No Reviews exist for Kattupakkam
Be the first to review this localityTrust & Verification
Casagrand Ventra is currently in a state of New Launch, with a projected possession date of Apr 2030, ensuring timely move-ins for residents. This residential development is officially registered under the RERA number TNRERA/2/BLG/0119/2026, underscoring its commitment to transparency and regulatory compliance. The construction timeline, initiated around Apr 2026, reflects a steady progression towards delivering quality homes. This project offers a range of configurations, with unit sizes starting from 1131 Sq.Ft. and extending up to 2462 Sq.Ft., catering to diverse buyer needs within its Residential framework.
Casagrand Ventra
Rera Url:

Kattupakkam, Chennai

Iyyappanthangal, Chennai

Poonamallee, Chennai
Compare multiple homes side-by-side and find the option that best fits your budget, lifestyle, and needs.

Full Cost Clarity
Compare sale price or rent, applicable charges, and key ownership/rental expenses.
Amenities & Features
Compare amenities, furnishing, configuration, and property features side-by-side.
Best Pick Recommendation
Get an expert-recommended option based on your selected preferences.
Builder / Seller Details
Review key trust signals like builder profile, seller details, and project history.

Casagrand Ventra is presented by Casagrand, a builder with a strong legacy in crafting quality residential spaces. With 175 successfully completed, this company has consistently focused on creating harmonious living environments for families. Their expertise lies in developing well-appointed homes that cater to modern lifestyles, ensuring buyer satisfaction through thoughtful design and execution. This developer's commitment to excellence is evident in their residential portfolio, making them a reliable choice for homeowners seeking quality and value.

Adyar, Chennai
1, 2, 3, 4 BHK Apartment
₹ 2.13 Cr to 6.51 Cr

Selaiyur, Chennai
1, 2, 3 BHK Apartment
₹ 35.02 Lac to 69.90 Lac

Kolathur, Chennai
1, 2, 3, 4 BHK Apartment
₹ 57.20 Lac to 1.91 Cr

Kelambakkam, Chennai
3 BHK Villa
₹ 1.80 Cr to 1.95 Cr

Perungudi, Chennai
2, 3, 4 BHK Apartment
₹ 94.69 Lac to 2.13 Cr

Korattur, Chennai
2, 3 BHK Apartment
₹ 94.47 Lac to 1.56 Cr

Navallur, Chennai
2, 3 BHK Apartment
₹ 34.40 Lac to 44.79 Lac

Kundrathur, Chennai
1, 2, 3 BHK Apartment
₹ 36.86 Lac to 76.24 Lac

Arumbakkam, Chennai
3 BHK Apartment
₹ 2.70 Cr to 2.93 Cr

Pallavaram, Chennai
2, 3, 4 BHK Apartment
₹ 76.30 Lac to 1.65 Cr

Sholinganallur, Chennai
1, 2, 3, 4 BHK Apartment, Villa
₹ 43.20 Lac to 1.92 Cr

Kovilancheri, Chennai
1, 2, 3, 4 BHK Apartment, Villa
₹ 33.41 Lac to 1.61 Cr

Kelambakkam, Chennai
2, 3, 4 BHK Apartment
₹ 53.14 Lac to 1.29 Cr

Perambur, Chennai
2, 3, 4 BHK Apartment
₹ 94.59 Lac to 3.13 Cr

Kattupakkam, Chennai
1, 2, 3, 4 BHK Apartment
₹ 59.36 Lac to 1.71 Cr

Perungalathur, Chennai
1, 2, 3 BHK Apartment
₹ 32.24 Lac to 71.85 Lac

Thirumudivakkam, Chennai
3, 4 BHK Villa
₹ 88.00 Lac to 2.08 Cr

Oragadam, Chennai
3 BHK Villa
₹ 79.00 Lac to 1.06 Cr

Madipakkam, Chennai
2, 3 BHK Apartment
₹ 66.83 Lac to 87.78 Lac

Kelambakkam, Chennai
1, 2, 3 BHK Apartment
₹ 20.00 Lac to 45.89 Lac

Navalur, Chennai
3, 4 BHK Villa
₹ 1.21 Cr to 1.52 Cr

Mogappair, Chennai
3, 4, 5 BHK Apartment
₹ 1.60 Cr to 3.56 Cr

Pallikaranai, Chennai
4, 5 BHK Villa
₹ 2.22 Cr to 2.82 Cr

Manapakkam, Chennai
1, 2, 3, 4 BHK Apartment
₹ 54.31 Lac to 1.95 Cr

Navallur, Chennai
3, 4 BHK Villa
₹ 1.58 Cr to 1.96 Cr

Navallur, Chennai
2, 3 BHK Apartment
₹ 49.89 Lac to 72.84 Lac
Adyar, Chennai
1, 2, 3, 4 BHK Apartment
₹ 2.13 Cr to 6.51 Cr
Selaiyur, Chennai
1, 2, 3 BHK Apartment
₹ 35.02 Lac to 69.90 Lac
Kolathur, Chennai
1, 2, 3, 4 BHK Apartment
₹ 57.20 Lac to 1.91 Cr
Kelambakkam, Chennai
3 BHK Villa
₹ 1.80 Cr to 1.95 Cr
Perungudi, Chennai
2, 3, 4 BHK Apartment
₹ 94.69 Lac to 2.13 Cr
Korattur, Chennai
2, 3 BHK Apartment
₹ 94.47 Lac to 1.56 Cr
Navallur, Chennai
2, 3 BHK Apartment
₹ 34.40 Lac to 44.79 Lac
Kundrathur, Chennai
1, 2, 3 BHK Apartment
₹ 36.86 Lac to 76.24 Lac
Arumbakkam, Chennai
3 BHK Apartment
₹ 2.70 Cr to 2.93 Cr
Pallavaram, Chennai
2, 3, 4 BHK Apartment
₹ 76.30 Lac to 1.65 Cr
Sholinganallur, Chennai
1, 2, 3, 4 BHK Apartment, Villa
₹ 43.20 Lac to 1.92 Cr
Kovilancheri, Chennai
1, 2, 3, 4 BHK Apartment, Villa
₹ 33.41 Lac to 1.61 Cr
Kelambakkam, Chennai
2, 3, 4 BHK Apartment
₹ 53.14 Lac to 1.29 Cr
Perambur, Chennai
2, 3, 4 BHK Apartment
₹ 94.59 Lac to 3.13 Cr
Kattupakkam, Chennai
1, 2, 3, 4 BHK Apartment
₹ 59.36 Lac to 1.71 Cr
Perungalathur, Chennai
1, 2, 3 BHK Apartment
₹ 32.24 Lac to 71.85 Lac
Thirumudivakkam, Chennai
3, 4 BHK Villa
₹ 88.00 Lac to 2.08 Cr
Oragadam, Chennai
3 BHK Villa
₹ 79.00 Lac to 1.06 Cr
Madipakkam, Chennai
2, 3 BHK Apartment
₹ 66.83 Lac to 87.78 Lac
Kelambakkam, Chennai
1, 2, 3 BHK Apartment
₹ 20.00 Lac to 45.89 Lac
Navalur, Chennai
3, 4 BHK Villa
₹ 1.21 Cr to 1.52 Cr
Mogappair, Chennai
3, 4, 5 BHK Apartment
₹ 1.60 Cr to 3.56 Cr
Pallikaranai, Chennai
4, 5 BHK Villa
₹ 2.22 Cr to 2.82 Cr
Manapakkam, Chennai
1, 2, 3, 4 BHK Apartment
₹ 54.31 Lac to 1.95 Cr
Navallur, Chennai
3, 4 BHK Villa
₹ 1.58 Cr to 1.96 Cr
Navallur, Chennai
2, 3 BHK Apartment
₹ 49.89 Lac to 72.84 Lac

Senneer Kuppam, Chennai
3,4 BHK
₹ 1.67 Cr to 2.65 Cr

Iyyappanthangal, Chennai
2,3,4 BHK
₹ 86.58 Lac to 1.64 Cr

Mangadu, Chennai
2,3 BHK
₹ 79.00 Lac to 1.02 Cr

Kattupakkam, Chennai
2 BHK
₹ 58.00 Lac to 75.00 Lac

Kattupakkam, Chennai
2,3 BHK
₹ 69.00 Lac to 1.13 Cr

Mogappair West, Chennai
1,2,3 BHK
₹ 45.00 Lac to 85.60 Lac

Iyyappanthangal, Chennai
1,2,3,4 BHK
₹ 42.00 Lac to 1.83 Cr

Porur, Chennai
2,3 BHK
₹ 93.00 Lac to 2.41 Cr

Porur, Chennai
2,3,4 BHK
₹ 95.28 Lac to 1.64 Cr

Porur, Chennai
2,3 BHK
₹ 79.00 Lac to 1.25 Cr

Alappakam, Chennai
3 BHK Apartment
₹ 1.50 Cr

Porur, Chennai
2, 3, 4 BHK Apartment
₹ 1.19 Cr to 2.72 Cr

Poonamallee, Chennai
2, 3 BHK Apartment
Price On Request

Porur, Chennai
2, 3 BHK Apartment
₹ 1.45 Cr

Madhanandapuram, Chennai
3 BHK Apartment
₹ 1.45 Cr to 1.59 Cr

Kolapakkam, Chennai
2, 3 BHK Apartment
₹ 93.50 Lac to 1.38 Cr

Valasaravakkam, Chennai
3, 4 BHK Apartment
₹ 2.16 Cr to 2.96 Cr

Gerugambakkam, Chennai
2, 3 BHK Apartment
₹ 59.00 Lac to 96.22 Lac

Tharappakkam, Chennai
Plot
₹ 27.35 Lac to 88.50 Lac

Mangadu, Chennai
2, 3 BHK Apartment
₹ 57.25 Lac to 89.59 Lac

Porur, Chennai
2, 3 BHK Apartment
₹ 67.94 Lac to 1.24 Cr

Manapakkam, Chennai
2, 3 BHK Apartment
₹ 49.65 Lac to 94.00 Lac

Kil Ayanambakkam, Chennai
2 BHK Apartment
Price On Request

Manapakkam, Chennai
2, 3 BHK Apartment
₹ 91.00 Lac to 1.06 Cr

Iyyappanthangal, Chennai
2, 3 BHK Apartment
₹ 78.03 Lac to 1.05 Cr

Pammal, Chennai
2, 3 BHK Villa
₹ 99.99 Lac to 1.85 Cr

Mangadu, Chennai
2, 3 BHK Apartment
₹ 62.05 Lac to 82.45 Lac

Manapakkam, Chennai
2, 3 BHK Apartment
₹ 95.00 Lac to 1.34 Cr

Manapakkam, Chennai
2, 3 BHK Apartment
₹ 1.12 Cr to 1.84 Cr

Vanagaram, Chennai
1, 2, 3 BHK Apartment
₹ 51.92 Lac to 1.26 Cr

Mugalivakkam, Chennai
Price On Request

Kolapakkam, Chennai
3 BHK Villa
Price On Request

Mangadu, Chennai
2, 3 BHK Apartment
Price On Request

Mangadu, Chennai
1, 2, 3 BHK Apartment
₹ 29.29 Lac to 83.27 Lac

Porur, Chennai
2, 3, 4 BHK Apartment
₹ 58.46 Lac to 1.49 Cr

Poonamallee, Chennai
1, 2, 3 BHK Apartment
₹ 37.38 Lac to 84.00 Lac
This website is only for the purpose of providing information regarding real estate projects in different geographies. Any information which is being provided on this website is not an advertisement or a solicitation. The company has not verified the information and the compliances of the projects. Further, the company has not checked the RERA* registration status of the real estate projects listed herein. The company does not make any representation in regards to the compliances done against these projects. Please note that you should make yourself aware about the RERA* registration status of the listed real estate projects.
*Real Estate (Regulation & Development) Act, 2016.


