Casagrand developer logo

Casagrand Elysium Manapakkam, Chennai

Casagrand Elysium by Casagrand in Manapakkam, Chennai is a Under Construction Apartment development with 2 BHK, 3 BHK Flats configurations. Unit sizes range from 955 Sq.Ft. to 1808 Sq.Ft. across a total area of 14.9 Acres. Prices begin at ₹ 49.65 Lac, with possession expected by Apr 2028.
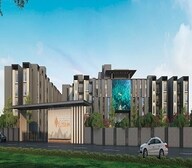
Casagrand Elysium Cover Image

₹49.65 Lac - 94.00 Lac

₹5,199 Per Sq. Ft.

Project Status
Under Construction
Possession Starting From
Apr 2028
Unit Config
2, 3 BHK Flats
Size
955 to 1808 Sq. Ft.
Number of Units
1094
Total Area
14.9 Acres
On this page

About Casagrand Elysium, Manapakkam by Casagrand

Welcome to Casagrand Elysium, a modern Residential haven tucked away in the calm yet well-connected area of Manapakkam, Chennai. This community offers 2 to 3 BHK Flat From 955 to 1808 Sq.Ft apartments that blend comfort, privacy, and smart design. Spanning 14.9 Acre, the project has been crafted for families who value space and peace of mind.

What makes Casagrand Elysium truly special is how effortlessly it balances elegance and practicality. Homes are built with zero wasted space and are designed to invite plenty of sunlight and fresh air. Each apartment enjoys privacy, thanks to clever layouts that avoid direct facing between units. Every corner feels warm and welcoming, from wide balconies to beautifully finished interiors.

Step outside your home and you’re greeted by clean, vehicle-free paths, tree-lined walkways, and open courtyards that encourage a sense of community. Whether starting a family or simply seeking a quieter pace of life without losing city access, Casagrand Elysium ticks all the right boxes. Schools, hospitals, IT parks, and metro stations are nearby, making daily life much easier. If youre after a home that’s more than just walls and windows, Casagrand Elysium is where you’ll find it.

What is the Address of the Project?

Casagrand Elysium is located in Manapakkam, Chennai, Tamil Nadu, India. Casagrand Elysium PIN Code is 600116.

Casagrand Elysium Price List, Price Trends and Market Insights

Price List

View the latest price list for Casagrand Elysium.

Unit Type (Saleable) Price* Action
2 BHK Apartment 955 Sq. Ft. ₹ 49.65 Lac
2 BHK Apartment 1140 Sq. Ft. ₹ 59.27 Lac
3 BHK Apartment 1544 Sq. Ft. ₹ 80.27 Lac
3 BHK Apartment 1808 Sq. Ft. ₹ 94.00 Lac

*Prices are indicative and subject to applicable charges and project terms.

Casagrand Elysium Floor Plans

Floor plan of 2 BHK 955 Sq. Ft. Apartment in Casagrand Elysium, Chennai
2 BHK 955 Sq. Ft. Apartment

Price:₹ 49.65 Lac

₹ 34.47 K EMI

Master Plan, Photos, Videos & Brochure of Casagrand Elysium

Explore the master plan, project photos and walkthrough videos of Casagrand Elysium to understand the overall layout, tower placement, amenities, landscaped spaces and key highlights before making your buying decision.

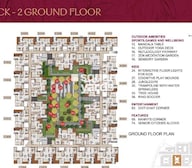
Master Plan 1

Overview about Casagrand Elysium
  • Casagrand Elysium is a residential development located in Manapakkam, offering convenient access to key areas like Guindy, Porur, and the airport. This project provides a wide array of outdoor and indoor amenities for various activities, integrating significant green spaces and dedicated zones for all age groups.
Land Use and Density
  • Around 35%-45% of the plot is green, featuring a Zen Meditation Garden, Hammock Garden, and Oxy-Zone Planting, providing residents with tranquil natural spaces.
  • The open area covers 50%-60% of the plot, and the Amphitheatre with Screening Wall, Barbeque Counter, and Sculpture Court fill the non-green stretches, giving residents places to gather and relax outdoors.
  • Only 30%-40% of the plot has been built on, so homes here get more air and light than in a tightly packed complex, with most views looking out onto open spaces rather than other buildings.
Connectivity Access
  • The project is close to Chennai Bypass Expressway and Kundrathur Road, which means commuting to key hubs like the airport or IT parks is straightforward. Surface parking and bicycle parking are available for residents.
Amenities Lifestyle
  • The Lap Pool, Aqua Gym, and Kids Pool give residents a variety of options to cool off and enjoy aquatic activities within the community.
  • The clubhouse includes a Multipurpose Hall, Co-Working Space, and a Mini Theatre, covering social gatherings, professional needs, and entertainment all under one roof.
  • A Futsal Court, Tennis Court, and a Peripheral Loop Jogging Track let residents handle cardio, sports, and outdoor fitness without stepping outside the community.
  • A Kids Play Area, Kids Zip Line, and Senior Citizen's Swing Seaters mean children and seniors have dedicated outdoor spaces built into the layout for fun and relaxation.
Tower Placement Orientation
  • The residential blocks are arranged in a generally linear fashion, extending from north to south across the property.
  • BLOCK 1 and BLOCK 2 are positioned towards the western edge, facing the "EXISTING THARAPPAKKAM ROAD".
  • BLOCK 4 and BLOCK 5 are centrally located, forming the core of the residential layout.
  • BLOCK 6 and BLOCK 7 are situated on the eastern side, with BLOCK 3 positioned between BLOCK 2 and BLOCK 5.
Amenity Access
  • Residents in BLOCK 1 have quick access to sports courts on the western side of the property.
  • Homes in BLOCK 4 are close to the central children's activity zones.
  • BLOCK 5 residents can easily reach the interactive play structures and slides.
  • The central clubhouse location ensures many indoor facilities are a short walk from all blocks.
Noise Privacy Road Facing
  • Blocks along the "EXISTING THARAPPAKKAM ROAD" have green buffers, which helps reduce outside noise.
  • Homes facing the southern "ROAD" also benefit from a planted buffer zone for privacy.
  • The layout places many play areas and activity zones centrally, directing noise away from outer-facing homes.
  • The substation on the southeast corner is positioned away from most residential blocks, minimizing its impact.
Corridor Analysis
  • The blocks are spaced to allow for open views and natural light penetration throughout the complex.
  • Gaps between blocks reveal planted areas and activity zones, creating a pleasant outlook.
  • The arrangement of buildings allows for clear sightlines to various green pockets and play areas.
  • The layout avoids dense, continuous building lines, promoting an airy feel between residential structures.
Internal Circulation Pedestrian
  • Walking paths connect residential blocks to various amenity zones, encouraging residents to walk.
  • The layout features pathways leading to areas like the STROLL WALKWAY and the DIY ORGANIC GARDEN.
  • Residents can move between different activity areas without needing to use a car.
  • The design includes dedicated routes for walking, separating foot traffic from car movement where possible.
Child Senior Friendly Zones
  • Children have dedicated spaces like the TODDLER TRICYCLE TRACK and the JUNGLE this amenity.
  • Older residents can enjoy quiet spots such as the SENIOR CITIZEN'S ALCOVE and the COCOON SEATING ENCLOSURE.
  • The layout includes specific areas for different age groups, ensuring everyone has a suitable place to relax or play.
  • The presence of NANNY'S CORNER near play areas offers convenience for families with young children.
Green Cover Landscape
  • Green areas are distributed along the property's edges, forming a natural boundary.
  • Planted zones are integrated between residential blocks, providing greenery close to homes.
  • The layout features distinct green pockets, such as the GROOVE GARDEN and PET'S PARK, spread across the site.
  • Trees and shrubs are used to soften the built environment and create shaded spots throughout the development.
Traffic Flow Access Planning
  • The property has two main entry points, one on the west and another on the east, for car access.
  • Cars enter the property from the main road bordering the western side.
  • Parking areas are distributed across the site, providing convenient spots near residential blocks.
  • Internal roads connect the entry points to various parking zones within the complex.
Overall Livability Assessment
  • The project offers a diverse range of activities, ensuring residents of all ages find engaging options.
  • Its design prioritizes both active recreation and quiet relaxation, catering to varied preferences.
  • The thoughtful placement of amenities and green spaces enhances daily life for everyone.
  • This community provides a balanced environment for families, with many options for social interaction and personal well-being.
Final Summary

Living here means a home life filled with activity and convenience, where every family member finds something to enjoy. Your children will thrive with numerous play options, while you can easily balance work and wellness thanks to the extensive facilities. This project stands out for its exceptional range of amenities catering to diverse interests, ensuring a vibrant community experience for all residents.

Download Hub for Casagrand Elysium

Download brochure, master plan & walkthrough video of Casagrand Elysium to explore floor plans, layout, and complete project details in Manapakkam, Chennai.

Master Plan

Overall project layout & design

Walkthrough Video

Virtual tour of the property

Amenities & Specifications of Casagrand Elysium

Sports

  • Gymnasium
  • Swimming Pool
  • Badminton Court(s)
  • Tennis Court(s)
  • Squash Court
  • Cricket
  • Kids' Play Areas / Sand Pits
  • Basketball
  • Yoga Areas
  • Jogging / Cycle Track
  • Table Tennis
  • Snooker/Pool/Billiards
  • Skating Rink
  • Rappelling/Rock Climbing
  • Beach Volleyball

Convenience

  • Power Backup
  • Treated Water Supply
  • Day Care Center
  • Pet Area
  • 24*7 Water Supply
  • ATM's
  • Lift
  • Party Lawn

Safety

  • 24 x 7 Security
  • CCTV / Video Surveillance
  • Fire Fighting Systems

Leisure

  • Cafe / Coffee Bar
  • Mini Theatre
  • Reading Room/Library
  • Party Hall
  • Clubhouse
  • Amphitheater
  • Indoor Games
  • Conference Room
  • Spa
  • Jacuzzi
  • Senior Citizen Area

Environment

  • Rain Water Harvesting
  • Sewage Treatment Plant
  • Normal Park / Central Green

Specifications

Master Bedroom-Walls
Acrylic Emulsion
Master Bedroom-Flooring
Vitrified Tiles
Other Bedrooms-Flooring
Vitrified Tiles
Walls
Acrylic Emulsion
Living Area-Flooring
Vitrified Tiles
Fittings & Fixtures
Split Air Conditioner
Kitchen-Equipments
Chimney
Bathroom
Geyser, Exhaust Fan
Structure
RCC Frame Structure

Location and Connectivity Around Casagrand Manapakkam

Connectivity map showing nearby places around Chennai West
Chennai West Check Travel Time

Estimate commute from your office or kid's school to Casagrand Elysium.

RERA Details of Casagrand Elysium

Scan the QR code to verify the project's RERA registration details.

TN/29/Building/00173/2023

Casagrand Elysium

  • Square Yards RERA Reg. TN/New Delhi/Agent/0027/2017

How does Casagrand Elysium compare with similar projects?

Compare Casagrand Elysium with similar projects. Evaluate pricing, configurations, possession timelines, and project scale to find the best fit for your needs.
Current Project
Casagrand Elysium project in Manapakkam, Chennai

Casagrand Elysium

Manapakkam, Chennai

Price
₹49.65 Lac - 94.00 Lac
Per Sq. Ft
₹5,199 Per Sq. Ft
Configuration
2, 3 BHK Flats
Unit Size
955 to 1808 Sq. Ft
Possession
Apr 2028
Status
Under Construction
RERA No.
TN/29/Building/00173/2023
Land Area
14.9 Acres
Total Units
1094
Density
73 Units/Acre
Casagrand Woodside project in Manapakkam, Chennai

Casagrand Woodside

Manapakkam, Chennai

Price
₹39.84 Lac - 96.58 Lac
Per Sq. Ft
₹5,850 Per Sq. Ft
Configuration
1, 2, 3 BHK Flats
Unit Size
681 to 1651 Sq. Ft
Possession
Jan 2021
Status
Ready to Move
RERA No.
TN/01/Building/0108/2018
Land Area
3.49 Acres
Total Units
216
Density
62 Units/Acre
Casagrand Castle project in Kolapakkam, Chennai

Casagrand Castle

Kolapakkam, Chennai

Price
₹36.83 Lac - 1.95 Cr
Per Sq. Ft
₹8,500 Per Sq. Ft
Configuration
1, 2, 3, 4 BHK Flats
Unit Size
614 to 3248 Sq. Ft
Possession
Sep 2022
Status
Ready to Move
RERA No.
TN/01/BUILDING/039/2019
Land Area
4.5 Acres
Total Units
286
Density
64 Units/Acre
View Detailed Comparison

Casagrand Track Record

171 Total
Projects
126 Delivered
Projects

Real estate company Casagrand Builder Private Limited is dedicated to raising aspirations and providing value. The company has developed over 36 million square feet of prime residential real estate in the previous 18 years in cities like Coimbatore, Bengaluru, and Chennai. Over 27,000 content families spread across 140+ historic properties are a testament to our dedication. With projects worth more than 8000 crores in the works, Casagrand is ready to advance further and develop more and more state-of-the-art residential properties. Founded in 2004, the company was founded by Arun Mn and K.R. Anerudan. The Founder and the Managing Director of Casagrand, Arun Mn, is a first-generation businessperson. He holds degrees in BE and MBA and began his professional career with Wipro before beginning his entrepreneurial journey. Seeing a chance to introduce professional procedures into the real estate industry, he founded Casagrand with a group of 5 like-minded professionals. The company now has a 2000 Cr turnover and 2000 employees, up from 50 Cr in the past. Casagrand Builder Private Limited was co-founded by K.R. Anerudhan, an alumnus of the University of Madras. As one of Chennai's top real estate developers, Casagrand has made a conscious decision to build its properties in rapidly developing areas with good transportation options, thriving commercial and social infrastructure, and access to modern conveniences. In Chennai, Casagrand homes can be found in a number of prestigious neighbourhoods, including OMR, ECR, Mogappair, Anna Nagar, Madhavaram, Korattur, Sholinganallur, Poonamallee, Manapakkam, Medavakkam, Pallavaram, Oragadam, Thalambur, and many more. In addition to Chennai, Casagrand also provides opulent homes in Bangalore's K R Puram and Sarjapur, Coimbatore's Kalapatti, and Coimbatore's Singanallur. The company has completed over 24 housing properties and built more than 1.2 million square feet of living space while he has been the company's leader.

You May Also Like

Frequently Asked Questions About Casagrand Elysium

Casagrand Elysium offers strategic connectivity via Chennai Bypass Expressway and Kundrathur Road, spacious 2 and 3 BHK apartments, world-class amenities like a gymnasium and power backup, and premium specifications, ensuring a luxurious lifestyle amidst nature.

Casagrand Elysium features a variety of units, including 2 BHK apartments ranging from 955 to 1140 sq. ft. and 3 BHK apartments from 1544 to 1808 sq. ft.

The developer of Casagrand Elysium is Casagrand, which has completed a total of 157 projects, showcasing their extensive experience in the real estate sector.

Yes, Casagrand Elysium is a RERA-approved project with registration number TN/29/Building/00173/2023, ensuring compliance with real estate regulations.

Casagrand Elysium is currently at the mid-stage of construction, which allows potential buyers to still invest in the project.

Casagrand Elysium is conveniently located with a bus stop just 0.79 km away, a school 0.92 km away, and a hospital around 0.89 km away, making it accessible for daily needs.

Residents of Casagrand Elysium can enjoy amenities such as a gymnasium, 24 x 7 security, power backup, a cafe/coffee bar, and rainwater harvesting facilities, enhancing their living experience.

*Disclaimer

This website is only for the purpose of providing information regarding real estate projects in different geographies. Any information which is being provided on this website is not an advertisement or a solicitation. The company has not verified the information and the compliances of the projects. Further, the company has not checked the RERA* registration status of the real estate projects listed herein. The company does not make any representation in regards to the compliances done against these projects. Please note that you should make yourself aware about the RERA* registration status of the listed real estate projects.

*Real Estate (Regulation & Development) Act, 2016.