
2 BHK Apartment - 1025 sq. ft. (Saleable)
Asking price
Price:₹ 63.54 Lac


 +8 Photos
 Video
₹63.54 Lac - 70.17 Lac
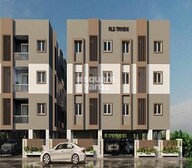
Introducing RLD Triveni, a luxurious residential property located in Attipatttu, offering unparalleled living experience. Strategically situated near Chennai Bangalore Highway, Ambattur Estate Road and other major connectivity points, residents can easily access all essential amenities and services. This project is perfect for those looking for a peaceful yet convenient living experience.
Apart from its prime location, RLD Triveni offers a range of luxurious amenities, including power backup and kids play areas/sand pits for a fun and safe environment for residents. The project also boasts modern specifications, ensuring the highest level of comfort and living standards.
Designed to provide a luxurious living experience, RLD Triveni offers spacious 2 BHK apartments with 1025 Sq. Ft. and 1132 Sq. Ft. options, perfectly suited for small families. Whether youre looking to upgrade your living standards or experiencing the best of residential living for the first time, RLD Triveni is an ideal choice.
Available Unit OptionsThe following table outlines the available unit options at RLD Triveni:
| Unit Type | Area (Sq. Ft.) |
| 2 BHK Apartment | 1025 Sq. Ft. |
| 2 BHK Apartment | 1132 Sq. Ft. |
This residential property is situated near various landmarks, offering residents easy access to essential amenities and services, enhancing their overall quality of life.

RLD Triveni's average asking price is stable quarter-on-quarter.
RLD Triveni avg. price is ₹ 5.7 k/Sq.Ft. compared to Ambattur Industrial Estate at ₹ 7.3 k/Sq.Ft.
Get the latest price and market updates for RLD Triveni.
During Q3'2026, average property prices for RLD Triveni moved from ₹ 5,650/sqft to ₹ 5,700/sqft, reflecting a 0.88% rise.
The Greater Chennai Corporation has commenced work to upgrade 94 road junctions across the city. This initiative aims to alleviate traffic congestion and improve urban mobility for commuters. The upgrades are expected to result in smoother traffic flow and reduced travel times.
During Q1'2026, average property prices for RLD Triveni moved from ₹ 5,750/sqft to ₹ 6,850/sqft, reflecting a 19.13% rise.
Explore the master plan, project photos and walkthrough videos of RLD Triveni to understand the overall layout, tower placement, amenities, landscaped spaces and key highlights before making your buying decision.
Download brochure & master plan of RLD Triveni to explore floor plans and layout details in Attipatttu, Chennai.

Trust & Verification
RLD Triveni
Rera Url:

Attipatttu, Chennai

Mogappair, Chennai

Mogappair West, Chennai
Share your genuine review and help other buyers make an informed decision.


Ambattur, Chennai
2,3 BHK
₹ 51.88 Lac to 71.59 Lac

Maduravoyal, Chennai
1,2 BHK
₹ 45.00 Lac to 71.54 Lac

Mogappair, Chennai
2,3,4 BHK
₹ 79.71 Lac to 1.82 Cr

Mogappair West, Chennai
1,2,3 BHK
₹ 45.00 Lac to 85.60 Lac

Mogappair, Chennai
2,3 BHK
₹ 69.44 Lac to 98.84 Lac

Mogappair, Chennai
2,3,4,5 BHK
₹ 74.78 Lac to 4.06 Cr

Kil Ayanambakkam, Chennai
2,3 BHK
₹ 54.70 Lac to 76.95 Lac

Ambattur, Chennai
2,3 BHK
₹ 75.42 Lac to 1.15 Cr

Kil Ayanambakkam, Chennai
2,3 BHK
₹ 51.44 Lac to 78.32 Lac

Athipet, Chennai
2,3 BHK
₹ 47.54 Lac to 64.37 Lac

Korattur, Chennai
2, 3 BHK Apartment
₹ 94.47 Lac to 1.56 Cr

Korattur, Chennai
2, 3 BHK Apartment
₹ 1.28 Cr to 2.05 Cr

Nolambur, Chennai
2, 3 BHK Apartment
Price On Request

Nolambur, Chennai
2, 3 BHK Apartment
Price On Request

Valasaravakkam, Chennai
2, 3 BHK Apartment
Price On Request

Ambattur, Chennai
Office Space
Price On Request

Mogappair West, Chennai
3 BHK Apartment
Price On Request

Menambedu, Chennai
2, 3 BHK Apartment
Price On Request

Mogappair, Chennai
3 BHK Apartment
Price On Request

Ambattur, Chennai
2 BHK Apartment
₹ 89.17 Lac to 1.10 Cr

Mogappair West, Chennai
2, 3 BHK Apartment
₹ 78.21 Lac to 1.55 Cr

Anna Nagar West, Chennai
3, 4 BHK Apartment
₹ 3.38 Cr to 4.77 Cr

Anna Nagar West, Chennai
2, 3 BHK Apartment
₹ 99.20 Lac to 1.50 Cr

Nerkundram, Chennai
2 BHK Apartment
Price On Request

Nerkundram, Chennai
2, 3 BHK Apartment
₹ 1.02 Cr to 1.71 Cr

Anna Nagar, Chennai
3 BHK Apartment
₹ 1.92 Cr

Mogappair, Chennai
2, 3, 4 BHK Apartment
₹ 1.15 Cr to 1.66 Cr

Anna Nagar, Chennai
3 BHK Apartment
Price On Request

Anna Nagar West, Chennai
3 BHK Apartment
₹ 3.48 Cr

Anna Nagar West, Chennai
3 BHK Apartment
₹ 2.11 Cr

Mogappair West, Chennai
2, 3, 4 BHK Apartment
₹ 1.28 Cr to 2.26 Cr

Vanagaram, Chennai
1, 2, 3 BHK Apartment
₹ 51.92 Lac to 1.26 Cr

Mogappair West, Chennai
2, 3 BHK Apartment
₹ 78.21 Lac to 1.55 Cr

Koyambedu, Chennai
2, 3 BHK Apartment, Penthouse
₹ 77.57 Lac to 1.98 Cr

Padi, Chennai
2, 3 BHK Apartment
Price On Request

Mogappair, Chennai
2, 3, 4, 5 BHK Apartment
Price On Request

Korattur, Chennai
2, 3, 4 BHK Apartment
Price On Request

Padi, Chennai
2, 3 BHK Apartment
Price On Request
RLD Triveni provides several amenities including kids play areas, power backup, 24 x 7 security, a central green park, and indoor games.
The developer of RLD Triveni is Royal Land And Developers, which has completed a total of two projects.
The construction of RLD Triveni is currently at the new launch stage.
RLD Triveni offers 2 BHK apartments with areas of 1025 sq. ft. and 1132 sq. ft.
RLD Triveni is conveniently located, with a bus stop just 0.36 miles away, schools within 0.19 miles, and a hospital situated 0.97 miles from the project.
This website is only for the purpose of providing information regarding real estate projects in different geographies. Any information which is being provided on this website is not an advertisement or a solicitation. The company has not verified the information and the compliances of the projects. Further, the company has not checked the RERA* registration status of the real estate projects listed herein. The company does not make any representation in regards to the compliances done against these projects. Please note that you should make yourself aware about the RERA* registration status of the listed real estate projects.
*Real Estate (Regulation & Development) Act, 2016.





