
Iyyappanthangal, Chennai
₹ 33,500- Ready to Move
- 600 Sq.Ft. (Built-up Area)


 +11 Photos
 Video
Video
₹42.00 Lac - 1.83 Cr
₹7,000 Per Sq. Ft.
The Prestige Group was established in 1986 and is one of the most well-known names in Indian real estate. Cities like Bangalore, Chennai, Kochi, Hyderabad, Goa, and Mangalore are major hubs for Prestige Builders. The portfolio of Prestige properties includes parts for rental and resale, business, retail, and hotel. Irfan Razack, who serves as the Group CMD, as well as his brothers Noaman and Rezwan Razack lead the organisation.
Bella Vista provides its residents with an urban living experience that combines classic architecture with modern design. Additionally, Prestige Bella Vista includes all the standard facilities seen in today Prestige Developments. A fully furnished clubhouse, two swimming pools, a health club, and a kids play area are just a few examples of what is offered. So, come explore a brand-new, excellent aspect of urban life today! Bella Vista is a joint venture between Prestige and Rattha.
In Valasaravakkam, Chennai, there is a premium housing development called Prestige Bella Vista. The project offers a serene green retreat for small-scale, laid-back urban life, is well connected to the trunk road, is located close to Lalaji Memorial Omega International School, and is only a short drive from Chennai International Airport. The project offers a broad selection of opulent homes ranging in size from 1BHK to 4BHK. Over 25.18 acres, the project provides 2613 apartments. 600 to 2621 square feet are available in the project.
View the latest price list for Prestige Bella Vista.
*Prices are indicative and subject to applicable charges and project terms.
Prestige Bella Vista's average asking price is rising quarter-on-quarter, compared with Iyyappanthangal.
Prestige Bella Vista avg. price is ₹ 10.2 K/Sq.Ft. compared to Iyyappanthangal at ₹ 9.8 k/Sq.Ft.
Get the latest price and market updates for Prestige Bella Vista.
The Greater Chennai Corporation has commenced work to upgrade 94 road junctions across the city. This initiative aims to alleviate traffic congestion and improve urban mobility for commuters. The upgrades are expected to result in smoother traffic flow and reduced travel times.
During Q2'2026, average property prices for Prestige Bella Vista moved from ₹ 9,800/sqft to ₹ 10,150/sqft, reflecting a 3.57% rise.
During Q1'2026, average property prices for Prestige Bella Vista moved from ₹ 9,700/sqft to ₹ 9,800/sqft, reflecting a 1.03% rise.

Price:₹ 42.00 Lac

Price:₹ 81.62 Lac

Price:₹ 93.80 Lac

Price:₹ 1.05 Cr

Price:₹ 1.25 Cr

Price:₹ 1.28 Cr

Price:₹ 1.36 Cr

Price:₹ 1.39 Cr

Price:₹ 1.58 Cr

Price:₹ 1.59 Cr

Price:₹ 1.73 Cr

Price:₹ 1.77 Cr

Price:₹ 1.83 Cr
Explore rental listings currently available in Prestige Bella Vista, Chennai.
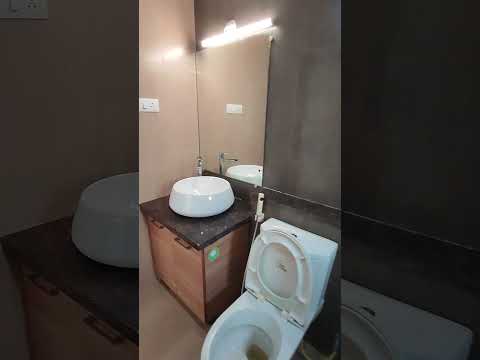
Explore the master plan, project photos and walkthrough videos of Prestige Bella Vista to understand the overall layout, tower placement, amenities, landscaped spaces and key highlights before making your buying decision.

This project delivers a home life centered around abundant green spaces and diverse recreational opportunities. Families and individuals seeking an active yet peaceful environment will find daily life enhanced by the dedicated play areas and various sports facilities. The thoughtful integration of nature and community amenities makes this a distinctive choice for residential living.
Download brochure, master plan & walkthrough video of Prestige Bella Vista to explore floor plans, layout, and complete project details in Iyyappanthangal, Chennai.



Estimate commute from your office or kid's school to Prestige Bella Vista.

Please select the starting point to calculate the travel time.
Trust & Verification

Iyyappanthangal, Chennai

Poonamallee, Chennai

Porur, Chennai
Compare multiple homes side-by-side and find the option that best fits your budget, lifestyle, and needs.

Full Cost Clarity
Compare sale price or rent, applicable charges, and key ownership/rental expenses.
Amenities & Features
Compare amenities, furnishing, configuration, and property features side-by-side.
Best Pick Recommendation
Get an expert-recommended option based on your selected preferences.
Builder / Seller Details
Review key trust signals like builder profile, seller details, and project history.

The Prestige Group was founded in 1986 by brothers Irfan Razack, Rezwan Razack and Noaman Razack. The group is one of India’s leading real estate companies. The Prestige Group have taken the South Indian real estate market by storm. They are known as the best real estate developers in Karnataka. The company expanded itself with fields which may or may not be related to real estate. The Morph Design Company provides exceptional interior design services. On the other hand, Prestige Fashion (P) Ltd, is a fashion house which dresses the customer in the most opulent outfits. The growth of the Prestige Group is in both horizontal and vertical aspects. Prestige Group is the only real estate company in the south that has dappled in a variety of real estate practices. The Prestige Builders have developed commercial, residential, retail, hospitality and leisure properties. To date, the Prestige Group company has built 205 projects. Their target market is South India. They have covered Goa, Kochi, Chennai, Mangalore, Mysore and Hyderabad. Most of their properties are under the banner of ‘The Forum’. It covers townships, shopping malls, villas and special economic zones. The Prestige Group comes under the Razack Family Trust.

Madhavaram, Chennai
1, 2, 3 BHK Apartment
₹ 67.18 Lac to 1.99 Cr

Vanagaram, Chennai
1, 2, 3 BHK Apartment
₹ 51.92 Lac to 1.26 Cr

Sholinganallur, Chennai
1, 2, 3 BHK Apartment
₹ 63.25 Lac to 1.97 Cr

Injambakkam, Chennai
2, 4 BHK Villa, Apartment
₹ 6.95 Cr to 43.46 Cr

KK Nagar, Chennai
3 BHK Apartment
₹ 2.60 Cr to 2.82 Cr
Vanagaram, Chennai
1, 2, 3 BHK Apartment
₹ 51.92 Lac to 1.26 Cr
Sholinganallur, Chennai
1, 2, 3 BHK Apartment
₹ 63.25 Lac to 1.97 Cr
Injambakkam, Chennai
2, 4 BHK Villa, Apartment
₹ 6.95 Cr to 43.46 Cr
KK Nagar, Chennai
3 BHK Apartment
₹ 2.60 Cr to 2.82 Cr

Senneer Kuppam, Chennai
3,4 BHK
₹ 1.67 Cr to 2.65 Cr

Valasaravakkam, Chennai
2,3 BHK
₹ 1.22 Cr to 1.89 Cr

Poonamallee, Chennai
1,2,3 BHK
₹ 37.38 Lac to 84.00 Lac

Mangadu, Chennai
2,3 BHK
₹ 57.25 Lac to 89.59 Lac

Porur, Chennai
2,3,4 BHK
₹ 58.46 Lac to 1.49 Cr

Poonamallee, Chennai
2,3 BHK
₹ 52.09 Lac to 89.98 Lac

Kattupakkam, Chennai
1,2,3,4 BHK
₹ 59.36 Lac to 1.71 Cr

Kattupakkam, Chennai
2,3,4 BHK
₹ 90.00 Lac to 1.96 Cr

Porur, Chennai
2,3 BHK
₹ 67.94 Lac to 1.24 Cr

Alappakam, Chennai
3 BHK Apartment
₹ 1.50 Cr

Porur, Chennai
2, 3, 4 BHK Apartment
₹ 1.19 Cr to 2.72 Cr

Valasaravakkam, Chennai
2, 3 BHK Apartment
Price On Request

Poonamallee, Chennai
2, 3 BHK Apartment
Price On Request

Porur, Chennai
2, 3 BHK Apartment
₹ 1.45 Cr

Madhanandapuram, Chennai
3 BHK Apartment
₹ 1.45 Cr to 1.59 Cr

Kolapakkam, Chennai
2, 3 BHK Apartment
₹ 93.50 Lac to 1.38 Cr

Valasaravakkam, Chennai
3, 4 BHK Apartment
₹ 2.16 Cr to 2.96 Cr

Gerugambakkam, Chennai
2, 3 BHK Apartment
₹ 59.00 Lac to 96.22 Lac

Manapakkam, Chennai
2, 3 BHK Apartment
₹ 1.34 Cr to 2.64 Cr

Kundrathur, Chennai
1, 2, 3 BHK Apartment
₹ 36.86 Lac to 76.24 Lac

Manapakkam, Chennai
2, 3, 4 BHK Apartment
₹ 78.29 Lac to 1.69 Cr

Manapakkam, Chennai
2, 3 BHK Apartment
₹ 49.65 Lac to 94.00 Lac

Kil Ayanambakkam, Chennai
2 BHK Apartment
Price On Request

Manapakkam, Chennai
2, 3 BHK Apartment
₹ 91.00 Lac to 1.06 Cr

Manapakkam, Chennai
2, 3 BHK Apartment
₹ 95.00 Lac to 1.34 Cr

Manapakkam, Chennai
2, 3 BHK Apartment
₹ 1.12 Cr to 1.84 Cr

Manapakkam, Chennai
Price On Request

Mugalivakkam, Chennai
Price On Request

Kolapakkam, Chennai
3 BHK Villa
Price On Request
Manapakkam, Chennai
2 BHK Apartment
Price On Request

Mangadu, Chennai
2, 3 BHK Apartment
Price On Request

Mangadu, Chennai
1, 2, 3 BHK Apartment
₹ 29.29 Lac to 83.27 Lac
The project features 1, 2, 3, and 4 BHK apartments with large spaces and high-end fittings.
Yes, it is near IT parks, shopping complexes, good schools, and top hospitals in Chennai.
It has a swimming pool, gym, clubhouse, landscaped gardens, children's play area, and sports facilities.
Absolutely. It has round-the-clock security, CCTV monitoring, and gated entry for enhanced safety.
This website is only for the purpose of providing information regarding real estate projects in different geographies. Any information which is being provided on this website is not an advertisement or a solicitation. The company has not verified the information and the compliances of the projects. Further, the company has not checked the RERA* registration status of the real estate projects listed herein. The company does not make any representation in regards to the compliances done against these projects. Please note that you should make yourself aware about the RERA* registration status of the listed real estate projects.
*Real Estate (Regulation & Development) Act, 2016.


