Sports

- Gymnasium
- Swimming Pool
- Tennis Court(s)
- Kids' Play Areas / Sand Pits
- Yoga Areas


 +6 Photos
 3D Floor Plans
₹42.00 Lac - 47.00 Lac
₹7,600 Per Sq. Ft.
View the latest price list for Mahindra Lifespaces Happinest.
*Prices are indicative and subject to applicable charges and project terms.
Get the latest price and market updates for Mahindra Lifespaces Happinest.
The Greater Chennai Corporation (GCC) plans to invest ₹500 crore this financial year to improve civic infrastructure in North Chennai and major resettlement colonies in the southern part of the city. The upgrade will focus on roads, pedestrian plazas, and smart parking facilities in areas like Ennore, Manali, Tiruvottiyur, Perambur, Vyasarpadi, Kannagi Nagar, and Ezhil Nagar.
Chennai Metro Rail Limited (CMRL) has invited bids for a Detailed Project Report (DPR) to extend the metro line from Kilambakkam to Chengalpattu. This extension aims to improve connectivity to Chennai's southern suburbs and support the increasing number of commuters, potentially easing traffic along the Grand Southern Trunk Road.
The Greater Chennai Corporation has commenced work to upgrade 94 road junctions across the city. This initiative aims to alleviate traffic congestion and improve urban mobility for commuters. The upgrades are expected to result in smoother traffic flow and reduced travel times.
CM Vijay inaugurated 300 new diesel and CNG buses from the Secretariat on June 25th, aimed at improving public transportation across Chennai. This initiative will see 65 of these buses deployed within the Metropolitan Transport Corporation (MTC).
Indian Railways has approved the ₹993 crore Arakkonam-Chengalpattu Doubling Project, a 68 km stretch that is part of the Chennai suburban circular rail network. . It will benefit transportation of key commodities and support industrial growth in areas like Sriperumbudur and Oragadam, also strategically linking to the proposed Parandur Airport project.
Residents of Uthandi have voiced strong opposition to a ₹91 crore flood escape channel project, citing potential environmental damage and risks to groundwater resources. The project aims to alleviate flooding in south Chennai by constructing a canal linking the Buckingham Canal to the Bay of Bengal.
The Government has approved a high-density rail corridor under the Howrah–Chennai network, passing through key districts including Cuttack. This project, involving a four-line track system, aims to significantly ease congestion on a busy rail route, strengthen passenger and freight movement, and improve operational efficiency.
Chennai is highlighted as a crucial global data gateway, benefiting from multiple submarine cable landings that facilitate high-capacity, low-latency connectivity. This infrastructure is vital for the growing data center market in India, which is projected to reach 1.7–2.0 GW by the end of 2026 with substantial investments.
Chennai is highlighted as a crucial global data gateway, benefiting from multiple submarine cable landings that facilitate high-capacity, low-latency connectivity. This infrastructure is vital for the growing data center market in India, which is projected to reach 1.7–2.0 GW by the end of 2026 with substantial investments.
The Madhya Kailash flyover, a 652m-long and 7.6m-wide infrastructure project connecting Sardar Patel Road with Rajiv Gandhi Salai, is set to open this month at a cost of ₹60.6 crore. Its completion is expected to significantly ease traffic congestion in the area, improving connectivity between key arterial roads.

Price:₹ 42.00 Lac
Price:₹ 47.00 Lac
Explore the master plan, project photos and walkthrough videos of Mahindra Lifespaces Happinest to understand the overall layout, tower placement, amenities, landscaped spaces and key highlights before making your buying decision.

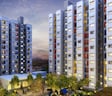
This project delivers a home life where community and personal well-being are central, with spaces designed for both active pursuits and social gatherings. Families will appreciate the dedicated play zones for children, while individuals seeking fitness can enjoy the gym facilities, all within the community. The integration of green spaces and eco-friendly systems offers a comfortable and responsible living choice.
Download brochure & master plan of Mahindra Lifespaces Happinest to explore floor plans and layout details in Chengalpattu, Chennai.

Estimate commute from your office or kid's school to Mahindra Lifespaces Happinest.

Please select the starting point to calculate the travel time.
Trust & Verification
Mahindra Happinest
Rera Url:

Mahindra Lifespace is one of the Indian real estate giants. The real estate and infrastructure development company was founded in 1994. This company is a part of the Mahindra Group. The company is engaged in carrying residential development all across India under Lifespace and Happiness brands. Some of the cities where the Lifespace project exists are Chennai, Jaipur, Hyderabad, Delhi NCR, Nagpur, Ahmedabad, Mumbai, Pune and Bengaluru. In addition, currently, Mahindra Lifespace features 45 residential projects occupying 4,500 acres of land of ongoing integrated cities. The most significant advantage of Mahindra Lifespace is it offers the best residential and commercial real estate properties, lauded with exclusive cluster amenities. The units are professionally designed and strategically located to provide homebuyers with a unique yet easing lifestyle experience. This real estate company engages in the latest innovation in construction to provide quality and elevate living standards. The interiors of the units are even outsourced to national and international consultants, which results in uncompromised deliveries. No wonder, the Mahindra Lifespace matches global standards in building development execution. The lucrative units are nevertheless an architectural masterpiece. Moreover, the offered floor plans satisfy all types of homebuyers with different budgets and preferences. Mahindra Lifespace projects are often situated near several community amenities such as business hubs, corporate parks, educational institutions, healthcare facilities, malls, supermarkets and so on.

Chengalpattu, Chennai
2, 3 BHK Apartment
₹ 85.24 Lac to 1.17 Cr

Chengalpattu, Chennai
1 BHK Apartment
₹ 25.23 Lac to 27.77 Lac

Sengundram, Chennai
Plot
₹ 33.83 Lac to 1.93 Cr

Singaperumal Koil, Chennai
3, 4 BHK Villa
₹ 1.16 Cr to 2.01 Cr

Singaperumal Koil, Chennai
2 BHK Apartment
Price On Request

Sengundram, Chennai
3, 4 BHK Apartment
₹ 1.10 Cr to 2.36 Cr

Chengalpattu, Chennai
1, 2 BHK Apartment
₹ 20.61 Lac to 29.26 Lac

Chengalpattu, Chennai
2, 3 BHK Apartment
₹ 39.93 Lac to 58.89 Lac
Chengalpattu, Chennai
1 BHK Apartment
₹ 25.23 Lac to 27.77 Lac
Sengundram, Chennai
Plot
₹ 33.83 Lac to 1.93 Cr
Singaperumal Koil, Chennai
3, 4 BHK Villa
₹ 1.16 Cr to 2.01 Cr
Singaperumal Koil, Chennai
2 BHK Apartment
Price On Request
Sengundram, Chennai
3, 4 BHK Apartment
₹ 1.10 Cr to 2.36 Cr
Chengalpattu, Chennai
1, 2 BHK Apartment
₹ 20.61 Lac to 29.26 Lac
Chengalpattu, Chennai
2, 3 BHK Apartment
₹ 39.93 Lac to 58.89 Lac
Yes, Mahindra Lifespaces Happinest is a Ready to Move residential project, allowing buyers to take possession immediately without any construction wait.
Mahindra Lifespaces Happinest offers 1 BHK Flats catering to different space and budget requirements.
Ready to Move projects like Mahindra Lifespaces Happinest may be priced slightly higher, but they eliminate construction delays, GST, and rental overlap costs.
Apartment prices at Mahindra Lifespaces Happinest start from ₹ 42.00 Lac and go up to ₹ 47.00 Lac, with an average price of ₹ 7,600 Per Sq. Ft. per sq ft.
Mahindra Lifespaces Happinest has received its completion and occupancy approvals. With a possession status of Ready to Move, buyers can move in immediately after completing purchase formalities.
This website is only for the purpose of providing information regarding real estate projects in different geographies. Any information which is being provided on this website is not an advertisement or a solicitation. The company has not verified the information and the compliances of the projects. Further, the company has not checked the RERA* registration status of the real estate projects listed herein. The company does not make any representation in regards to the compliances done against these projects. Please note that you should make yourself aware about the RERA* registration status of the listed real estate projects.
*Real Estate (Regulation & Development) Act, 2016.





