
3 BHK Villa - 2094 sq. ft. (Saleable)
Asking price
Price:₹ 1.30 Cr


 +10 Photos
 Video
Video
₹79.11 Lac - 1.96 Cr
₹6,200 Per Sq. Ft.
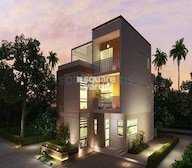
Pacifica Aurum Villas, located in the prime sublocation of Padur, offers an opportunity to live amidst lush surroundings and connect with the city seamlessly. With its strategic location, the project is just 6.3 km away from the East Coast Road State Highway SH 49 and 5.8 km from Old Mahabalipuram Road, making it an ideal choice for those seeking a peaceful retreat while being close to the city s bustle. The project is registered under RERA, with a registration number of TN/01/Building/0181/2019, TN/01/BUILDING/283/2021 and TN/01/Building/0328/2022, ensuring complete transparency and legitimacy.
Pacifica Aurum Villas offers a range of amenities to make your life comfortable and convenient. The project features a well-equipped gymnasium for fitness enthusiasts and reliable power backup to ensure that your daily routines are not disrupted. The villas are designed with a focus on quality and comfort, with specifications like oil-bound distemper for bedroom walls. The project offers spacious and well-planned villas, perfect for those seeking a luxurious and hassle-free living experience.
Choose from a range of 3BHK and 4BHK villas, each offering a perfect blend of style, functionality, and luxury. The available unit options range from 1276 Sq. Ft. to 2871 Sq. Ft., with prices starting from 79.11 Lac to 1.78 Cr. The 5BHK villa option is also available, covering an area of 3160 Sq. Ft. and priced at 1.96 Cr. Whether you re a young professional or a growing family, Pacifica Aurum Villas has the perfect villa for you.
Available Unit OptionsThe following table outlines the available unit options at Pacifica Aurum Villas:
| Unit Type | Area (Sq. Ft.) | Price (Rs.) |
| 3 BHK Villa | 2094 | 131 Crore |
| 4 BHK Villa | 2111 | 131 Crore |
| 4 BHK Villa | 2871 | 178 Crore |
| 4 BHK Villa | 1915 | 119 Crore |
| 4 BHK Villa | 1276 | 79.11 Lac |
| 5 BHK Villa | 3160 | 196 Crore |


Chengalpattu's average asking price is stable quarter-on-quarter.
Pacifica Aurum Villas avg. price is ₹ 5.5 k/Sq.Ft. compared to Chengalpattu at ₹ 6.6 k/Sq.Ft.
Get the latest price and market updates for Pacifica Aurum Villas.
The Greater Chennai Corporation (GCC) plans to invest ₹500 crore this financial year to improve civic infrastructure in North Chennai and major resettlement colonies in the southern part of the city. The upgrade will focus on roads, pedestrian plazas, and smart parking facilities in areas like Ennore, Manali, Tiruvottiyur, Perambur, Vyasarpadi, Kannagi Nagar, and Ezhil Nagar.
Greater Chennai Corporation plans to upgrade civic infrastructure across approximately 90 km in three industrial estates: Ambattur, Guindy, and Vyasarpadi. The project, which includes improvements to roads, stormwater drains, footpaths, and streetlights, aims to streamline workabiliy for industrial units.
The Greater Chennai Corporation has commenced work to upgrade 94 road junctions across the city. This initiative aims to alleviate traffic congestion and improve urban mobility for commuters. The upgrades are expected to result in smoother traffic flow and reduced travel times.
Residents of Uthandi have voiced strong opposition to a ₹91 crore flood escape channel project, citing potential environmental damage and risks to groundwater resources. The project aims to alleviate flooding in south Chennai by constructing a canal linking the Buckingham Canal to the Bay of Bengal.
Chennai is highlighted as a crucial global data gateway, benefiting from multiple submarine cable landings that facilitate high-capacity, low-latency connectivity. This infrastructure is vital for the growing data center market in India, which is projected to reach 1.7–2.0 GW by the end of 2026 with substantial investments.
Explore the master plan, project photos and walkthrough videos of Pacifica Aurum Villas to understand the overall layout, tower placement, amenities, landscaped spaces and key highlights before making your buying decision.

Living here offers a spacious and green environment, providing a sense of calm away from the city's bustle. Families and those seeking an active outdoor life will appreciate the dedicated sports facilities and community gathering spaces. This project stands out for its commitment to extensive green coverage and a well-planned layout that prioritizes open areas.
Download brochure, master plan & walkthrough video of Pacifica Aurum Villas to explore floor plans, layout, and complete project details in Padur, Chennai.

Estimate commute from your office or kid's school to Pacifica Aurum Villas.


Please select the starting point to calculate the travel time.
Average Asking Price in Padur
Based on active listings and recent trends

No Reviews exist for Padur
Be the first to review this localityTrust & Verification
Aurum Villas Phase-2A
Rera Url:

Padur, Chennai

Navallur, Chennai

Kelambakkam, Chennai
Compare multiple homes side-by-side and find the option that best fits your budget, lifestyle, and needs.

Full Cost Clarity
Compare sale price or rent, applicable charges, and key ownership/rental expenses.
Amenities & Features
Compare amenities, furnishing, configuration, and property features side-by-side.
Best Pick Recommendation
Get an expert-recommended option based on your selected preferences.
Builder / Seller Details
Review key trust signals like builder profile, seller details, and project history.

Pacifica Developers was founded in 1978 with a view towards offering quality properties in residential, commercial, retail and hospitality sectors. It also undertakes mixed use projects, master planned communities, single family communities, single tenant lease ventures, senior citizen housing assets, etc. across Mexico, India and the United States. It also offers multifamily spaces for sale or rent with offices in New Delhi, Bangalore, Hyderabad and Chennai apart from the headquarters in Ahmedabad. Indian operations commenced from 2004 onwards while the tally of Pacifica projects covers all cities mentioned above in addition to Pune. Being a global name, it brings expertise, experience and stability to Indian realty markets with its landmark offerings. Courtyard by Marriot at Ahmedabad is Gujarat’s largest 5 star hotel that has been built by the company while it has also tied up with government agencies for developing big ticket residential townships. Well known properties include Aurum, Hamilton Towers, North Enclave, Marvela, etc.

Kanathur, Chennai
5 BHK
₹ 1.94 Cr to 2.80 Cr

Kelambakkam, Chennai
3,4 BHK
₹ 1.29 Cr to 1.40 Cr

Navallur, Chennai
4 BHK
₹ 1.60 Cr

Ottiambakkam, Chennai
3,4 BHK
₹ 1.47 Cr to 1.90 Cr

Navallur, Chennai
3,4 BHK
₹ 1.58 Cr to 1.96 Cr

Navallur, Chennai
3,4 BHK
₹ 1.91 Cr to 2.46 Cr

Navalur, Chennai
3,4 BHK
₹ 1.21 Cr to 1.52 Cr

Navallur, Chennai
3 BHK
₹ 87.50 Lac to 98.75 Lac

Mambakkam, Chennai
3 BHK
₹ 1.59 Cr to 2.38 Cr

Ottiambakkam, Chennai
3,4 BHK
₹ 1.50 Cr to 2.10 Cr

Kelambakkam, Chennai
2, 3 BHK Apartment
₹ 66.50 Lac to 94.13 Lac

Siruseri, Chennai
2, 3 BHK Apartment
₹ 35.25 Lac to 1.34 Cr

Siruseri, Chennai
1, 2, 3 BHK Studio, Apartment
₹ 21.66 Lac to 65.16 Lac

Siruseri, Chennai
2, 3 BHK Apartment
₹ 72.20 Lac to 97.43 Lac

Siruseri, Chennai
3 BHK Villa, Apartment
₹ 3.09 Cr to 3.37 Cr

Siruseri, Chennai
2, 3 BHK Villa
₹ 1.25 Cr to 2.53 Cr

Kovalam, Chennai
2, 3, 4 BHK Villa
₹ 90.05 Lac to 2.64 Cr

Kelambakkam, Chennai
2, 3 BHK Apartment
₹ 31.80 Lac to 50.72 Lac

Kelambakkam, Chennai
1, 2, 3 BHK Apartment
₹ 22.56 Lac to 59.28 Lac

Kelambakkam, Chennai
1, 2, 3 BHK Apartment
₹ 34.64 Lac to 1.42 Cr

Kelambakkam, Chennai
3 BHK Apartment
Price On Request

Kelambakkam, Chennai
2, 3 BHK Apartment
₹ 35.95 Lac to 45.01 Lac

Siruseri, Chennai
Plot
₹ 34.80 Lac to 1.39 Cr

Kelambakkam, Chennai
Plot
₹ 72.00 Lac

Siruseri, Chennai
Plot
₹ 37.19 Lac to 83.99 Lac

Kelambakkam, Chennai
2, 3 BHK Apartment
₹ 36.46 Lac to 45.66 Lac

Siruseri, Chennai
1, 2, 3 BHK Apartment
₹ 23.20 Lac to 88.40 Lac

Kelambakkam, Chennai
2, 3 BHK Apartment
₹ 53.41 Lac to 1.11 Cr

Kelambakkam, Chennai
3 BHK Apartment
₹ 84.82 Lac
The available unit options in Pacifica Aurum Villas include 3 BHK and 4 BHK villas, ranging in size from 1276 Sq. Ft. to 2871 Sq. Ft.
Pacifica Aurum Villas is approximately 6.3 km from East Coast Road State Highway SH 49 and 5.8 km from Old Mahabalipuram Road.
Pacifica Aurum Villas offers a range of amenities and features, including a gymnasium, power backup, 24 x 7 security, mini theatre, and central green.
The starting price range for units in Pacifica Aurum Villas is approximately 79.11 Lac for a 4 BHK villa.
Pacifica Aurum Villas is a ready-to-move-in project with an expected possession date of December 30, 2017.
This website is only for the purpose of providing information regarding real estate projects in different geographies. Any information which is being provided on this website is not an advertisement or a solicitation. The company has not verified the information and the compliances of the projects. Further, the company has not checked the RERA* registration status of the real estate projects listed herein. The company does not make any representation in regards to the compliances done against these projects. Please note that you should make yourself aware about the RERA* registration status of the listed real estate projects.
*Real Estate (Regulation & Development) Act, 2016.


