Sports

- Gymnasium
- Kids' Play Areas / Sand Pits
- Yoga Areas


₹1.20 Cr - 1.75 Cr
₹13,250 Per Sq. Ft.
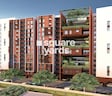
Experience the ultimate in luxury living at Navins Hanging Gardens, a prime residential project located in the heart of Valasaravakkam, Chennai. Strategically situated just 2 km away from the Trunk Road and 0.1 km away from Kundrathur Road, this project offers seamless connectivity to all major parts of the city. With its picturesque surroundings and serene environment, Navins Hanging Gardens is the perfect retreat for those seeking a relaxing and peaceful lifestyle.
The project boasts a range of world-class amenities, including a state-of-the-art gymnasium for the fitness enthusiasts, power backup to ensure minimum disruption, and much more. The spacious and elegantly designed apartments, with specifications like Master Bedroom-Walls:Acrylic Emulsion, offer a perfect blend of style and functionality. Whether you re a young professional, a growing family, or a retiree, Navins Hanging Gardens has something to offer to suit your needs and preferences.
Navins Hanging Gardens is not just a place to live; it s an experience that will elevate your lifestyle to new heights. With its prime location, stunning architecture, and impressive amenities, this project is set to redefine the standards of luxury living in Chennai. Don t miss this opportunity to be a part of the most sought-after residential project in the city.
Available Unit OptionsThe following table outlines the available unit options at Navins Hanging Gardens:
| Unit Type | Area (Sq. Ft.) | Price (Rs.) |
| 2 BHK Apartment | 1125 | 1.20 Cr |
| 3 BHK Apartment | 1660 | 1.75 Cr |
The residential property is strategically located near several notable landmarks, providing residents with easy access to essential amenities and services. These landmarks not only enhance the quality of life for residents but also offer a unique blend of convenience and comfort.
View the latest price list for Navins Hanging Gardens.
*Prices are indicative and subject to applicable charges and project terms.
Navins Hanging Gardens's average asking price is cooling quarter-on-quarter, compared with Valasaravakkam.
Navins Hanging Gardens avg. price is ₹ 13.2 K/Sq.Ft. compared to Valasaravakkam at ₹ 11.1 K/Sq.Ft.
Get the latest price and market updates for Navins Hanging Gardens.
The Chennai Metropolitan Development Authority (CMDA) is contemplating the cancellation of several infrastructure projects, including the Global Sports City plan, due to outstanding liabilities of approximately ₹3,500 crore. This financial strain could impact future urban development and the delivery of planned amenities.
The Greater Chennai Corporation has commenced work to upgrade 94 road junctions across the city. This initiative aims to alleviate traffic congestion and improve urban mobility for commuters. The upgrades are expected to result in smoother traffic flow and reduced travel times.
During Q1'2026, average property prices for Navins Hanging Gardens moved from ₹ 13,700/sqft to ₹ 13,850/sqft, reflecting a 1.09% rise.

Price:₹ 1.20 Cr

Price:₹ 1.75 Cr
Explore the master plan, project photos and walkthrough videos of Navins Hanging Gardens to understand the overall layout, tower placement, amenities, landscaped spaces and key highlights before making your buying decision.

This project delivers a home life centered on green surroundings and easy movement within the community. Residents benefit from the pleasant these amenities, creating a calm atmosphere. Its location near this road means daily errands and commutes are straightforward, making it a practical choice for those seeking a balanced urban retreat.
Download brochure & master plan of Navins Hanging Gardens to explore floor plans and layout details in Valasaravakkam, Chennai.

Estimate commute from your office or kid's school to Navins Hanging Gardens.

Please select the starting point to calculate the travel time.
Trust & Verification
Rera Url:

Valasaravakkam, Chennai

Mogappair West, Chennai

Manapakkam, Chennai
Compare multiple homes side-by-side and find the option that best fits your budget, lifestyle, and needs.

Full Cost Clarity
Compare sale price or rent, applicable charges, and key ownership/rental expenses.
Amenities & Features
Compare amenities, furnishing, configuration, and property features side-by-side.
Best Pick Recommendation
Get an expert-recommended option based on your selected preferences.
Builder / Seller Details
Review key trust signals like builder profile, seller details, and project history.


Porur, Chennai
2, 3 BHK Apartment
₹ 1.45 Cr

Royapuram, Chennai
3, 4 BHK Apartment
₹ 3.20 Cr to 4.97 Cr

Adyar, Chennai
2, 3 BHK Apartment
₹ 2.05 Cr to 2.68 Cr

Medavakkam, Chennai
2, 3 BHK Apartment
Price On Request

Adambakkam, Chennai
3 BHK Apartment
Price On Request

Saidapet, Chennai
2, 3 BHK Apartment
Price On Request

West Mambalam, Chennai
2, 3 BHK Apartment
₹ 1.35 Cr to 2.19 Cr

Cit Nagar, Chennai
2 BHK Apartment
Price On Request

Valasaravakkam, Chennai
2 BHK Apartment
Price On Request
Adambakkam, Chennai
3 BHK Apartment
Price On Request
Saidapet, Chennai
2, 3 BHK Apartment
Price On Request
West Mambalam, Chennai
2, 3 BHK Apartment
₹ 1.35 Cr to 2.19 Cr
Cit Nagar, Chennai
2 BHK Apartment
Price On Request
Valasaravakkam, Chennai
2 BHK Apartment
Price On Request

Manapakkam, Chennai
2,3 BHK
₹ 1.34 Cr to 2.64 Cr

KK Nagar, Chennai
2 BHK
₹ 1.38 Cr to 1.56 Cr

Manapakkam, Chennai
2,3,4 BHK
₹ 78.29 Lac to 1.69 Cr

Saligramam, Chennai
3,4 BHK
₹ 1.81 Cr to 4.36 Cr

Ramapuram, Chennai
3,4 BHK
₹ 1.86 Cr to 2.52 Cr

Kolapakkam, Chennai
2,3 BHK
₹ 1.01 Cr to 1.43 Cr

KK Nagar, Chennai
2,3 BHK
₹ 1.89 Cr to 2.54 Cr

Virugambakkam, Chennai
2,3 BHK
₹ 94.00 Lac to 1.80 Cr

Manapakkam, Chennai
2,3 BHK
₹ 95.00 Lac to 1.34 Cr

Mogappair West, Chennai
2,3 BHK
₹ 78.21 Lac to 1.55 Cr

Saidapet, Chennai
3, 4 BHK Apartment
Price On Request

Koyambedu, Chennai
3 BHK Apartment
₹ 1.28 Cr

Kodambakkam, Chennai
2 BHK Apartment
Price On Request

Ambattur Industrial Estate, Chennai
1, 2, 3 BHK Apartment
₹ 51.82 Lac to 1.38 Cr

Madhanandapuram, Chennai
3 BHK Apartment
₹ 1.45 Cr to 1.59 Cr

Virugambakkam, Chennai
2, 3 BHK Apartment
Price On Request

Kolapakkam, Chennai
2, 3 BHK Apartment
₹ 93.50 Lac to 1.38 Cr

Kodambakkam, Chennai
2, 3 BHK Apartment
₹ 1.74 Cr

Ekkatuthangal, Chennai
3 BHK Apartment
₹ 1.30 Cr to 1.65 Cr

Anna Nagar West, Chennai
3, 4 BHK Apartment
₹ 3.38 Cr to 4.77 Cr

Ashok Nagar, Chennai
3 BHK Apartment
₹ 3.09 Cr

KK Nagar, Chennai
3 BHK Apartment
₹ 2.39 Cr to 2.57 Cr

Ashok Nagar, Chennai
1, 2, 3, 4 BHK Apartment
₹ 1.53 Cr to 3.07 Cr

Iyyappanthangal, Chennai
2, 3 BHK Apartment
₹ 78.03 Lac to 1.05 Cr

West Mambalam, Chennai
3 BHK Apartment
₹ 2.75 Cr

KK Nagar, Chennai
3 BHK Apartment
₹ 90.68 Lac to 1.11 Cr

Iyyappanthangal, Chennai
1, 2, 3, 4 BHK Apartment
₹ 42.00 Lac to 1.83 Cr

Mogappair West, Chennai
2, 3, 4 BHK Apartment
₹ 1.19 Cr to 2.10 Cr

Manapakkam, Chennai
2, 3 BHK Apartment
₹ 1.12 Cr to 1.84 Cr

Manapakkam, Chennai
Price On Request

Vanagaram, Chennai
1, 2, 3 BHK Apartment
₹ 51.92 Lac to 1.26 Cr

Tirupathi Nagar, Chennai
3 BHK Apartment
₹ 92.39 Lac to 1.17 Cr

Mugalivakkam, Chennai
Price On Request
Manapakkam, Chennai
2 BHK Apartment
Price On Request

KK Nagar, Chennai
3 BHK Apartment
₹ 2.60 Cr to 2.82 Cr
The project offers a range of amenities, including a gymnasium, power backup, 24x7 security, party hall, and rainwater harvesting, providing a comfortable and luxurious living experience.
The project offers 2 BHK and 3 BHK apartments, with unit sizes of 1125 Sq. Ft. and 1660 Sq. Ft. respectively, at competitive prices.
Navins Housing And Properties, the developer of Navins Hanging Gardens, has a reputation for delivering quality projects and has completed 6 projects to date.
The project is strategically located near important roads like Trunk Road and Kundrathur Road, making it a prime location for investment and growth.
Yes, Navins Hanging Gardens is RERA-registered (TN/29/Building/318/2021) and is currently in the mid-stage of construction, with an expected possession date yet to be announced.
The project offers 24x7 security, power backup, gymnasium, party hall, and other amenities to ensure a comfortable and secure living experience.
This website is only for the purpose of providing information regarding real estate projects in different geographies. Any information which is being provided on this website is not an advertisement or a solicitation. The company has not verified the information and the compliances of the projects. Further, the company has not checked the RERA* registration status of the real estate projects listed herein. The company does not make any representation in regards to the compliances done against these projects. Please note that you should make yourself aware about the RERA* registration status of the listed real estate projects.
*Real Estate (Regulation & Development) Act, 2016.


