
2 BHK Apartment - 1107 sq. ft. (Saleable)
Asking price
Price:₹ 67.53 Lac


 +12 Photos
 Video
Video
₹67.53 Lac - 94.31 Lac
₹6,100 Per Sq. Ft.
Sprawling across 1107-1546 Sq.Ft and 8s, Embassy Residency is a premium Residential project by Embassy. Merging a modern lifestyle with traditional values, this property is located in Perumbakkam, Chennai. This makes it one of the prime places in the town to call home, in proximity to City Centre 2 and Tech Mahindra Offices. Embassy Residency also boasts quick access to the town’s major expressways for seamless connectivity, including the Old Mahabalipuram and East Coast Roads.
The project offers 2500 Units spacious apartments in various floor plans and unit configurations. These apartments are extremely stylish and filled with modern facilities, blending comfort and luxury. Some of these amenities include 24/7 security, a gym, a swimming pool, a children’s play area, and a laundromat. Residents of Embassy Residency, 1500 in total, enjoy close proximity to the best malls, schools, hospitals, and entertainment zones of Chennai.
Photos of Embassy Residency Perumbakkam Chennai
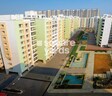
Here are some of the most gorgeous pictures of Embassy Residency, highlighting the interior and exterior features of Residential.
Embassy Residency Perumbakkam Address
Boasting a prime location, Embassy Residency’s official address is 439, Saraswathi Rajasekar Salai, Cheran Nagar, Perumbakkam, Chennai, Pin Code- 600100, Tamil Nadu, India.
Embassy Residency Perumbakkam, Chennai
Embassy Residency is conveniently located in a prime location of Chennai, ensuring seamless connectivity with nearby residential and commercial spaces. Some major roads and highways near the property include Rajiv Gandhi Salai, Perumakkam Main Rd, and Velachery Main Road.
Embassy Residency Perumbakkam Apartments
Embassy Residency offers spacious apartments built with the comfort of its residents in mind.
Embassy Residency Perumbakkam 2 to 3 BHK Flat From 1107 to 1546 Sq.Ft
Embassy Residency’s apartments boast exceptional spaciousness and come in 2 to 3 BHK Flat From 1107 to 1546 Sq.Ft configurations across various floor plans. These apartments are constructed with modern amenities and open-space kitchens.
Price List of Embassy Residency Perumbakkam Apartments
The price list of properties in Embassy Residency is available upon request. More details about the pricing are available in the brochure.
*Price is subject to change as per market conditions.*
Embassy Residency Perumbakkam Builder
Embassy Residency was constructed by Embassy.
Embassy Residency Perumbakkam Construction Status
Embassy Residency’s construction update is Ready to Move.
Embassy Residency Perumbakkam Legal Com/ Issues
Square Yards handles all the complexities and legalities of buying or leasing property at Embassy Residency, providing investors with a seamless experience.
Embassy Residency Project Description
A prime Residential project by Embassy, Embassy Residency offers its residents luxurious, modern, and spacious apartments. Spread across 1107-1546 Sq.Ft, Embassy Residency has 8s located in Perumbakkam, Chennai. This property is close to numerous hospitals, schools, entertainment zones, and shopping malls, making the lives of its residents much more convenient. The project offers 2500 Units that are available in 2 to 3 BHK Flat From 1107 to 1546 Sq.Ft apartments. This gives buyers various options to choose from.
The construction of Embassy Residency began on 30-Aug-10, and the project is ready-to-move since 30-Dec-17.


Embassy Residency's average asking price is stable quarter-on-quarter, compared with Perumbakkam.
Embassy Residency avg. price is ₹ 6.1 k/Sq.Ft. compared to Perumbakkam at ₹ 6.5 k/Sq.Ft.
Get the latest price and market updates for Embassy Residency.
The Greater Chennai Corporation (GCC) plans to invest ₹500 crore this financial year to improve civic infrastructure in North Chennai and major resettlement colonies in the southern part of the city. The upgrade will focus on roads, pedestrian plazas, and smart parking facilities in areas like Ennore, Manali, Tiruvottiyur, Perambur, Vyasarpadi, Kannagi Nagar, and Ezhil Nagar.
The Greater Chennai Corporation (GCC) plans to invest ₹500 crore this financial year to improve civic infrastructure in North Chennai and major resettlement colonies in the southern part of the city. The upgrade will focus on roads, pedestrian plazas, and smart parking facilities in areas like Ennore, Manali, Tiruvottiyur, Perambur, Vyasarpadi, Kannagi Nagar, and Ezhil Nagar.
Chennai is set to reintroduce double-decker buses with the Metropolitan Transport Corporation (MTC) planning to procure 20 modern air-conditioned buses. This initiative aims to enhance the city's public transport network.
A recent study, 'The State of Indian Streets 2026,' ranked Chennai fourth among major Indian cities for the quality and continuity of its footpaths. The study, which used AI to assess pedestrian infrastructure, found that only 13.9% of Chennai's roads have continuous, walkable footpaths.
The Greater Chennai Corporation has commenced work to upgrade 94 road junctions across the city. This initiative aims to alleviate traffic congestion and improve urban mobility for commuters. The upgrades are expected to result in smoother traffic flow and reduced travel times.
The Greater Chennai Corporation has commenced work to upgrade 94 road junctions across the city. This initiative aims to alleviate traffic congestion and improve urban mobility for commuters. The upgrades are expected to result in smoother traffic flow and reduced travel times.
Residents of Uthandi have voiced strong opposition to a ₹91 crore flood escape channel project, citing potential environmental damage and risks to groundwater resources. The project aims to alleviate flooding in south Chennai by constructing a canal linking the Buckingham Canal to the Bay of Bengal.
Chennai is highlighted as a crucial global data gateway, benefiting from multiple submarine cable landings that facilitate high-capacity, low-latency connectivity. This infrastructure is vital for the growing data center market in India, which is projected to reach 1.7–2.0 GW by the end of 2026 with substantial investments.
Explore the master plan, project photos and walkthrough videos of Embassy Residency to understand the overall layout, tower placement, amenities, landscaped spaces and key highlights before making your buying decision.

This project delivers a home life centered on community and convenience, with ample green spaces and essential facilities close by. Families benefit greatly from the integrated school and dedicated play zones, making daily routines simpler and more enriching. The combination of a reputable builder and proximity to business hubs makes this a secure and appealing choice for long term living.
Download brochure, master plan & walkthrough video of Embassy Residency to explore floor plans, layout, and complete project details in Perumbakkam, Chennai.

Estimate commute from your office or kid's school to Embassy Residency.

Please select the starting point to calculate the travel time.
Average Asking Price in Perumbakkam
Based on active listings and recent trends

No Reviews exist for Perumbakkam
Be the first to review this localityTrust & Verification

Perumbakkam, Chennai

Semmenchery, Chennai

Perumbakkam, Chennai
Compare multiple homes side-by-side and find the option that best fits your budget, lifestyle, and needs.

Full Cost Clarity
Compare sale price or rent, applicable charges, and key ownership/rental expenses.
Amenities & Features
Compare amenities, furnishing, configuration, and property features side-by-side.
Best Pick Recommendation
Get an expert-recommended option based on your selected preferences.
Builder / Seller Details
Review key trust signals like builder profile, seller details, and project history.

The Embassy Group is a leading real estate development organization which started its journey in the year 1993 and is spearheaded by its Chairman and Managing Director, Jitendra Virwani. Embassy Developers has already developed 37 million sq. ft. worth of projects across residential, commercial, retail, industrial warehouse and hospitality segments. Embassy Realty has a comprehensive land bank of a whopping 1700 acres across the country. The Group has a significant presence in Chennai, Bangalore, Coimbatore and Pune in addition to global markets like Malaysia and Serbia. The Group is one of the pioneers when it comes to building integrated office parks and office space leasing and has delivered commercial properties spanning 28 million sq. ft. The Group also entered into a joint venture with Blackstone to create Embassy Office Parks which aims at creating world class commercial spaces and business hubs and some landmark offerings include the Manyata Business Park and Golf Links among others. The portfolio of Embassy properties covers 6 million sq. ft. in the residential segment over the years. The Group has developed several apartments, lake front homes and villaments over the years. All projects by the Group are tailored to garner IGBC Gold Ratings and are green homes. Initiatives like Embassy Paragon and Victoria Embassy mark the Group’s forays into retail along with the Galaxy on Residency Road. Hospitality projects include the Hilton Embassy Bangalore Golflinks. The Group maintains and owns the Embassy International Riding School in Bangalore and developed the Stonehill International School at North Bangalore in the year 2008. Why Embassy? The Group is known for building quality social infrastructure around each of its projects. All Embassy residential projects are developed at strategic locations and showcase alluring designs coupled with functional and space optimized designs and layouts. The Group believes in innovation, trust, transparency, integrity, reliability and total customer satisfaction above all else. The Group aims at building long term customer relationships and also adheres to stringent quality standards for all its projects. The Group honors all its commitments and promises and offers locational advantages to residents at all its projects along with premium amenities and facilities. The Group believes in eco friendly development and its projects are designed to attain the Gold Rating from IGBC Green Homes. Customer centricity and sustainable development are two major philosophies followed by the Group. Major Projects There are several landmark Embassy projects built over the years and the tally also comprises numerous Embassy upcoming projects. Here’s taking a look at some of them: Lake Terraces- This premium residential project offers 469 condominiums spread across a whopping 14.5 acres and these offer gorgeous views of the Nagavara and Hebbal lakes in addition to central air conditioning, private elevators opening directly into them and premium amenities. Sky block levels are expertly designed in order to maximize lake and central greenery views. The project comes with a sky deck on the 11th floor in addition to a Signature Club lounge on the 21st floor and a jogging track, gymnasium, business centre and yoga rooms among other added amenities Grove- This landmark project looks upon the Karnataka Golf Association’s exclusive 18 hole golf course and offers centrally air conditioned and luxurious duplex and triplex units with private swimming pools of their own. The project also comes with a squash court, gymnasium, steam and sauna provisions and membership of Quintessentially, one of the world’s most famous concierge services Habitat- This project is one of the biggest in the city centre and lies along the Palace Road. There are luxurious apartments of diverse sizes and layouts in addition to several amenities and facilities Boulevard- Located along the Bellary Road near the International Airport, this premium project spreads over 51 acres and has been designed by noted Singapore based Andy Fisher Workshop. There are exclusive and luxurious villas amidst pristine and impeccably manicured gardens and beautiful trees at this project. Each villa has its own private swimming pool, power backup unit, private elevator, landscaped gardens and outdoor barbeque facilities. There is a professionally managed club spreading across 1, 00, 000 sq. ft.

Perumbakkam, Chennai
1,2,3 BHK
₹ 21.83 Lac to 65.42 Lac

Sholinganallur, Chennai
3,4 BHK
₹ 1.17 Cr to 1.39 Cr

Semmenchery, Chennai
2,3 BHK
₹ 48.24 Lac to 84.10 Lac

Sholinganallur, Chennai
2,3 BHK
₹ 1.36 Cr to 1.99 Cr

Sholinganallur, Chennai
2,3,4 BHK
₹ 1.10 Cr to 1.82 Cr

Navallur, Chennai
2,3 BHK
₹ 49.89 Lac to 72.84 Lac

Sholinganallur, Chennai
3,4 BHK
₹ 1.17 Cr to 1.44 Cr

Sholinganallur, Chennai
2,3 BHK
₹ 77.28 Lac to 1.40 Cr

Sholinganallur, Chennai
2,3,4 BHK
₹ 99.82 Lac to 1.88 Cr

Karapakkam, Chennai
2,3 BHK
₹ 44.04 Lac to 80.19 Lac

Tambaram, Chennai
2, 3 BHK Apartment
Price On Request

Ottiambakkam, Chennai
2, 3 BHK Apartment
₹ 79.01 Lac to 1.03 Cr

Medavakkam, Chennai
Office Space
₹ 2.46 Cr

Rajakilpakkam, Chennai
2, 3 BHK Apartment
Price On Request

Medavakkam, Chennai
2, 3, 4 BHK Apartment
Price On Request

Medavakkam, Chennai
2, 3 BHK Apartment
Price On Request

Vengaivasal, Chennai
3 BHK Apartment
₹ 85.40 Lac to 97.93 Lac

Karapakkam, Chennai
2, 3 BHK Apartment
₹ 65.79 Lac to 86.58 Lac

Sholinganallur, Chennai
2 BHK Apartment
₹ 69.15 Lac to 69.93 Lac

Kovilacheri, Chennai
2, 3 BHK Apartment
₹ 52.46 Lac to 68.29 Lac

Medavakkam, Chennai
2, 3 BHK Villa
₹ 1.40 Cr to 2.14 Cr

Sholinganallur, Chennai
3, 4 BHK Apartment
₹ 2.39 Cr to 3.60 Cr

Pallikaranai, Chennai
1, 2, 3, 4 BHK Apartment
₹ 52.00 Lac to 2.30 Cr

Medavakkam, Chennai
1, 2, 3, 4 BHK Apartment
₹ 57.15 Lac to 2.49 Cr

Sholinganallur, Chennai
2, 3, 4 BHK Apartment
₹ 1.20 Cr to 2.05 Cr

Navallur, Chennai
5 BHK Apartment
₹ 2.62 Cr

Sholinganallur, Chennai
2, 3 BHK Apartment
₹ 66.63 Lac to 93.77 Lac

Sholinganallur, Chennai
1, 2, 3, 4 BHK Apartment, Villa
₹ 43.20 Lac to 1.92 Cr

Kovilancheri, Chennai
1, 2, 3, 4 BHK Apartment, Villa
₹ 33.41 Lac to 1.61 Cr

Perambakkam, Chennai
2, 3 BHK Apartment
₹ 78.00 Lac to 1.12 Cr

Thoraipakkam, Chennai
Office Space
₹ 5.98 Cr

Medavakkam, Chennai
2, 3 BHK Apartment
Price On Request
Medavakkam, Chennai
1, 2 BHK Apartment
Price On Request

Medavakkam, Chennai
2 BHK Apartment
₹ 51.75 Lac

Sholinganallur, Chennai
1, 2, 3 BHK Apartment
₹ 63.25 Lac to 1.97 Cr

Pallikaranai, Chennai
1, 2, 3, 4 BHK Apartment
₹ 55.00 Lac to 1.40 Cr

Karapakkam, Chennai
Plot
₹ 1.53 Cr to 3.26 Cr

Kalpakkam, Chennai
3, 4 BHK Villa
₹ 2.40 Cr to 3.45 Cr
Yes, Embassy Residency is a Ready to Move residential project, allowing buyers to take possession immediately without any construction wait.
Yes, since Embassy Residency is ready and legally compliant, owners can rent out their flats soon after registration.
Embassy Residency offers 2, 3 BHK Flats catering to different space and budget requirements.
Maintenance charges at Embassy Residency depend on the apartment size and society services and are payable monthly or annually.
Embassy Residency has received its completion and occupancy approvals. With a possession status of Ready to Move, buyers can move in immediately after completing purchase formalities.
This website is only for the purpose of providing information regarding real estate projects in different geographies. Any information which is being provided on this website is not an advertisement or a solicitation. The company has not verified the information and the compliances of the projects. Further, the company has not checked the RERA* registration status of the real estate projects listed herein. The company does not make any representation in regards to the compliances done against these projects. Please note that you should make yourself aware about the RERA* registration status of the listed real estate projects.
*Real Estate (Regulation & Development) Act, 2016.


