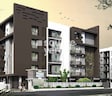
Doshi Wellspring Medavakkam, Chennai

Doshi Wellspring Cover Image

Price on Request

Project Status
Ready to Move
On this page

Doshi Wellspring Price List, Price Trends and Market Insights

Master Plan, Photos, Videos & Brochure of Doshi Wellspring

Explore the master plan, project photos and walkthrough videos of Doshi Wellspring to understand the overall layout, tower placement, amenities, landscaped spaces and key highlights before making your buying decision.

Master Plan 1

Overview about Doshi Wellspring
  • Doshi Wellspring is a residential development designed with distinct living blocks. It features interconnected wide roads and incorporates significant green spaces. Residents can enjoy a variety of amenities including recreational rooms, a home theatre, a gym, and children's play areas.
Land Use and Density
  • Around 25%-35% of the plot is green, anchored by the LANDSCAPED PARK, so homes here benefit from natural views and outdoor relaxation.
  • The open area covers 40%-50% of the plot, giving residents generous room to move and gather outside their homes.
  • With only 35%-40% of the plot built on, homes here benefit from ample light and air, creating a more open living environment compared to tightly packed developments.
  • A Sewage Treatment Plant is part of the project, contributing to responsible water management within the community.
Connectivity Access
  • The project features a network of wide roads including a 20M WIDE ROAD, a 9M WIDE ROAD, and a 7.20M WIDE ROAD, ensuring smooth movement within the community and easy access for residents.
Amenities Lifestyle
  • The Clubhouse includes an A/C RECREATION ROOM, an A/C HOME THEATRE, and an A/C MULTIPURPOSE HALL, providing residents with spaces for entertainment, social gatherings, and leisure activities.
  • An A/C GYM and a JOGGING TRACK allow residents to maintain their fitness routines and enjoy outdoor exercise within the project.
  • CHILDRENS PLAY EQUIPMENTS provide a dedicated and safe outdoor space for younger residents to play and interact.
Tower Placement Orientation
  • BLOCK-A1 and BLOCK-A2 are aligned vertically on the western side of the property.
  • BLOCK-B1 and BLOCK-B2 are positioned vertically on the eastern side of the property.
  • The two pairs of blocks face each other across a central internal road.
  • BLOCK-A2 and BLOCK-B2 are located towards the southern end of the site.
Amenity Access
  • Residents of BLOCK-B1 have direct access to the MAINTENANCE OFFICE on their ground floor.
  • The community spaces within BLOCK-A1 are easily reached by residents of BLOCK-A2.
  • People living in BLOCK-B2 can quickly walk to the facilities located in BLOCK-B1.
  • All towers are connected by pathways, making all central facilities reachable on foot.
Noise Privacy Road Facing
  • BLOCK-A1 and BLOCK-A2 are buffered from the main road by a green strip.
  • Homes in BLOCK-B1 and BLOCK-B2 are set back from the eastern boundary.
  • The central road separates the A and B blocks, providing distance between them.
  • Units facing the outer roads might experience more sound from passing cars.
Corridor Analysis
  • A wide central road creates a significant gap between the A and B blocks.
  • The spacing between BLOCK-A1 and BLOCK-A2 allows for good light penetration.
  • BLOCK-B1 and BLOCK-B2 are separated by a clear space, ensuring open views.
  • The layout promotes natural light and air circulation throughout the residential areas.
Internal Circulation Pedestrian
  • Residents can walk along pathways lining the central road connecting all blocks.
  • The internal roads provide direct access for cars to each residential block.
  • Pedestrians can move freely between BLOCK-A1, BLOCK-A2, BLOCK-B1, and BLOCK-B2.
  • The design facilitates convenient daily travel within the property for all residents.
Child Senior Friendly Zones
  • The pathways around the blocks offer safe walking areas for older residents.
  • Designated areas provide space for children to play away from main roads.
  • The central green areas offer quiet spots for relaxation for all ages.
  • The overall design prioritizes easy movement for families and seniors.
Green Cover Landscape
  • Green strips line the perimeter of the entire property.
  • Trees are planted along both sides of the central road, creating a green avenue.
  • The areas surrounding BLOCK-A1, BLOCK-A2, BLOCK-B1, and BLOCK-B2 feature planted zones.
  • These planted areas provide visual relief and natural elements throughout the site.
Traffic Flow Access Planning
  • Cars enter the property from the main road at the southern end.
  • There are two distinct exit points marked "OUT" on the southern boundary.
  • Parking is available on the surface, accessible directly from the roads.
  • The overall road network manages vehicle movement for arrivals and departures.
Overall Livability Assessment
  • The project offers a structured environment with clear separation of residential zones.
  • Its design supports a quiet living experience away from immediate road activity.
  • The presence of a Pump Room ensures essential utility services are well managed.
  • Residents benefit from a layout that prioritizes both privacy and accessibility.
Final Summary

Living at this area offers a balanced lifestyle with ample green spaces and modern conveniences right at your doorstep. Families will appreciate the dedicated play areas and community halls, while fitness enthusiasts can enjoy the gym and this amenity without leaving home. This project stands out for its well-planned layout and thoughtful amenities that support daily comfort and community interaction.

Download Hub for Doshi Wellspring

Download master plan of Doshi Wellspring to explore layout details in Medavakkam, Chennai.

Master Plan

Overall project layout & design

Walkthrough Video

Virtual tour of the property

Location and Connectivity Around Medavakkam

Connectivity map showing nearby places around Chennai South
Chennai South Check Travel Time

Estimate commute from your office or kid's school to Doshi Wellspring.

RERA Details of Doshi Wellspring

  • Square Yards RERA Reg. TN/New Delhi/Agent/0027/2017

How does Doshi Wellspring compare with similar projects?

Compare Doshi Wellspring with similar projects. Evaluate pricing, configurations, possession timelines, and project scale to find the best fit for your needs.
Current Project
Doshi Wellspring project in Medavakkam, Chennai

Doshi Wellspring

Medavakkam, Chennai

Rated 4.5 out of 5
Price
Price on Request
Possession
N/A
Status
Ready to Move
RERA No.
TN/New Delhi/Agent/0027/2017
Ramky Palm project in Medavakkam, Chennai

Ramky Palm

Medavakkam, Chennai

Price
₹51.75 Lac
Possession
N/A
Status
Ready to Move
RERA No.
TN/New Delhi/Agent/0027/2017
StepsStone Madhavs Apartment project in Nanmangalam, Chennai

StepsStone Madhavs Apartment

Nanmangalam, Chennai

Price
Price on Request
Possession
N/A
Status
Ready to Move
RERA No.
TN/New Delhi/Agent/0027/2017
View Detailed Comparison

Doshi Wellspring Reviews & Ratings

Read the reviews about Doshi Wellspring located at Medavakkam Chennai and see what residents and real estate experts have to say about the project.

You May Also Like
*Disclaimer

This website is only for the purpose of providing information regarding real estate projects in different geographies. Any information which is being provided on this website is not an advertisement or a solicitation. The company has not verified the information and the compliances of the projects. Further, the company has not checked the RERA* registration status of the real estate projects listed herein. The company does not make any representation in regards to the compliances done against these projects. Please note that you should make yourself aware about the RERA* registration status of the listed real estate projects.

*Real Estate (Regulation & Development) Act, 2016.