Squareyards Logo
Blogs
Sell or Rent Property
Login

E Residences Royapettah, Chennai

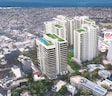
E Residences by Express Infrastructure Pvt Ltd is an Apartment in Royapettah, Chennai, with 3 BHK, 4 BHK, 5 BHK Flats floor plans. Unit sizes are available from 3135 Sq.Ft. to 6647 Sq.Ft.. Units are priced from ₹ 3.99 Cr.
  • ₹3.99 Cr - 8.47 Cr + Charges
    Price Insights
  • Project Status Ready to Move
    RERA Updates
  • Unit Config 3, 4, 5 BHK Flats
    Size 3135 to 6647
    Sq. Ft
    Number of Units 152
    Total area 5 Acres
Why Invest through Square Yards?
  • Zero Brokerage

    100% Service, 0% Brokerage

  • Lowest Price Guaranteed

    Highly unlikely, but if you find a lower price anywhere, tell us and we will match it.

  • Full Service Support

    Our sales personnel are accountable for every step

E Residences Price List

Unit Type (Saleable) Price*
3 BHK Apartment 3135
Sq. Ft
₹ 3.99 Cr Check Availability
4 BHK Apartment 4247
Sq. Ft
₹ 5.41 Cr Check Availability
5 BHK Apartment 6647
Sq. Ft
₹ 8.47 Cr Check Availability

E Residences Recent Updates

Last Update: Jul 2026
Jul 2026
A total of 2 residential transactions has been registered so far for E Residences, amounting to ₹ 14 Cr till July 2026.
Mar 2026
During Q1'2026, average property prices for E Residences moved from ₹ 14,450/sqft to ₹ 16,450/sqft, reflecting a 13.84% rise.

E Residences Floor Plans

  • 3 BHK
  • 4 BHK
  • 5 BHK
  • 3135 sq.ft ₹ 3.99 Cr
  • 4247 sq.ft ₹ 5.41 Cr
  • 6647 sq.ft ₹ 8.47 Cr
Representative image for Floor plan of 3 BHK 3135 Sq. Ft. Apartment in E Residences, Chennai
Floor Plans Coming Soon We're working on updating the latest floor plans. Get notified when they're ready!
3 BHK 3135 Sq. Ft. Apartment
₹ 3.99 Cr + Charges
₹ 5.20 L EMI

E Residences Master Plan

Overview about E Residences
  • E Residences is a residential development featuring multiple apartment blocks. It offers a living experience with extensive green spaces and a well-defined internal road network.
Land Use and Density
  • Around 40%-45% of the plot is green, anchored by Landscaped gardens and designated OSR areas, providing residents with a natural environment.
  • The open area covers 45%-50% of the plot, which includes this amenity and OSR areas, giving residents ample room to relax outdoors.
  • Only 25%-30% of the plot has been built on, ensuring homes receive ample air and light and residents enjoy spacious surroundings.
Connectivity Access
  • Grand Southern Trunk Road and Anna Salai Mount Road are close by, offering convenient access for daily commutes, complemented by a clear this amenity and defined entry and exit points.
Amenities Lifestyle
  • Swimming pools provide residents with a place to cool off and enjoy aquatic activities within the community.
Tower Placement Orientation
  • AIR VILLE buildings (E1, E2) are positioned at the northern end of the property.
  • GARDEN VILLE blocks (B1, B2) are located on the western side, facing an internal road.
  • SEA VILLE towers (D1, D2) stand centrally, with open space on their western side.
  • LIG BLOCK is situated on the eastern edge, positioned directly alongside Woods Road.
Amenity Access
  • Residents of AIR VILLE (E1, E2) have a leisure water body directly to their south.
  • GARDEN VILLE (B1, B2) residents can easily walk to a water feature located nearby.
  • The central water body is readily reachable for those living in SEA VILLE (D1, D2).
  • All residential blocks are within a short walk of the property's distributed green spaces.
Noise Privacy Road Facing
  • LIG BLOCK is positioned directly alongside the main external road, potentially experiencing more sound.
  • GARDEN VILLE (A1, A2) is set back from the main external road, offering more quietness.
  • AIR VILLE (E1, E2) faces internal green spaces, which should provide a quiet environment.
  • The paired arrangement of GARDEN VILLE (C1, C2) suggests proximity between building facades.
Corridor Analysis
  • The layout provides clear views between the GARDEN VILLE (B1, B2) and SEA VILLE (D1, D2) blocks.
  • Open areas between blocks like AIR VILLE (E1, E2) allow for good light penetration.
  • The central placement of SEA VILLE (D1, D2) ensures open views towards surrounding green areas.
  • Gaps between the paired GARDEN VILLE (A1, A2) buildings allow for some openness.
Internal Circulation Pedestrian
  • A loop road connects all residential blocks, allowing for easy movement by car.
  • Residents can walk along pathways that run adjacent to the internal roadways for convenience.
  • The design allows for direct walking paths from residential blocks to nearby green areas.
  • Parking areas are located directly next to the buildings for resident convenience.
Child Senior Friendly Zones
  • The property features open grassy areas suitable for children to play safely.
  • Paved paths alongside the internal roads offer easy walking for older residents.
  • The absence of major through traffic within the residential loop enhances safety for all ages.
  • Shaded spots within the green zones provide comfortable resting places for older residents.
Green Cover Landscape
  • Extensive planted areas form a buffer along the property's external boundaries.
  • Central green expanses are distributed between the residential blocks, enhancing the environment.
  • Grassy sections are found adjacent to the internal roadways, softening the hard surfaces.
  • The northern part of the development includes a large, undeveloped green expanse.
Traffic Flow Access Planning
  • Access to the property is controlled through a single point from the main external road.
  • Cars circulate on a single loop road that serves all residential buildings.
  • Designated areas for parking are located directly beside each residential block.
  • The property's layout ensures that all buildings are accessible by car from the main entrance.
Overall Livability Assessment
  • The development offers a variety of housing types, from LIG BLOCK to AIR VILLE.
  • Residents benefit from the thoughtful placement of water features near living areas.
  • The design prioritizes natural light and air flow between the residential structures.
  • The project provides a balanced environment that caters to different resident needs.
Final Summary

Living at E Residences offers a home life centered around abundant green spaces and convenient access to major roads. Families and those seeking a tranquil environment will benefit from the extensive open areas and dedicated spaces for relaxation. This project stands out for its commitment to green coverage and well-planned internal movement within a residential setting.

E Residences Photos & Videos

E Residences Amenities

  • Power Backup
  • 24 x 7 Security
  • CCTV / Video Surveillance
  • Lift
  • 24*7 Water Supply
  • Kids' Play Areas / Sand Pits
  • Gymnasium
  • Swimming Pool
  • Jogging / Cycle Track
  • Tennis Court(s)
  • Table Tennis

E Residences Specifications

Master Bedroom-Walls Oil Bound Distemper
Fittings & Fixtures VRV AC Fittings
Walls Oil Bound Distemper
Living Area-Flooring Italian/Imported Marble
Kitchen-Equipments Modular Kitchen, Hob, Chimney
Bathroom Premium Bath Fittings
Structure RCC Frame Structure
Master Bedroom-Flooring Engineered Wooden
Other Bedrooms-Flooring Engineered Wooden

Downloads Hub for E Residences

Download master plan & walkthrough video of E Residences to explore layout and virtual tour in Royapettah, Chennai.

Master Plan

Overall project layout & design

Walkthrough Video

Virtual tour of the property

Nearby Landmarks - E Residences

Prime Connectivity Map
Nearby Places
  • Prist University Admin Office
    College and University
    0.3 km
  • Skating Rink Haddows Park
    Park
    1.7 km
  • Government Royapettah Hospital
    Hospital
    0.6 km

Is E Residences Right for You?

Insights based on nearby schools, healthcare, connectivity, workplaces and everyday infrastructure.

For Families

Day-to-day family routines can feel easier here with schools and healthcare facilities close by. Access to nearby essentials and open spaces can also help reduce travel time for everyday activities.

  • Wesley Higher Secondary School within walking distance
  • Government Royapettah Hospital nearby for healthcare access
  • Skating Rink Haddows Park nearby for outdoor time
For Working Professionals

Strong connectivity through key transport routes can improve accessibility and may strengthen long-term demand for the location.

  • Prist University Admin Office
  • Express Avenue Mall

Check Travel Time

Connecting Roads - E Residences

  • Grand Southern Trunk Road ~ 3 Kms
  • Anna Salai Mount Road ~ 0.2 Kms

E Residences RERA Details

TN/29/Building/0073/2017 Express Exclusive
  • Square Yards RERA Reg. TN/New Delhi/Agent/0027/2017

Price Rates & Insights for E Residences

Price Trend in E Residences
E Residences's average asking price is cooling quarter-on-quarter, compared with Royapettah.
Quarter Child Rate Parent Rate
Jun 2026 12750 0
Mar 2026 16450 0
Dec 2025 14450 0
Sep 2025 21800 21800
Govt. Registrations in E Residences
2 Sales Transactions Registered in E Residences From Aug 25 to Jul 26 at Avg. Price ₹ 14.4 K/Sq.Ft.
Sales
Transactions
2
Gross
Sales Value
₹ 14 Cr
Registered
Rate
₹ 14,450 / Sq. Ft.
Transaction Period Aug 25 to Jul 26
Comparable Project Pricing for E Residences
E Residences avg. price is ₹ 12.8 K/Sq.Ft. compared to Royapettah at ₹ 21.8 K/Sq.Ft.
₹ 24,400
Kalpataru One Crest
₹ 21,800
Royapettah
₹ 20,000
XS Real Green Edge
₹ 12,750
E Residences
₹ 9,750
SPRRG Osian One
Square Yards' Data Intelligence powers real estate with the most comprehensive & accurate authenticated data. See how it can work for your business

Recent Registered Transactions in E Residences

Date Floor/Unit Tower/Wing Area Value Rate/Sq.Ft.  
Floor 4, Unit B104 N/A 884 Sq.Ft.
Floor 16, Unit B216 N/A 885 Sq.Ft.
Floor 15, Unit C 215 N/A 884 Sq.Ft.
Floor 13, Unit C113 N/A 884 Sq.Ft.
Floor 5, Unit L503 N/A 216 Sq.Ft.
Floor 5, Unit L502 N/A 219 Sq.Ft.
Floor 14, Unit D114 N/A 1190 Sq.Ft.
Locality Insights: Royapettah
Royapettah is an old neighbourhood in Chennai, India, which is famous for the oldest specialist eye hospital in Asia and the second oldest in the world. It is a historical area known for its old buildings and cultural history. Even though Royapettah is an older neighbourhood, it has changed a lot in recent years and now has modern shopping centres, hospitals, and schools. It is a convenient location near some of Chennai's central economic and cultural d
Price Insights Price Insights
Average Asking Price in Royapettah
₹ 21,800/Sq.ft
For Apartment Based on active listings and recent trends
Reviews Reviews (1)
Royapettah is a well-developed Commercial and Residential location located in the Heart of Chennai City with quick access to the Famous Mount Road and other Neighbourhood Areas with Well connected round clock Bus Services and Metro Service. Ideal Location for Doing Business as well suitable for Residential also.Royapettah is very quite locality and is very close to supermarkets, schools, hospital,malls etc.And also is well surrounded by commercial places,idle for back office, services and tution centres.Due to metro work there is frequent traffic jams and also at peak hour you have to face traffic issues.In my locality parks are not maintained and during mid summer you would face water shortage.Few streets would be deserted at night times.
— Raghul S, Tenant
About Express Infrastructure Pvt Ltd
Express Infrastructure Pvt Ltd Logo
  • Total Projects 1
  • Delivered Projects1

How does E Residences compare with other top projects?

Compare E Residences with similar projects. Evaluate pricing, configurations, possession timelines, and project scale to find the best fit for your needs.
The Honest Take
current Project
E Residences
E Residences
Royapettah, Chennai
Price ₹3.99 Cr - 8.47 Cr
Configuration 3, 4, 5 BHK Flats
Unit Size 3135 to 6647 Sq. Ft
Possession N/A
Status
Ready to Move
RERA No.
TN/29/Building/0073/2017
Land Area 5 Acres
Total Units 152
Density 30 Units/Acre
VGN Presidency
VGN Presidency
Nungambakkam, Chennai
Price ₹6.23 Cr - 6.93 Cr
Configuration 3 BHK Flats
Unit Size N/A
Possession N/A
Status
Ready to Move
RERA No.
TN/New Delhi/Agent/0027/2017
Land Area 1.44 Acres
Total Units 72
Density 50 Units/Acre
XS Real Green Edge
XS Real Green Edge
Royapettah, Chennai
Price ₹2.50 Cr - 3.87 Cr
Configuration 3 BHK Flats
Unit Size 1831 to 2825 Sq. Ft
Possession Mar 30, 2014
Status
Ready to Move
RERA No.
TN/New Delhi/Agent/0027/2017
Land Area N/A
Total Units 15
Density N/A
Similar Alternate Projects you can consider in Chennai
Post Property Ad for Free, Sell or Rent Property Online
Projects in Royapettah, Chennai
Projects Near Royapettah, Chennai
  • New Launch
  • Under Construction
  • Ready to Move

Frequently Asked Questions About E Residences

Q: Does E Residences have an Occupancy Certificate (OC)

Yes, E Residences has received its Occupancy Certificate, confirming that the project is legally approved for residential use

Q: Is E Residences RERA registered?

Yes, purchasing apartment at E Residences is legally safe, as the project has a possession status of Ready to Move and is registered under RERA with registration number TN/29/Building/0073/2017. Being a completed development, it significantly reduces construction, delivery, and compliance risks compared to under-construction projects

Q: What is the price range of flats in E Residences?

Apartment prices at E Residences start from ₹ 3.99 Cr and go up to ₹ 8.47 Cr, with an average price of ₹ 0 Per Sq. Ft. per sq ft.

Q: Is buying a flat in E Residences legally safe?

Yes, E Residences is registered under RERA with registration number TN/29/Building/0073/2017, ensuring transparency and regulatory compliance.

Q: Can I rent out my flat in E Residences immediately after purchase?

Yes, since E Residences is ready and legally compliant, owners can rent out their flats soon after registration.

i *Disclaimer

This website is only for the purpose of providing information regarding real estate projects in different geographies. Any information which is being provided on this website is not an advertisement or a solicitation. The company has not verified the information and the compliances of the projects. Further, the company has not checked the RERA* registration status of the real estate projects listed herein. The company does not make any representation in regards to the compliances done against these projects. Please note that you should make yourself aware about the RERA* registration status of the listed real estate projects.

*Real Estate (regulation & development) act 2016.
Around E Residences
Country/City