Sports

- Kids' Play Areas / Sand Pits
- Yoga Areas
- Jogging / Cycle Track
- Gazebo


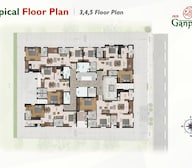 +4 Photos
 Video
Video
Price on Request
JKB Ganpath, a premier residential property located in the heart of West Mambalam, offers seamless connectivity to the Grand Southern Trunk Road and Arcot Road, making it an ideal abode for those seeking a tranquil and convenient living experience. This residential project is designed to provide a refined and exclusive lifestyle, with thoughtful amenities and meticulous attention to detail.
The project boasts of amenities that cater to the modern lifestyle, including kids play areas and sand pits for children, ensuring a safe and fun environment for kids to grow and explore. Additionally, the property provides power backup for the convenience of its residents. With a strong focus on quality, the project specifications include oil-bound distemper for the master bedroom walls, ensuring a durable and long-lasting finish.
Step into a world of serenity and style at JKB Ganpath, where innovative living converges with luxury and comfort. Whether youre looking to unwind in a peaceful retreat or entertain friends and family in style, this residential project has something to offer. Available Unit OptionsNearby Landmarks
A strategic location is one of the defining features of this residential property. Residents will find themselves surrounded by a mix of essential amenities and notable landmarks, providing unparalleled convenience and comfort.
View the latest price list for JKB Ganpath.
*Prices are indicative and subject to applicable charges and project terms.
JKB Ganpath's average asking price is rising quarter-on-quarter, compared with West Mambalam.
JKB Ganpath features a construction linked payment plan structured to align financial contributions with physical development milestones. The plan starts with a 15% payment upon signing of agreement and a further 15% upon completion of basement.
Subsequent payments are distributed across the completion of floor roofs, individual unit brick work, plastering, and tile work, leaving a final 5% payment due at the time of handing over.
| Stage | Payment |
|---|---|
| SIGNING OF AGREEMENT | 15% |
| COMPLETION OF BASEMENT | 15% |
| COMPLETION OF GROUND FLOOR ROOF | 10% |
| COMPLETION OF FIRST FLOOR ROOF | 10% |
| COMPLETION OF SECOND FLOOR ROOF | 10% |
| COMPLETION OF THIRD FLOOR ROOF | 10% |
| COMPLETION OF FOURTH FLOOR ROOF | 5% |
| COMPLETION OF FIFTH FLOOR ROOF | 5% |
| RESPECTIVE UNIT BRICK WORK COMPLETED | 5% |
| RESPECTIVE UNIT PLASTERING WORK | 5% |
| RESPECTIVE UNIT TILE WORK | 5% |
| WHILE HANDING OVER | 5% |
Indicative payment schedule. Confirm the final cost sheet with the developer.
JKB Ganpath avg. price is ₹ 11.5 K/Sq.Ft. compared to Chennai Central at ₹ 15.6 K/Sq.Ft.
Get the latest price and market updates for JKB Ganpath.
The Greater Chennai Corporation has commenced work to upgrade 94 road junctions across the city. This initiative aims to alleviate traffic congestion and improve urban mobility for commuters. The upgrades are expected to result in smoother traffic flow and reduced travel times.
During Q2'2026, average property prices for JKB Ganpath moved from ₹ 9,900/sqft to ₹ 11,500/sqft, reflecting a 16.16% rise.
During Q1'2026, average property prices for JKB Ganpath moved from ₹ 8,250/sqft to ₹ 9,900/sqft, reflecting a 20.00% rise.

Price:Price on Request

Price:Price on Request

Price:Price on Request

Price:Price on Request

Price:Price on Request
Explore the master plan, project photos and walkthrough videos of JKB Ganpath to understand the overall layout, tower placement, amenities, landscaped spaces and key highlights before making your buying decision.
Download brochure & master plan of JKB Ganpath to explore floor plans and layout details in West Mambalam, Chennai.

Estimate commute from your office or kid's school to JKB Ganpath.


Please select the starting point to calculate the travel time.
Trust & Verification
JKB Ganpath
Rera Url:

West Mambalam, Chennai

Koyambedu, Chennai

Kodambakkam, Chennai
Compare multiple homes side-by-side and find the option that best fits your budget, lifestyle, and needs.

Full Cost Clarity
Compare sale price or rent, applicable charges, and key ownership/rental expenses.
Amenities & Features
Compare amenities, furnishing, configuration, and property features side-by-side.
Best Pick Recommendation
Get an expert-recommended option based on your selected preferences.
Builder / Seller Details
Review key trust signals like builder profile, seller details, and project history.


Virugambakkam, Chennai
2,3 BHK
Price On Request

Virugambakkam, Chennai
2,3 BHK
Price On Request

Thyagaraya Nagar, Chennai
3 BHK
Price On Request

Pallavaram, Chennai
2,3 BHK
Price On Request

Saidapet, Chennai
3,4 BHK
Price On Request

Gopalapuram, Chennai
3 BHK
₹ 2.90 Cr to 4.00 Cr

Koyambedu, Chennai
3 BHK
₹ 1.28 Cr

Kodambakkam, Chennai
2 BHK
Price On Request

Mambalam, Chennai
3 BHK
Price On Request

Nungambakkam, Chennai
3 BHK
Price On Request

T Nagar, Chennai
3 BHK Apartment
Price On Request

Velachery, Chennai
Office Space
Price On Request

Teynampet, Chennai
3, 4 BHK Apartment
Price On Request

Nanganallur, Chennai
2, 3 BHK Apartment
Price On Request

T Nagar, Chennai
Office Space
Price On Request

Agaram, Chennai
3, 4 BHK Apartment
Price On Request

Nungambakkam, Chennai
3 BHK Apartment
₹ 3.69 Cr to 4.04 Cr

Alwarpet, Chennai
4 BHK Apartment
Price On Request

Anna Salai, Chennai
3 BHK Apartment
₹ 4.27 Cr

Manapakkam, Chennai
2, 3 BHK Apartment
₹ 1.34 Cr to 2.64 Cr

Arumbakkam, Chennai
3 BHK Apartment
₹ 2.70 Cr to 2.93 Cr

Adyar, Chennai
Office Space
Price On Request

Thyagaraya Nagar, Chennai
3 BHK Apartment
₹ 4.81 Cr

Thyagaraya Nagar, Chennai
3 BHK Apartment
₹ 3.46 Cr to 4.09 Cr

Mylapore, Chennai
3 BHK Apartment
₹ 3.02 Cr to 3.72 Cr

Mylapore, Chennai
3 BHK Apartment
₹ 5.40 Cr to 5.48 Cr

Kodambakkam, Chennai
2, 3 BHK Apartment
₹ 1.54 Cr to 2.19 Cr

Ekkatuthangal, Chennai
2, 3 BHK Apartment
₹ 1.62 Cr to 2.23 Cr

Nungambakkam, Chennai
4, 5 BHK Apartment
₹ 9.69 Cr to 18.46 Cr

Tirupathi Nagar, Chennai
3 BHK Apartment
₹ 92.39 Lac to 1.17 Cr

KK Nagar, Chennai
3 BHK Apartment
₹ 2.60 Cr to 2.82 Cr

Guindy, Chennai
Price On Request

Egmore, Chennai
3, 4 BHK Apartment
Price On Request

Guindy, Chennai
3, 4, 5 BHK Apartment
₹ 4.00 Cr to 7.94 Cr

Alwarpet, Chennai
3 BHK Apartment
₹ 2.45 Cr to 2.99 Cr

Valasaravakkam, Chennai
2, 3, 4 BHK Apartment
₹ 1.15 Cr to 2.98 Cr

Thyagaraya Nagar, Chennai
3 BHK Apartment
₹ 3.00 Cr

Mylapore, Chennai
3 BHK Apartment
₹ 2.06 Cr to 4.18 Cr
Residents of JKB Ganpath can enjoy amenities such as kids play areas, power backup, 24 x 7 security, a central green park, and indoor games.
JKB Ganpath offers 2 BHK apartments of 820 sq. ft. and 1050 sq. ft., as well as 3 BHK apartments ranging from 1270 sq. ft. to 1502 sq. ft., and a 4 BHK apartment of 1640 sq. ft.
The construction status of JKB Ganpath is categorized as a new launch.
The developer details for JKB Ganpath are not provided in the available information.
JKB Ganpath is conveniently located near essential services, with a bus stop just 0.09 km away, schools, hospitals, supermarkets, and restaurants all within a short distance.
This website is only for the purpose of providing information regarding real estate projects in different geographies. Any information which is being provided on this website is not an advertisement or a solicitation. The company has not verified the information and the compliances of the projects. Further, the company has not checked the RERA* registration status of the real estate projects listed herein. The company does not make any representation in regards to the compliances done against these projects. Please note that you should make yourself aware about the RERA* registration status of the listed real estate projects.
*Real Estate (Regulation & Development) Act, 2016.


