 Floor plan
coming soon
Plot - 450 sq. ft. (Saleable)
Asking price
Price:₹ 8.78 Lac


₹8.78 Lac
₹1,950 Per Sq. Ft.
Introducing SS Shri Ram Vatika, a premier residential and commercial project located in the heart of Dadri, a fast-emerging suburban area. This project offers a unique blend of luxury living and business opportunities, catering to the needs of individuals and families seeking a comfortable lifestyle.
At SS Shri Ram Vatika, you can expect only the best in terms of infrastructure and amenities. From state-of-the-art sports facilities like kids play areas and sandpits, to round-the-clock security, we have thought of everything to ensure that your life is worry-free and enjoyable. The project also offers plots of various sizes, providing ample opportunities for customization and development.
Whether you are looking to buy a plot for personal use or to invest in a commercial venture, SS Shri Ram Vatika is the perfect destination for you. With its prime location, modern amenities, and competitive pricing, this project is sure to give you the best returns on your investment. Stay tuned for more updates and specifications.
Available Unit OptionsThe following table outlines the available unit options at SS Shri Ram Vatika:
| Unit Type | Area (Sq. Ft.) | Price (Rs.) |
| Plot | 450 | On Request |
This residential project is situated in a prime location, with proximity to several notable landmarks, making it an attractive option for those seeking a balance between comfort and convenience.
In resale we have 14 properties available ranging from (unit type) having price from 9.60 L to 30.28 L
| Listing Type | Total Listings | Unit Type Range | Price Range |
| Resale | 14 | Update soon | 9.60 L - 30.28 L |
Floor planMeet the top real estate experts for SS Shri Ram Vatika, Greater Noida.
Explore the master plan, project photos and walkthrough videos of SS Shri Ram Vatika to understand the overall layout, tower placement, amenities, landscaped spaces and key highlights before making your buying decision.

This project delivers a highly structured and independent lifestyle where you can build a custom home tailored to your exact preferences. Families who prioritize land ownership and the freedom to construct their own houses benefit most, enjoying a clear sense of property boundary and privacy. It stands out as a practical choice for buyers seeking an organized, straightforward plot arrangement without the added costs of unused communal facilities.
Download master plan of SS Shri Ram Vatika to explore layout details in Ram Vatika Colony, Greater Noida.

Estimate commute from your office or kid's school to SS Shri Ram Vatika.

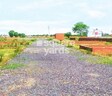
Please select the starting point to calculate the travel time.
Trust & Verification


Knowledge Park V Greater Noida, Greater Noida
1, 2 BHK Apartment
Price On Request

Nagla Kirani, Greater Noida
Plot
Price On Request

Sector 1 Greater Noida, Greater Noida
1 BHK Apartment
Price On Request
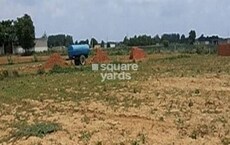
Sector 12 Greater Noida, Greater Noida
Plot
Price On Request

Surajpur, Greater Noida
1 BHK Studio
Price On Request

Bodaki, Greater Noida
2 BHK Apartment
Price On Request

Sector 12 Greater Noida, Greater Noida
2, 3 BHK Apartment
Price On Request

Bodaki, Greater Noida
4 BHK Villa
Price On Request

Bodaki, Greater Noida
2 BHK Villa
Price On Request

Surajpur, Greater Noida
2, 3 BHK Apartment
Price On Request

Surajpur, Greater Noida
1, 3 BHK Apartment
Price On Request

Surajpur, Greater Noida
1 BHK Apartment
Price On Request

Bodaki, Greater Noida
2 BHK Villa
Price On Request

Surajpur, Greater Noida
2, 3 BHK Apartment
Price On Request

Bhanauta, Greater Noida
3 BHK Villa
Price On Request
Surajpur, Greater Noida
Plot
Price On Request
Nagla Kirani, Greater Noida
Price On Request
Deri Skaner, Greater Noida
Price On Request
Deri Skaner, Greater Noida
Price On Request

Zeta I Greater Noida, Greater Noida
1, 2, 3, 4 BHK Apartment, Villa, Office Space
₹ 39.95 Lac to 3.43 Cr

Bhanauta, Greater Noida
2, 3 BHK Apartment
₹ 35.00 Lac to 47.00 Lac

Zeta I Greater Noida, Greater Noida
3, 4 BHK Apartment
₹ 1.59 Cr to 2.54 Cr

UPSIDC Site C, Greater Noida
1, 2, 3 BHK Studio, Apartment
₹ 34.13 Lac to 96.75 Lac

Surajpur, Greater Noida
3, 4 BHK Apartment
₹ 1.12 Cr to 1.65 Cr
The project offers Plots of 450 Sq. Ft. size.
The developer information is not available.
The project offers amenities such as large green areas, 24*7 water supply, kids play areas/sand pits, and 24x7 security.
The project is Ready to Move.
There are 14 Resale listings available in the project.
The price of Plots in the project is on request.
This website is only for the purpose of providing information regarding real estate projects in different geographies. Any information which is being provided on this website is not an advertisement or a solicitation. The company has not verified the information and the compliances of the projects. Further, the company has not checked the RERA* registration status of the real estate projects listed herein. The company does not make any representation in regards to the compliances done against these projects. Please note that you should make yourself aware about the RERA* registration status of the listed real estate projects.
*Real Estate (Regulation & Development) Act, 2016.


