
1 BHK Apartment - 435 sq. ft. (Saleable)
Asking price
Price:₹ 39.95 Lac


 +21 Photos
 Video
Video
₹39.95 Lac - 3.43 Cr
₹11,400 Per Sq. Ft.
Estimated Rent: ₹13.7K – ₹15K/month
Paramount Golfforeste is a luxurious Saleable township built in a form that merges nature among the villas and the apartments. The project includes independent villas and premium apartments available in 1 to 4 BHK Flat From 435 to 3008 Sq.Ft configurations. These villas and apartments are designed like the dining/drawing rooms facing the golf course to provide a scenic treat to its residents. The project ensures eco-friendly living and a healthy lifestyle for its residents with a set of options for sports activities in the township; this includes a premium golf course, skating rink, tennis court, cricket pitch, badminton court, squash court and swimming pool.
The project is spread over 435-3008 Sq.ft of green township in GN Sector Zeta I, Greater Noida. This expansive project includes 1800 independent golf villas and premium studio apartments designed to offer a luxurious living experience. The villas and apartments are constructed using high-quality materials, ensuring durability and comfort for residents. The project was developed by the renowned Paramount, known for its commitment to quality and excellence in real estate development. The master planning of the project is done by Surbana International from Singapore, ensuring a well-thought-out layout and efficient use of space. The architecture of Paramount Golfforeste blends modern aesthetics and functional design, providing a harmonious living environment.
Considering leisure activities, Paramount Golfforeste incorporates an artificial lake for boating and a children’s play area featuring specially designed joy rides. The swimming pool has a wave effect, and commercial zones provide convenient shopping options within the township.
Paramount Golfforeste enjoys a prime location in Sector Zeta, Greater Noida, which offers numerous advantages, including connectivity to major expressways and roads, including the Aqua Line Metro Station, NH 24 highway, and major Noida sectors. Paramount Golfforeste is easily accessible from Pari Chowk, Sector 62 Noida, and Gaur Chowk Noida Extension. Residents have easy access to schools, hospitals, shopping malls, entertainment zones, and lush green parks.
Why Invest in Paramount Golfforeste?
Independent Villas and Apartments: Paramount Golfforeste is built as a luxury independent villa and premium apartment.
Advantage of Location: Paramount Golfforeste is located in Sector Zeta, Greater Noida; the project enjoys excellent connectivity to major expressways and transport hubs.
Sporty Lifestyle: Residents in Paramount Golfforeste can stay fit with the amenities, including a grand clubhouse, premium golf course, skating rink, tennis court, cricket pitch, badminton court, squash court, and swimming pool.
Quality Construction and Quality Maintenance: Paramount Golfforeste is built with high-quality construction materials, and the project is managed by reputed firms like JLL, ensuring reliability.
Green Lifestyle: The development is set amidst lush green surroundings, offering an eco-friendly environment.
What is the Address of the Project?
Paramount Golfforeste is located in GN Sector Zeta I, Greater Noida Uttar Pradesh. The Paramount Golfforeste PIN Code is 201306.


 Floor plan
Paramount Golfforeste's average asking price is stable quarter-on-quarter, compared with Zeta I Greater Noida.
Paramount Golfforeste avg. price is ₹ 9.2 k/Sq.Ft. compared to Zeta I Greater Noida at ₹ 10 K/Sq.Ft.
Monthly Rent in Paramount Golfforeste ranges from ₹ 13.7 K to ₹ 15 K with options available for STUDIO,1 BHK units
Get the latest price and market updates for Paramount Golfforeste.
Rent in Paramount Golfforeste ranges from ₹ 14 K to ₹ 45 K with options available for Studio, 1 BHK, 2 BHK, 2 BHK, 3 BHK, 3 BHK, 4 BHK, 4 BHK.
The interchange connecting the Eastern Peripheral Expressway and Yamuna Expressway in Greater Noida is scheduled to open by October 15, 2026. This crucial infrastructure project, which faced cost escalations from ₹75.5 crore to ₹270 crore due to delays, is expected to significantly improve connectivity to the Noida International Airport.
During Q2'2026, average property prices for Paramount Golfforeste moved from ₹ 7,350/sqft to ₹ 9,200/sqft, reflecting a 25.17% rise.
Indirapuram officially became the sixth municipal zone of the Ghaziabad Municipal Corporation (GMC) in April 2026, following its handover from the Ghaziabad Development Authority (GDA). The GDA committed ₹185 crore to the GMC for upgrading civic facilities.
A tender has been issued for the widening of the road connecting Greater Noida West to NH-91(Kanpur - Ghaziabad Hiighway), a project expected to ease traffic congestion and improve connectivity. The upgrade to a four-lane road aims to make travel smoother between the sectors and the highway, potentially easing existing bottlenecks.
The recent inauguration of the 594-km Ganga Expressway is expected to significantly enhance connectivity and drive real estate growth in Greater Noida and Meerut. Industry leaders anticipate this infrastructure development will lead to a 30-40% appreciation in property values in markets connected to the Yamuna Expressway and Noida International Airport
The Greater Noida Authority has approved an annual budget of ₹5,597 crore for FY 2025-26, with significant allocations for land acquisition and infrastructure development. Key projects include an elevated road in Greater Noida West to ease traffic congestion, reflecting a commitment to balanced urban expansion and improved public services.
Worker unrest and a sharp increase in minimum wages across the National Capital Region (NCR) are expected to raise living costs in Noida's gated housing societies. Facility management firms are likely to pass on higher labor costs to residents through increased maintenance charges, impacting the overall cost of living for residents.
Explore resale and rental listings currently available in Paramount Golfforeste, Greater Noida.

Zeta I Greater Noida, Greater Noida
₹ 36 L

Zeta I Greater Noida, Greater Noida
₹ 35.66 L
Zeta I Greater Noida, Greater Noida
₹ 34.98 L
Zeta I Greater Noida, Greater Noida
₹ 30.99 L
Zeta I Greater Noida, Greater Noida
₹ 32.45 L
Zeta I Greater Noida, Greater Noida
₹ 33.99 L
Zeta I Greater Noida, Greater Noida
₹ 16,221

Zeta I Greater Noida, Greater Noida
₹ 16,221 
Zeta I Greater Noida, Greater Noida
₹ 15,006 
Zeta I Greater Noida, Greater Noida
₹ 15,008 
Zeta I Greater Noida, Greater Noida
₹ 16,222 
Zeta I Greater Noida, Greater Noida
₹ 15,009 
Zeta I Greater Noida, Greater Noida
₹ 15,018 
Zeta I Greater Noida, Greater Noida
₹ 15,000Noida
Noida
Golden Dream Infratech
Ar Associates
Inspire Associates
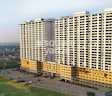
Explore the master plan, project photos and walkthrough videos of Paramount Golfforeste to understand the overall layout, tower placement, amenities, landscaped spaces and key highlights before making your buying decision.


Living here offers a home life surrounded by greenery and open spaces, providing a refreshing atmosphere away from urban congestion. Residents benefit from the low built-up density, ensuring a spacious and private environment within the community. The project stands out for its commitment to green coverage and well-planned layout, making it a desirable choice for those seeking a tranquil setting.
This project delivers a home life centered around leisure and community, surrounded by abundant green areas and a wide array of recreational options. Families with young children will find daily life easier due to the dedicated play areas and on-site nursery school. This project stands out for its unique integration of this amenity within a residential villa development, providing a distinctive living environment.
Download brochure, master plan & walkthrough video of Paramount Golfforeste to explore floor plans, layout, and complete project details in Zeta I Greater Noida, Greater Noida.

Estimate commute from your office or kid's school to Paramount Golfforeste.

Please select the starting point to calculate the travel time.
Average Asking Price in Zeta I Greater Noida
Based on active listings and recent trends

Based on demand, livability, and activity
Know More About Zeta I Greater NoidaIt's feeling better. It's open area and low rusg area.
— Pawan, Prospective buyer
Trust & Verification

Zeta I Greater Noida, Greater Noida

Surajpur, Greater Noida

UPSIDC Site C, Greater Noida
Compare multiple homes side-by-side and find the option that best fits your budget, lifestyle, and needs.

Full Cost Clarity
Compare sale price or rent, applicable charges, and key ownership/rental expenses.
Amenities & Features
Compare amenities, furnishing, configuration, and property features side-by-side.
Best Pick Recommendation
Get an expert-recommended option based on your selected preferences.
Builder / Seller Details
Review key trust signals like builder profile, seller details, and project history.
Read the reviews about Paramount Golfforeste located at Zeta I Greater Noida Greater Noida and see what residents and real estate experts have to say about the project.
Best location
So good

Paramount Group was founded 21 years earlier by Mukesh Aggarwal with a view towards offering premium spaces to buyers in Delhi-NCR. The portfolio of Paramount projects covers both residential and commercial properties across multiple categories. Unmatched quality is a key USP along with awe inspiring designs. Customer satisfaction is also given huge priority coupled with architectural excellence. World renowned architects collaborate with the Group for most projects while seamless management keep things nicely on track at all times. Costs are also kept low while homes are delivered on time to all clients. All projects are emblematic of style, comfort, class and aesthetics. High quality materials are used in tandem with latest construction techniques. Superior infrastructure is also offered to residents at projects. Reasonable pricing is another huge attribute that buyers have come to depend on! Major offerings include Symphony, Golfforeste, Floraville, Mapple at areas like Greater Noida, Crossing Republic, Expressway Zone II, etc.

Sector 1 Greater Noida, Greater Noida
3 BHK Apartment
Price On Request

Zeta I Greater Noida, Greater Noida
1 BHK Apartment
Price On Request

Sector 1 Greater Noida, Greater Noida
Retail Shop
Price On Request

Zeta I Greater Noida, Greater Noida
1 BHK Apartment
₹ 33.71 Lac

Zeta I Greater Noida, Greater Noida
2 BHK Apartment
Price On Request

Zeta I Greater Noida, Greater Noida
1 BHK Apartment
Price On Request

Zeta I Greater Noida, Greater Noida
3, 4 BHK Villa
₹ 1.88 Cr to 3.30 Cr

Zeta I Greater Noida, Greater Noida
Office Space
₹ 82.80 Lac

Sector 1 Greater Noida, Greater Noida
3 BHK Apartment
₹ 1.30 Cr to 1.62 Cr
Zeta I Greater Noida, Greater Noida
1 BHK Apartment
Price On Request
Sector 1 Greater Noida, Greater Noida
Retail Shop
Price On Request
Zeta I Greater Noida, Greater Noida
1 BHK Apartment
₹ 33.71 Lac
Zeta I Greater Noida, Greater Noida
2 BHK Apartment
Price On Request
Zeta I Greater Noida, Greater Noida
1 BHK Apartment
Price On Request
Zeta I Greater Noida, Greater Noida
3, 4 BHK Villa
₹ 1.88 Cr to 3.30 Cr
Zeta I Greater Noida, Greater Noida
Office Space
₹ 82.80 Lac
Sector 1 Greater Noida, Greater Noida
3 BHK Apartment
₹ 1.30 Cr to 1.62 Cr

Pi Greater Noida, Greater Noida
3,4,5 BHK
₹ 1.14 Cr to 3.39 Cr

Surajpur, Greater Noida
3,4 BHK
₹ 1.12 Cr to 1.65 Cr

Zeta I Greater Noida, Greater Noida
3,4 BHK
₹ 1.63 Cr to 3.05 Cr

UPSIDC Site C, Greater Noida
1,2,3 BHK
₹ 27.52 Lac to 78.05 Lac
Zeta I Greater Noida, Greater Noida
1,2,4 BHK
₹ 51.80 Lac to 1.44 Cr

Zeta I Greater Noida, Greater Noida
2,3 BHK
₹ 71.40 Lac to 1.03 Cr

UPSIDC Site C, Greater Noida
1,2,3 BHK
₹ 34.38 Lac to 1.36 Cr

Zeta I Greater Noida, Greater Noida
3,4 BHK
₹ 1.74 Cr to 3.25 Cr

Zeta I Greater Noida, Greater Noida
3,4,5 BHK
₹ 1.96 Cr to 3.02 Cr

UPSIDC Site C, Greater Noida
1,2,3 BHK
₹ 34.92 Lac to 1.16 Cr

Sector 27, Greater Noida
3, 4 BHK Apartment
₹ 2.88 Cr to 5.75 Cr

Sector 27, Greater Noida
Retail Shop
₹ 3.56 Cr to 4.39 Cr

MU 1 Greater Noida, Greater Noida
3 BHK Apartment
₹ 1.89 Cr to 2.30 Cr

Delta II Greater Noida, Greater Noida
Retail Shop, Studio
₹ 58.00 Lac to 73.50 Lac

Delta I Greater Noida, Greater Noida
Retail Shop, Studio
₹ 75.00 Lac to 89.50 Lac

Delta I Greater Noida, Greater Noida
Retail Shop, Studio
₹ 96.75 Lac to 1.01 Cr

Alpha II Greater Noida, Greater Noida
Studio, Retail Shop, Office Space
₹ 54.60 Lac to 1.20 Cr

Delta II Greater Noida, Greater Noida
Studio, Retail Shop
₹ 57.75 Lac to 66.00 Lac

Delta II Greater Noida, Greater Noida
Retail Shop, Studio
₹ 68.85 Lac to 1.54 Cr

UPSIDC Site C, Greater Noida
Retail Shop, Studio
Price On Request

Sector 36 Greater Noida, Greater Noida
1, 2, 3, 4 BHK Apartment
₹ 1.18 Cr to 3.69 Cr

Jaypee Greens, Greater Noida
4, 5 BHK Apartment, Villa
₹ 10.89 Cr to 30.00 Cr

Jaypee Greens, Greater Noida
4, 5 BHK Apartment
₹ 11.42 Cr to 18.63 Cr

Jaypee Greens, Greater Noida
4 BHK Apartment
₹ 12.50 Cr to 12.63 Cr

Pi I and II Greater Noida, Greater Noida
3, 4 BHK Apartment
₹ 1.90 Cr to 3.29 Cr

ETA II Greater Noida, Greater Noida
3, 4 BHK Apartment
₹ 1.59 Cr to 2.34 Cr

Sector 26 Yamuna Expressway, Greater Noida
4 BHK Apartment
₹ 14.85 Cr to 16.20 Cr

Pi I and II Greater Noida, Greater Noida
Studio, Retail Shop
₹ 56.65 Lac to 90.65 Lac

Pi Greater Noida, Greater Noida
Price On Request

Pi Greater Noida, Greater Noida
Retail Shop, Studio
₹ 59.50 Lac to 1.99 Cr

Sector 27, Greater Noida
4 BHK Villa
₹ 5.28 Cr to 6.75 Cr

Alpha II Greater Noida, Greater Noida
Studio, Retail Shop
₹ 29.00 Lac to 40.00 Lac

MU Greater Noida, Greater Noida
Retail Shop
Price On Request

Delta I Greater Noida, Greater Noida
1, 3 BHK Apartment
Price On Request

MU Greater Noida, Greater Noida
2, 3, 4 BHK Apartment
₹ 1.12 Cr to 3.33 Cr

MU Greater Noida, Greater Noida
4 BHK Villa
₹ 1.30 Cr

MU Greater Noida, Greater Noida
2, 3, 4 BHK Apartment
₹ 1.06 Cr to 2.63 Cr

Beta II Greater Noida, Greater Noida
Retail Shop
₹ 52.00 Lac to 2.14 Cr

MU Greater Noida, Greater Noida
2, 3 BHK Apartment
₹ 37.39 Lac to 56.49 Lac

Omega II Greater Noida, Greater Noida
Price On Request
Residents of Paramount Golfforeste can enjoy amenities such as Gymnasium, Swimming Pool, Power Backup, 24*7 Water Supply, 24 x 7 Security, CCTV / Video Surveillance, Sauna, Party Hall, Rain Water Harvesting, Sewage Treatment Plant, designed for comfort and a modern lifestyle.
Paramount Golfforeste is located in Zeta I Greater Noida, Greater Noida, with the complete address being Zeta I Greater Noida Greater Noida, 201310.
Yes, since Paramount Golfforeste is ready and legally compliant, owners can rent out their flats soon after registration. Rental demand is supported by the locality’s ranking of 28 and connectivity indices.
Yes, most major banks and NBFCs offer home loans for ready-to-move projects like Paramount Golfforeste, subject to eligibility.
Paramount Golfforeste is developed by Paramount, a reputed developer with 23 years of experience and 18 completed projects.
This website is only for the purpose of providing information regarding real estate projects in different geographies. Any information which is being provided on this website is not an advertisement or a solicitation. The company has not verified the information and the compliances of the projects. Further, the company has not checked the RERA* registration status of the real estate projects listed herein. The company does not make any representation in regards to the compliances done against these projects. Please note that you should make yourself aware about the RERA* registration status of the listed real estate projects.
*Real Estate (Regulation & Development) Act, 2016.


