
Mu Greater Noida, Greater Noida
₹ 1.15 Cr- Ready to Move
- 1140 Sq.Ft. (Saleable Area)


₹41.94 Lac - 1.04 Cr
₹4,280 Per Sq. Ft.
Estimated Rent: ₹26.5K/month
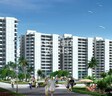
Omaxe has introduced Omaxe Palm Greens in Greater Noida. The developers have offered 2 BHK, 3 BHK and 4 BHK flats. Omaxe Palm Greens has several amenities like a sports area, rainwater harvesting, gym, power backup, well-maintained landscape, clubhouse, and a multipurpose room, to name a few. The property is close to schools, hospitals, restaurants and parks. The Omaxe Palm Greens is connected to the capital through the Expressway.
Omaxe is one of India’s leading real estate companies. They have developed several residential projects over the years that are affordable. Omaxe Palm Greens is one such project. Omaxe launched this project as ready to move into apartments. There are 2 BHK, 3 BHK, 3 BHK servant quarters and 4 BHK servant quarters. Omaxe Palm Greens provides a plethora of amenities to its residents. The project is spread across 23 acres. There are 924 residential units in the project.
Omaxe Palm Greens was launched on January 1, 2011.
View the latest price list for Omaxe Palm Greens.
*Prices are indicative and subject to applicable charges and project terms.
Omaxe Palm Greens's average asking price is cooling quarter-on-quarter, compared with MU Greater Noida.
Omaxe Palm Greens avg. price is ₹ 10.8 K/Sq.Ft. compared to MU Greater Noida at ₹ 9.2 k/Sq.Ft.
Monthly Rent in Omaxe Palm Greens start from ₹ 26.5 K with options available for 3 BHK units
Get the latest price and market updates for Omaxe Palm Greens.
Rent in Omaxe Palm Greens ranges from ₹ 20 K to ₹ 27 K with options available for 2 BHK, 3 BHK.
The UP government has approved a new 74-km, six-lane access-controlled road that will link the Noida International Airport region with the Ganga Expressway via Bulandshahr. The project, targeted for completion within three years, will include several underpasses, bridges, and a flyover.
The National Capital Region Transport Corporation (NCRTC) has detailed plans for a 72.44 km Ghaziabad-Jewar corridor, featuring 11 Namo Bharat stations and 18 metro stations. This project aims to create a direct regional rail link between Ghaziabad, Greater Noida, and Noida International Airport.
The interchange connecting the Eastern Peripheral Expressway and Yamuna Expressway in Greater Noida is scheduled to open by October 15, 2026. This crucial infrastructure project, which faced cost escalations from ₹75.5 crore to ₹270 crore due to delays, is expected to significantly improve connectivity to the Noida International Airport.
The interchange connecting the Eastern Peripheral Expressway and Yamuna Expressway in Greater Noida is scheduled to open by October 15, 2026. This crucial infrastructure project, which faced cost escalations from ₹75.5 crore to ₹270 crore due to delays, is expected to significantly improve connectivity to the Noida International Airport.
CM Yogi Adityanath inaugurated the new Noida Authority headquarters in Sector 96 and laid the foundation stone for 70 development projects worth ₹2,479 crore. The projects include industrial development initiatives, aiming to boost the region's economic growth and resolve citizen and entrepreneur issues.
The Greater Noida Authority plans to construct 45 new bus stops across the city to enhance public transportation infrastructure. These stops will be equipped with amenities like mobile charging points and CCTV surveillance.The development will be under the Build-Operate-Transfer model, with a tender to be issued soon.
Noida International Airport (NIA) officially began its commercial flight operations on June 15, 2026. IndiGo operated the inaugural flight from Lucknow, marking a significant milestone for aviation infrastructure in North India and the Delhi-NCR region. The airport is expected to ease pressure on Delhi's existing airports and boost trade, tourism, logistics, and regional development.
Indirapuram officially became the sixth municipal zone of the Ghaziabad Municipal Corporation (GMC) in April 2026, following its handover from the Ghaziabad Development Authority (GDA). The GDA committed ₹185 crore to the GMC for upgrading civic facilities.
A tender has been issued for the widening of the road connecting Greater Noida West to NH-91(Kanpur - Ghaziabad Hiighway), a project expected to ease traffic congestion and improve connectivity. The upgrade to a four-lane road aims to make travel smoother between the sectors and the highway, potentially easing existing bottlenecks.

Price:₹ 41.94 Lac

Price:₹ 48.79 Lac

Price:₹ 59.92 Lac

Price:₹ 85.60 Lac

Price:₹ 1.04 Cr
Explore resale and rental listings currently available in Omaxe Palm Greens, Greater Noida.
Mu Greater Noida, Greater Noida
₹ 1.15 Cr 
Mu Greater Noida, Greater Noida
₹ 1.15 Cr
Mu Greater Noida, Greater Noida
₹ 1.9 Cr
Mu Greater Noida, Greater Noida
₹ 1.87 Cr
Mu Greater Noida, Greater Noida
₹ 1.75 Cr
Mu Greater Noida, Greater Noida
₹ 1.75 Cr

Mu Greater Noida, Greater Noida
₹ 1.95 Cr 
Mu Greater Noida, Greater Noida
₹ 2.25 Cr
Mu Greater Noida, Greater Noida
₹ 15,000

Mu Greater Noida, Greater Noida
₹ 25,000
Mu Greater Noida, Greater Noida
₹ 26,000 
Mu Greater Noida, Greater Noida
₹ 26,000
Mu Greater Noida, Greater Noida
₹ 30,000Shiv Shakti Properties
Shiva Properties
Gita Properties
Greater Noida
Ashw Realtech
Explore the master plan, project photos and walkthrough videos of Omaxe Palm Greens to understand the overall layout, tower placement, amenities, landscaped spaces and key highlights before making your buying decision.

This project delivers a home life centered on natural surroundings and convenient facilities, making daily routines smoother and more enjoyable. Families will especially benefit from the dedicated play areas and social gathering spots, ensuring children have safe places to play and neighbors can easily connect. Its location in this area, combined with a focus on generous open areas, makes it a desirable choice for those seeking a comfortable living environment away from urban congestion.
Download master plan of Omaxe Palm Greens to explore layout details in MU Greater Noida, Greater Noida.

Estimate commute from your office or kid's school to Omaxe Palm Greens.

Please select the starting point to calculate the travel time.
Average Asking Price in MU Greater Noida
Based on active listings and recent trends

Based on demand, livability, and activity
Know More About MU Greater Noida
No Reviews exist for MU Greater Noida
Be the first to review this localityTrust & Verification

MU Greater Noida, Greater Noida

Zeta I Greater Noida, Greater Noida

Omicron I Greater Noida, Greater Noida
Compare multiple homes side-by-side and find the option that best fits your budget, lifestyle, and needs.

Full Cost Clarity
Compare sale price or rent, applicable charges, and key ownership/rental expenses.
Amenities & Features
Compare amenities, furnishing, configuration, and property features side-by-side.
Best Pick Recommendation
Get an expert-recommended option based on your selected preferences.
Builder / Seller Details
Review key trust signals like builder profile, seller details, and project history.

Omaxe was founded in 1989 by Rohtas Goel. Omaxe has delivered more than 12.01 million square metres. It started as a construction and contracting company and nowadays, has become one of the biggest names in real estate in India. The company entered the real estate market in 2001. In 2007 it listed itself on the Bombay Stock Exchange and National Stock Exchange Omaxe functions by the motto of ‘Turning Dreams into Reality. Omaxe is building exceptional skyscrapers in India. They promise and deliver comfortable homes and versatile office spaces. They build properties catering to middle and high-income groups. Their construction includes high-rise, mid-rise commercial and residential spaces, malls, entertainment zones, retail areas and hotels. Omaxe Builders today are present in eight states and 28 cities. The organisation has progressed exponentially. They are currently in Haryana, Himachal Pradesh, Delhi, Madhya Pradesh, Uttar Pradesh, Rajasthan, Uttarakhand and Punjab. Omaxe Company provides their buyers with various options when it comes to property purchases. Presently there are 21 ongoing projects-12 integrated townships, six commercial spaces and three group housing. Omaxe is quite active in society. Their CSR includes investment in health, education and community-building causes. Omaxe is known to produce architectural marvels in India since they have commenced their business.

MU Greater Noida, Greater Noida
Retail Shop
Price On Request
Omega II Greater Noida, Greater Noida
Price On Request

Ansal Golf Links 1, Greater Noida
Retail Shop
Price On Request

Omega II Greater Noida, Greater Noida
4, 5 BHK Apartment
₹ 1.68 Cr to 2.76 Cr

Beta II Greater Noida, Greater Noida
Retail Shop
₹ 52.00 Lac to 2.14 Cr
Alpha II Greater Noida, Greater Noida
Studio, Retail Shop
₹ 29.00 Lac to 40.00 Lac

Omega II Greater Noida, Greater Noida
Plot
₹ 1.80 Cr to 4.50 Cr

Omega II Greater Noida, Greater Noida
2, 3, 4, 5 BHK Apartment
₹ 51.01 Lac to 1.57 Cr

Omega II Greater Noida, Greater Noida
4, 5 BHK Villa
₹ 2.96 Cr to 3.96 Cr

Omicron III Greater Noida, Greater Noida
2 BHK
₹ 36.35 Lac to 38.12 Lac

Omicron III Greater Noida, Greater Noida
2,3 BHK
₹ 75.38 Lac to 1.05 Cr

Omicron I Greater Noida, Greater Noida
2,3 BHK
₹ 51.26 Lac to 60.24 Lac

Omicron III Greater Noida, Greater Noida
2 BHK
₹ 36.35 Lac

Omicron I Greater Noida, Greater Noida
2,3,4 BHK
₹ 54.38 Lac to 2.15 Cr

Pi Greater Noida, Greater Noida
2,3 BHK
₹ 39.71 Lac to 61.18 Lac

Pi Greater Noida, Greater Noida
2,3,4 BHK
₹ 41.77 Lac to 80.56 Lac

Zeta I Greater Noida, Greater Noida
3,4 BHK
₹ 65.67 Lac to 1.05 Cr

Pi Greater Noida, Greater Noida
2,3,4 BHK
₹ 37.10 Lac to 67.65 Lac

MU Greater Noida, Greater Noida
2,3 BHK
₹ 37.39 Lac to 56.49 Lac

Sector 27, Greater Noida
3, 4 BHK Apartment
₹ 2.88 Cr to 5.75 Cr

Sigma III Greater Noida, Greater Noida
2, 3, 4 BHK Apartment
₹ 1.93 Cr to 3.65 Cr

Omicron 1A Greater Noida, Greater Noida
3, 4 BHK Apartment
₹ 2.19 Cr to 3.42 Cr

Sector 27, Greater Noida
Retail Shop
₹ 3.56 Cr to 4.39 Cr

Delta I Greater Noida, Greater Noida
Retail Shop, Studio
₹ 75.00 Lac to 89.50 Lac

Delta II Greater Noida, Greater Noida
Retail Shop, Studio
₹ 58.00 Lac to 73.50 Lac

Delta I Greater Noida, Greater Noida
Retail Shop, Studio
₹ 96.75 Lac to 1.01 Cr

Alpha II Greater Noida, Greater Noida
Studio, Retail Shop, Office Space
₹ 54.60 Lac to 1.20 Cr

Delta II Greater Noida, Greater Noida
Studio, Retail Shop
₹ 57.75 Lac to 66.00 Lac

Delta II Greater Noida, Greater Noida
Retail Shop, Studio
₹ 68.85 Lac to 1.54 Cr

Sector 36 Greater Noida, Greater Noida
1, 2, 3, 4 BHK Apartment
₹ 1.18 Cr to 3.69 Cr

Jaypee Greens, Greater Noida
4, 5 BHK Apartment, Villa
₹ 10.89 Cr to 30.00 Cr

Jaypee Greens, Greater Noida
4 BHK Apartment
₹ 12.50 Cr to 12.63 Cr

ETA II Greater Noida, Greater Noida
3, 4 BHK Apartment
₹ 1.59 Cr to 2.34 Cr

Sector 26 Yamuna Expressway, Greater Noida
4 BHK Apartment
₹ 14.85 Cr to 16.20 Cr

Pi I and II Greater Noida, Greater Noida
Studio, Retail Shop
₹ 56.65 Lac to 90.65 Lac

Pi Greater Noida, Greater Noida
Price On Request

Pi I and II Greater Noida, Greater Noida
3, 4 BHK Apartment
₹ 1.90 Cr to 3.29 Cr

Zeta I Greater Noida, Greater Noida
3, 4 BHK Apartment
₹ 1.80 Cr to 3.23 Cr

Pi Greater Noida, Greater Noida
Retail Shop, Studio
₹ 59.50 Lac to 1.99 Cr

Sector 27, Greater Noida
4 BHK Villa
₹ 5.15 Cr to 7.40 Cr

Sector 27, Greater Noida
4 BHK Villa
₹ 8.77 Cr

Sector 27, Greater Noida
2 BHK Studio, Apartment
₹ 84.99 Lac to 1.74 Cr

Sector 27, Greater Noida
3, 4 BHK Apartment
₹ 1.45 Cr to 1.84 Cr

Sector 27, Greater Noida
3, 4 BHK Apartment
₹ 1.99 Cr to 2.52 Cr

Sector 27, Greater Noida
4 BHK Villa
₹ 5.28 Cr to 6.75 Cr

Sector 27, Greater Noida
3, 4, 5 BHK Villa
₹ 3.25 Cr to 8.49 Cr

Omicron I Greater Noida, Greater Noida
2, 3, 4 BHK Apartment
₹ 1.01 Cr to 1.61 Cr

Pi Greater Noida, Greater Noida
Retail Shop
Price On Request
Omaxe Palm Greens is located in MU Greater Noida, Greater Noida, with the complete address being MU Greater Noida Greater Noida, 201310.
Yes, since Omaxe Palm Greens is a Ready to Move project in MU Greater Noida, buyers can arrange site visits and inspect the actual apartment before finalizing the deal.
Buyers need identity proof, address proof, agreement to sell, sale deed, and registration documents for purchasing in Omaxe Palm Greens.
Omaxe Palm Greens enjoys excellent connectivity via NoidaGreater Noida Expressway, Yamuna Expressway and is well connected to the Greater Noida East area.
Yes, Omaxe Palm Greens has received its Occupancy Certificate, confirming that the project is legally approved for residential use.
This website is only for the purpose of providing information regarding real estate projects in different geographies. Any information which is being provided on this website is not an advertisement or a solicitation. The company has not verified the information and the compliances of the projects. Further, the company has not checked the RERA* registration status of the real estate projects listed herein. The company does not make any representation in regards to the compliances done against these projects. Please note that you should make yourself aware about the RERA* registration status of the listed real estate projects.
*Real Estate (Regulation & Development) Act, 2016.


