 Floor plan
coming soon
Retail Shop - 146 sq. ft. (Saleable)
Asking price
Price:₹ 26.28 Lac


 +12 Photos
 +2
Videos
₹26.28 Lac - 1.11 Cr
₹18,000 Per Sq. Ft.
Floor plan
Floor planKamakhya Crosswalk offers three structured payment options to suit different buyer preferences, including a Construction Linked Payment Plan, a Flexi Payment Plan with a 5 percent discount on the basic sale price, and a Down Payment Plan offering a 10 percent discount on the basic sale price. Each plan requires an initial booking amount of 10 percent of the basic sale price.
| Stage | Payment |
|---|---|
| AT THE TIME OF BOOKING | 10% OF BSP |
| AT THE TIME OF EXCAVATION | 10% OF BSP |
| AT THE TIME OF RAFT CASTING | 10% OF BSP |
| ON CASTING OF SLAB BASEMENT FLOOR | 10% OF BSP |
| ON CASTING OF SLAB GROUND FLOOR | 10% OF BSP+50% ADDITIONAL CHARGES |
| ON CASTING OF SLAB FIRST FLOOR | 10% OF BSP |
| ON CASTING OF SLAB SECOND FLOOR | 10% OF BSP |
| ON CASTING OF SLAB THIRD FLOOR | 10% OF BSP |
| ON COMPLETION OF BRICKS WORK & FLOORING/FINISHING | 10% OF BSP |
| ON OFFER OF POSSESSION | 10% OF BSP |
| Stage | Payment |
|---|---|
| AT THE TIME OF BOOKING | 10% OF BSP |
| ON 30 DAYS OF BOOKING | 40% OF BSP |
| ON COMPLETION OF SUPER STRUCTURE | 20% OF BSP + 50% ADDITIONAL CHARGES |
| ON OFFER OF POSSESSION | 30% OF BSP + 50% ADDITIONAL CHARGES |
| Stage | Payment |
|---|---|
| AT THE TIME OF BOOKING | 10% OF BSP |
| ON 30 DAYS OF BOOKING | 85% OF BSP + 50% ADDITIONAL CHARGES |
| ON OFFER OF POSSESSION | 05% OF BSP + 50% ADDITIONAL CHARGES |
Indicative payment schedule. Confirm the final cost sheet with the developer.
Get the latest price and market updates for Kamakhya Cross Walk.
The interchange connecting the Eastern Peripheral Expressway and Yamuna Expressway in Greater Noida is scheduled to open by October 15, 2026. This crucial infrastructure project, which faced cost escalations from ₹75.5 crore to ₹270 crore due to delays, is expected to significantly improve connectivity to the Noida International Airport.
Indirapuram officially became the sixth municipal zone of the Ghaziabad Municipal Corporation (GMC) in April 2026, following its handover from the Ghaziabad Development Authority (GDA). The GDA committed ₹185 crore to the GMC for upgrading civic facilities.
A tender has been issued for the widening of the road connecting Greater Noida West to NH-91(Kanpur - Ghaziabad Hiighway), a project expected to ease traffic congestion and improve connectivity. The upgrade to a four-lane road aims to make travel smoother between the sectors and the highway, potentially easing existing bottlenecks.
The recent inauguration of the 594-km Ganga Expressway is expected to significantly enhance connectivity and drive real estate growth in Greater Noida and Meerut. Industry leaders anticipate this infrastructure development will lead to a 30-40% appreciation in property values in markets connected to the Yamuna Expressway and Noida International Airport
The Greater Noida Authority has approved an annual budget of ₹5,597 crore for FY 2025-26, with significant allocations for land acquisition and infrastructure development. Key projects include an elevated road in Greater Noida West to ease traffic congestion, reflecting a commitment to balanced urban expansion and improved public services.
Worker unrest and a sharp increase in minimum wages across the National Capital Region (NCR) are expected to raise living costs in Noida's gated housing societies. Facility management firms are likely to pass on higher labor costs to residents through increased maintenance charges, impacting the overall cost of living for residents.
Explore the master plan, project photos and walkthrough videos of Kamakhya Cross Walk to understand the overall layout, tower placement, amenities, landscaped spaces and key highlights before making your buying decision.

This commercial hub delivers a highly functional shopping environment that integrates business with leisure. Retailers and local shoppers benefit most from the open-air setup, which makes daily errands and business operations run smoothly without crowded indoor spaces. The prominent corner position combined with dedicated underground parking makes this a highly practical choice for businesses looking for maximum visibility and ease of access.
Download brochure, master plan & walkthrough video of Kamakhya Cross Walk to explore floor plans, layout, and complete project details in PHI III Greater Noida, Greater Noida.


Based on demand, livability, and activity
Know More About PHI III Greater Noida
No Reviews exist for PHI III Greater Noida
Be the first to review this localityTrust & Verification
Kamakhya Cross Walk
Rera Url:

PHI III Greater Noida, Greater Noida

PHI III Greater Noida, Greater Noida

Knowledge Park II Greater Noida, Greater Noida
Share your genuine review and help other buyers make an informed decision.


PHI III Greater Noida, Greater Noida
₹ 92.88 Lac to 1.32 Cr
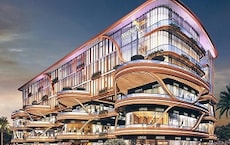
Delta II Greater Noida, Greater Noida
₹ 45.59 Lac to 1.32 Cr
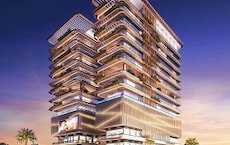
Alpha II Greater Noida, Greater Noida
₹ 54.60 Lac to 1.20 Cr
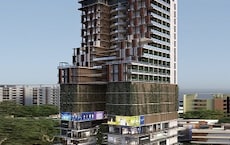
Alpha II Greater Noida, Greater Noida
₹ 83.95 Lac to 1.73 Cr
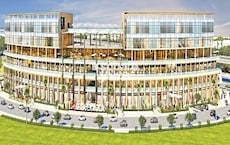
Knowledge Park II Greater Noida, Greater Noida
₹ 1.02 Cr to 1.25 Cr
CHI II Greater Noida, Greater Noida
₹ 77.54 Lac to 1.36 Cr

Delta I Greater Noida, Greater Noida
₹ 96.75 Lac to 1.01 Cr

Delta I Greater Noida, Greater Noida
₹ 75.00 Lac to 89.50 Lac

Alpha 1 Greater Noida, Greater Noida
₹ 28.00 Lac to 66.32 Lac
Pi Greater Noida, Greater Noida
₹ 59.50 Lac to 1.99 Cr

Sector 27, Greater Noida
3, 4 BHK Apartment
₹ 2.88 Cr to 5.75 Cr

Sigma III Greater Noida, Greater Noida
2, 3, 4 BHK Apartment
₹ 1.93 Cr to 3.65 Cr

Omicron 1A Greater Noida, Greater Noida
3, 4 BHK Apartment
₹ 2.37 Cr to 3.42 Cr

Sector 27, Greater Noida
Retail Shop
₹ 3.56 Cr to 4.39 Cr

Delta II Greater Noida, Greater Noida
Retail Shop, Studio
₹ 58.00 Lac to 73.50 Lac

Delta II Greater Noida, Greater Noida
Studio, Retail Shop
₹ 57.75 Lac to 66.00 Lac

Chi III Greater Noida, Greater Noida
Retail Shop
Price On Request

Jaypee Greens, Greater Noida
4, 5 BHK Apartment
₹ 11.42 Cr to 18.63 Cr

Sector 36 Greater Noida, Greater Noida
1, 2, 3, 4 BHK Apartment
₹ 1.18 Cr to 3.69 Cr

Jaypee Greens, Greater Noida
4, 5 BHK Apartment, Villa
₹ 10.89 Cr to 30.00 Cr

Jaypee Greens, Greater Noida
4 BHK Apartment
₹ 12.50 Cr to 12.63 Cr

Pi I and II Greater Noida, Greater Noida
3, 4 BHK Apartment
₹ 1.90 Cr to 3.29 Cr

Sector 26 Yamuna Expressway, Greater Noida
4 BHK Apartment
₹ 14.85 Cr to 16.20 Cr

Pi I and II Greater Noida, Greater Noida
Studio, Retail Shop
₹ 56.65 Lac to 90.65 Lac

Pi Greater Noida, Greater Noida
Price On Request

Alpha II Greater Noida, Greater Noida
Studio, Retail Shop
₹ 33.30 Lac to 81.96 Lac

Sector 27, Greater Noida
4 BHK Villa
₹ 5.28 Cr to 6.75 Cr

Alpha II Greater Noida, Greater Noida
Studio, Retail Shop
₹ 29.00 Lac to 40.00 Lac

Delta I Greater Noida, Greater Noida
1, 3 BHK Apartment
Price On Request

Omega II Greater Noida, Greater Noida
4, 5 BHK Villa
₹ 2.96 Cr to 3.96 Cr
Omega II Greater Noida, Greater Noida
2, 3, 4, 5 BHK Apartment
₹ 1.08 Cr to 3.34 Cr

Omega II Greater Noida, Greater Noida
4, 5 BHK Apartment
₹ 2.79 Cr to 4.58 Cr

Omega II Greater Noida, Greater Noida
Plot
₹ 1.80 Cr to 4.50 Cr

Omega II Greater Noida, Greater Noida
Price On Request

Ansal Golf Links 1, Greater Noida
Retail Shop
Price On Request

Sector 27, Greater Noida
4 BHK Villa
₹ 5.15 Cr to 7.40 Cr
This website is only for the purpose of providing information regarding real estate projects in different geographies. Any information which is being provided on this website is not an advertisement or a solicitation. The company has not verified the information and the compliances of the projects. Further, the company has not checked the RERA* registration status of the real estate projects listed herein. The company does not make any representation in regards to the compliances done against these projects. Please note that you should make yourself aware about the RERA* registration status of the listed real estate projects.
*Real Estate (Regulation & Development) Act, 2016.





